3919 Mitchell Crescent
About This Home
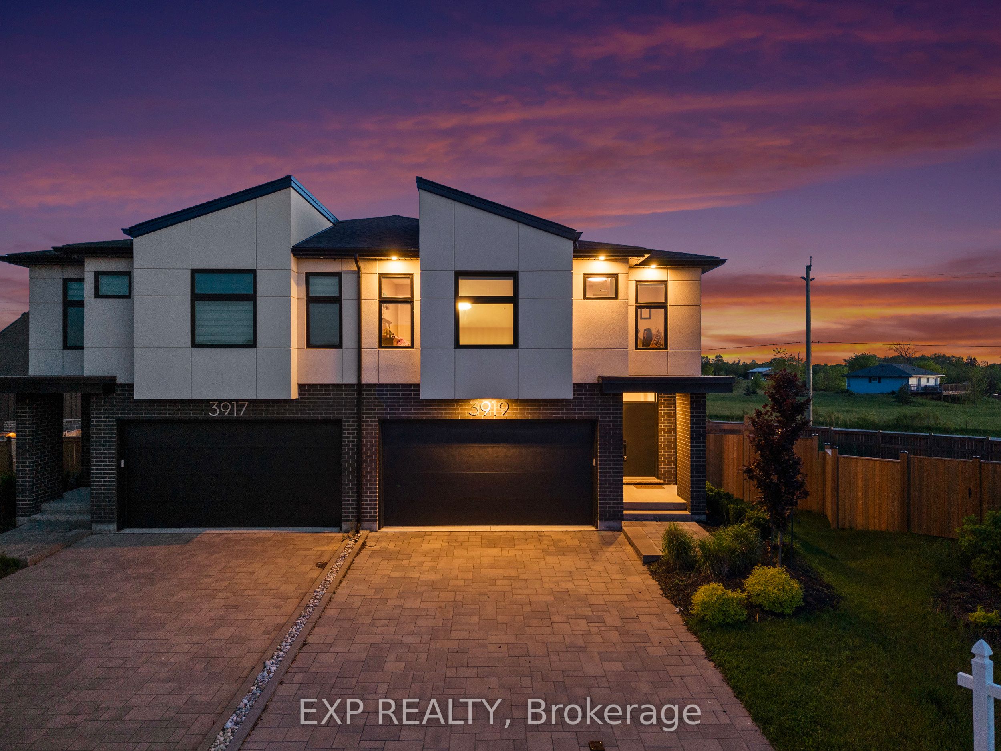
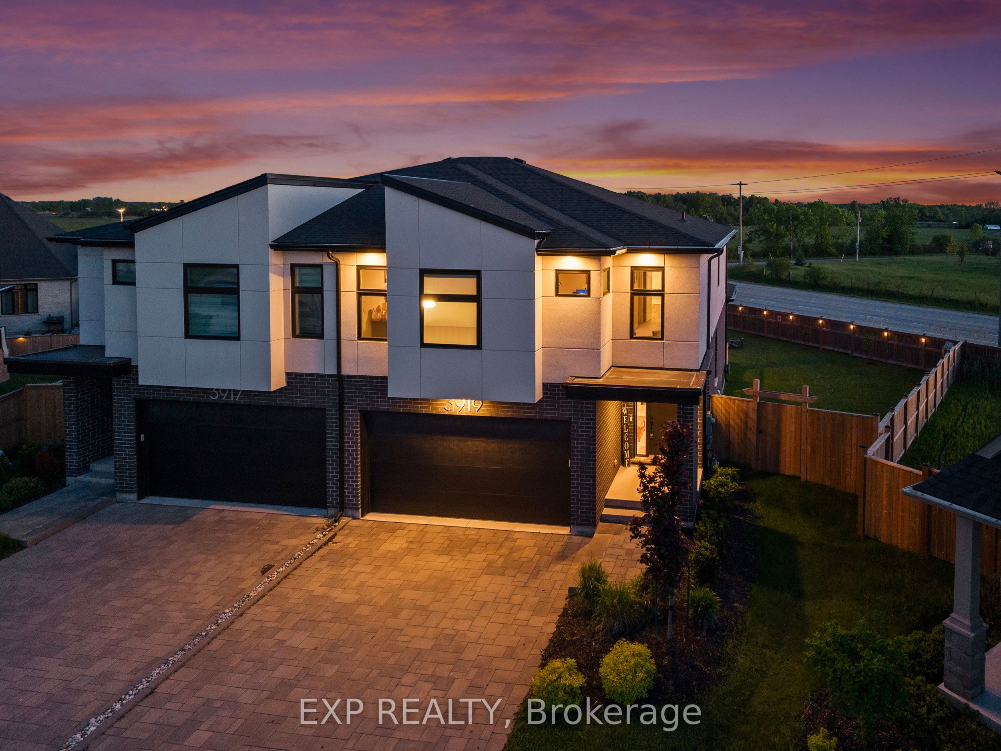
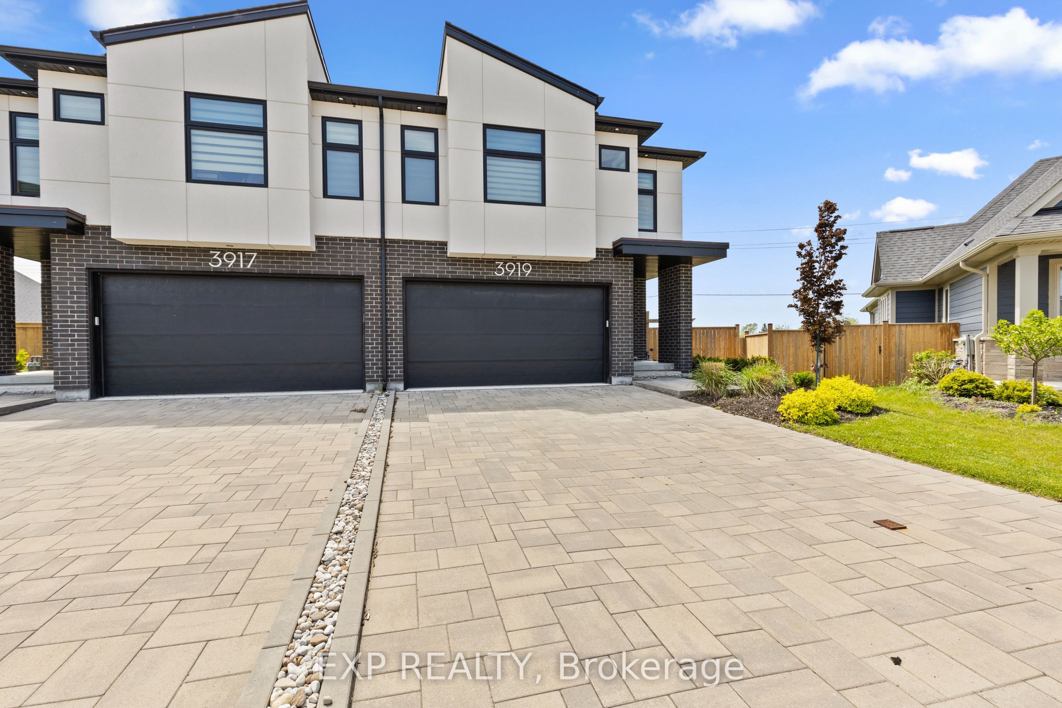
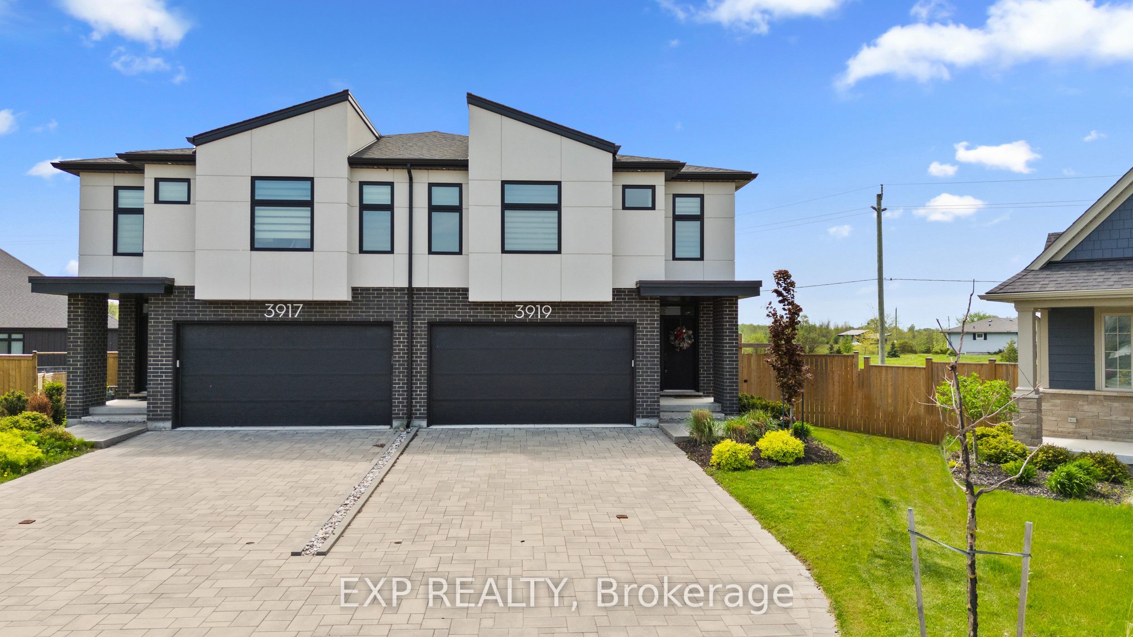
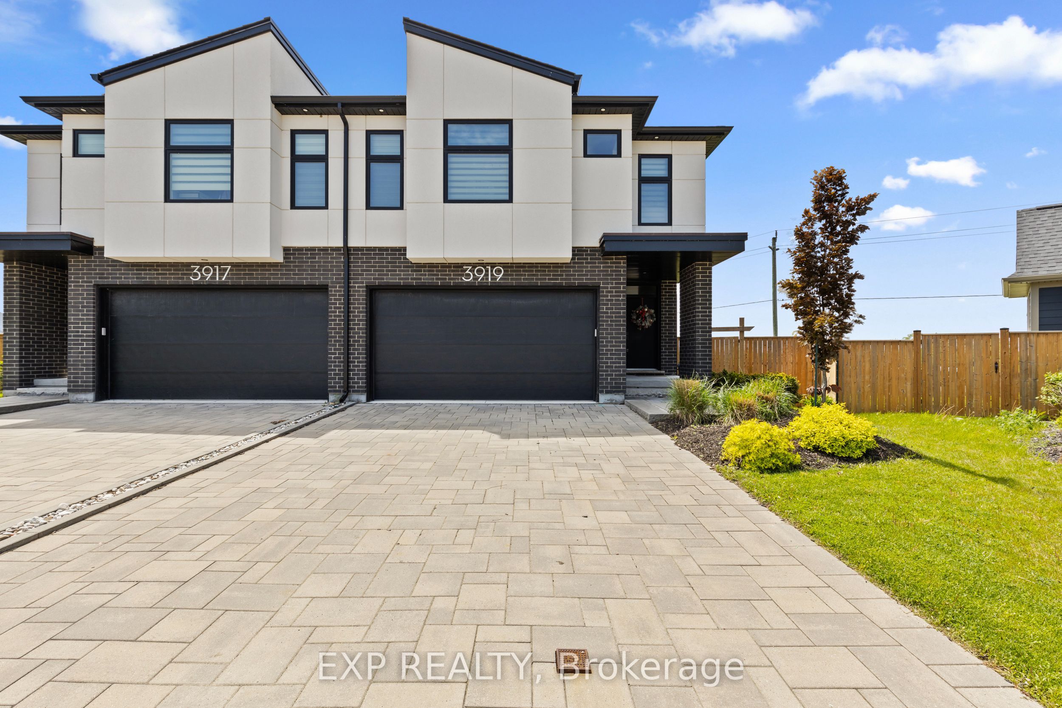
Welcome to 3919 Mitchell Crescent, a stunning two-storey semi-detached home located in the highly desirable Black Creek community. Built in 2022 by award-winning builder Rinaldi Homes, this property showcases exceptional craftsmanship, thoughtful upgrades and over 2,900sqft of beautifully finished living space designed for modern living. The main floor features 9ft ceilings with an open-concept layout enhanced by premium finishes, custom lighting and an upgraded kitchen complete with a large island, quartz counters and sleek cabinetry, perfect for everyday living or upscale entertaining. Oversized windows with custom remote controlled blinds flood the space with natural light, while upgraded flooring and finishes add a refined, luxury feel throughout. Sliding patio doors lead to a covered deck overlooking the private backyard oasis. Upstairs, the spacious primary suite impresses with a spa-like ensuite showcasing floor-to-ceiling tile, a glass-enclosed shower and a deep soaker tub. Two additional well-sized bedrooms, a stylish 5-piece "Jack and Jill" bathroom and convenient upper-level laundry complete the second floor. The finished basement with 8ft ceilings expands the living space with a generous sized rec room, fourth bedroom and an additional 3pc bathroom, ideal for guests, hobbies or a home office. Situated on one of the most sought-after lots in the subdivision, this pie-shaped lot has a private fully fenced backyard providing exceptional outdoor space for relaxing or entertaining. The attached double car garage leads to a mudroom with custom built-ins helping to keep things organized. Located in a quiet, family-friendly neighbourhood, you'll love the easy access to local schools, parks, scenic trails, Niagara River and nearby highways. With the perfect blend of luxury, comfort and functionality, don't miss the opportunity to make 3919 Mitchell Crescent your new home! Book your showing today!
Property Information
Building Details
Features & Amenities
Financials & Fees
Inclusions & Exclusions
Fridge, Stove, Dishwasher, Washer, Dryer, All Window Coverings, All ELF's.
Floating Shelves in Living Room.
Location
Similar Properties
View More
Source: Toronto Regional Real Estate Board (TRREB), via PropTx Innovations Inc.
The data relating to real estate on this website comes in part from the MLS® data feed of PropTx Innovations Inc. The information is deemed reliable but is not guaranteed accurate by PropTx.
The information provided herein must only be used by consumers that have a bona fide interest in the purchase, sale or lease of real estate and may not be used for any commercial purpose or any other purpose.
© 2026 PropTx Innovations Inc. All rights reserved. MLS®, REALTOR® and the associated logos are owned or controlled by The Canadian Real Estate Association (CREA).