319 River Landing Avenue
About This Home
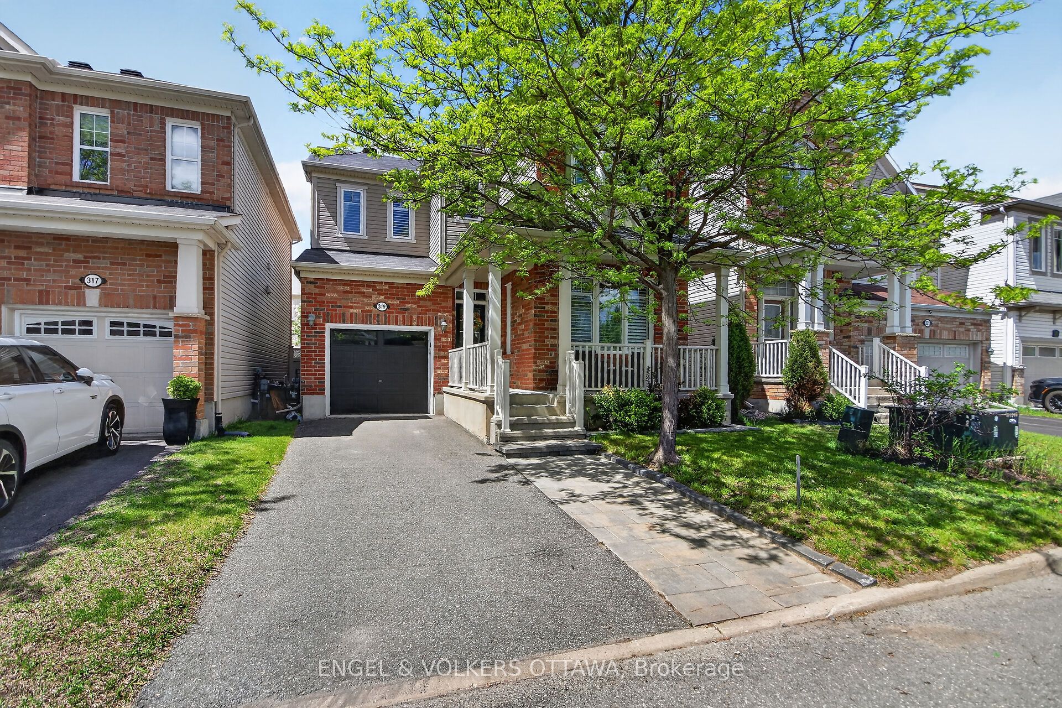
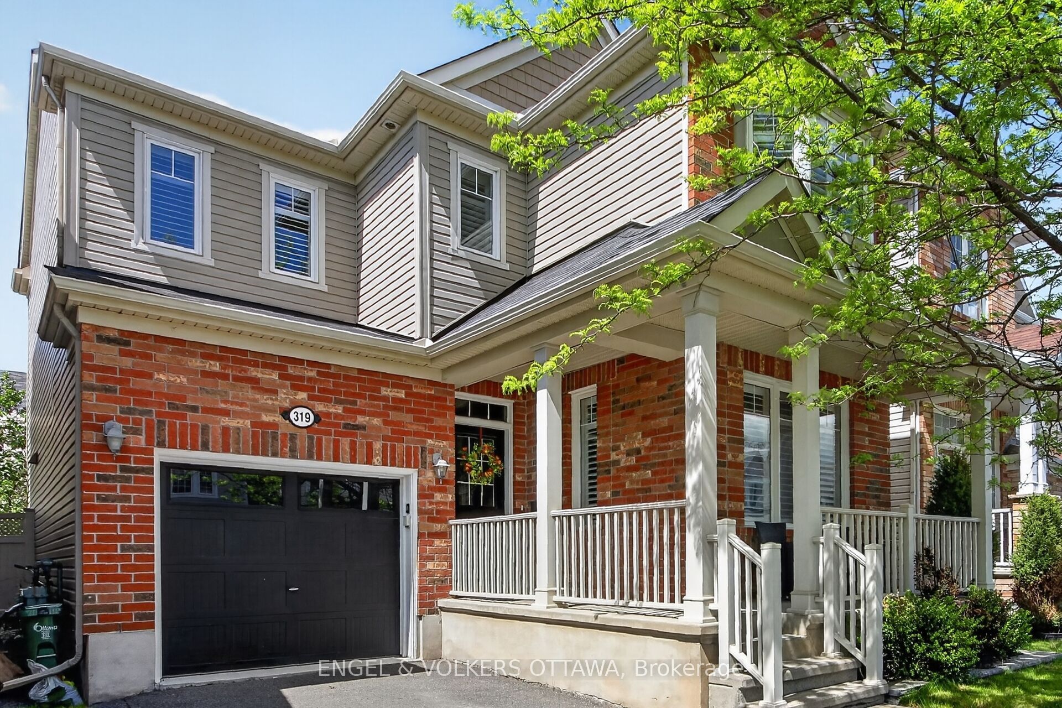
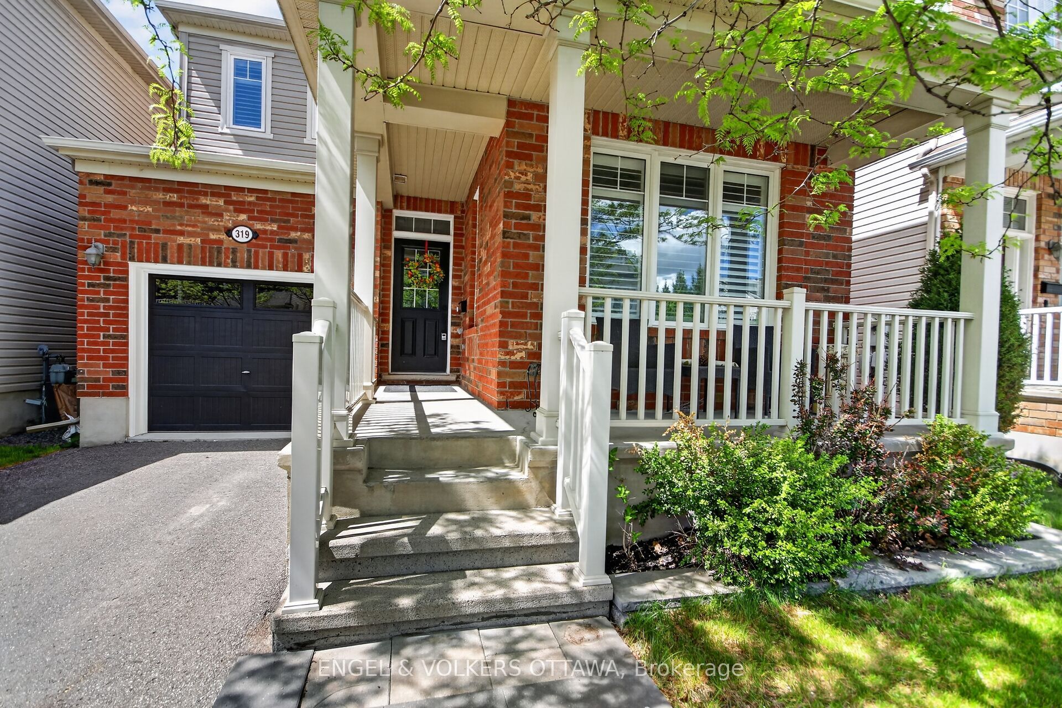
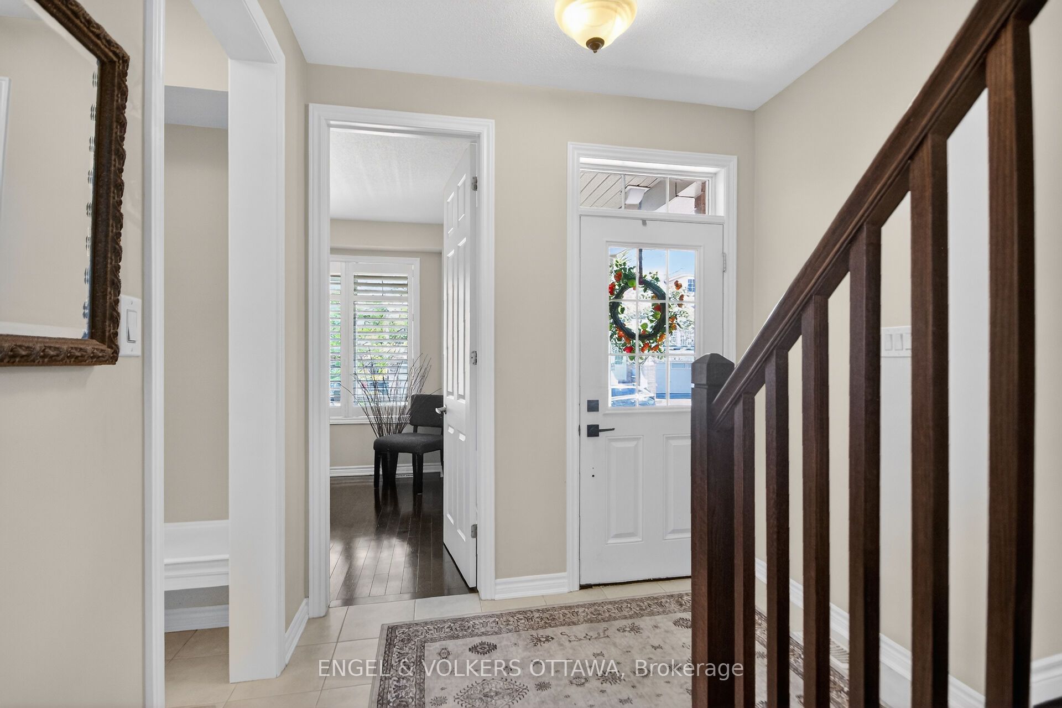
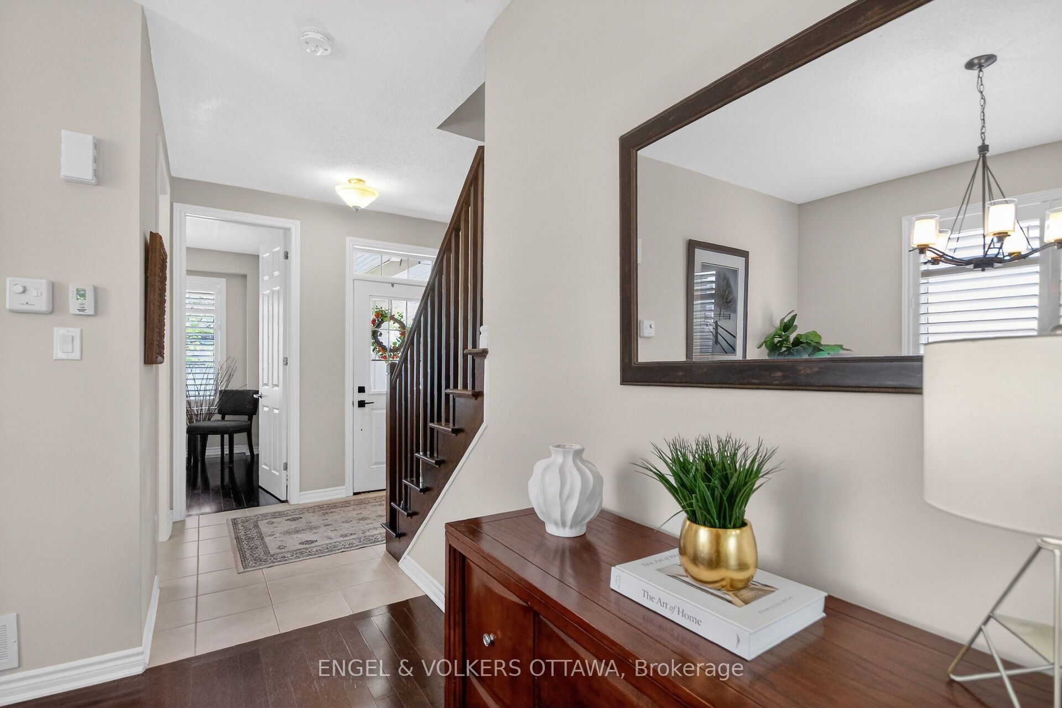
Welcome to this beautifully upgraded Highwood model in the heart of Half Moon Bay, Barrhaven. Offering over 2,081 sq. ft. plus a fully finished basement, this 3-bedroom, 4-bathroom home blends style, comfort, and functionality in one of Barrhaven's most desirable family communities.From the moment you walk in, you'll notice the bright and airy feel created by the oversized windows and 9-foot ceilings on both the main and second floors. The main level features a dedicated office space, elegant pot lights, and a cozy gas fireplace that makes the living area feel warm and inviting.The chef's kitchen is perfect for entertaining and everyday living, featuring upgraded cabinetry, modern finishes, and plenty of storage and workspace. A hardwood staircase leads to the second floor where you'll find a versatile loft area, convenient second-floor laundry, and a spacious primary retreat complete with a luxurious ensuite featuring a glass shower and relaxing soaker tub. California shutters throughout the home add a polished and timeless touch.The fully finished basement with an additional bathroom offers endless possibilities for a rec room, gym, or guest space.Step outside to enjoy the fully fenced backyard with a patio and beautifully maintained garden beds - the perfect place to unwind or host family and friends.Ideally located just minutes from shopping, restaurants, and everyday amenities, and within walking distance to schools, parks, and the Minto Recreation Centre. This home truly offers the perfect balance of convenience and community living. Book your showing today!
Property Information
Building Details
Features & Amenities
Financials & Fees
Inclusions & Exclusions
Fridge, Stove, Dishwasher, Washer, Dryer
N/A
Location
Similar Properties
View More
Source: Toronto Regional Real Estate Board (TRREB), via PropTx Innovations Inc.
The data relating to real estate on this website comes in part from the MLS® data feed of PropTx Innovations Inc. The information is deemed reliable but is not guaranteed accurate by PropTx.
The information provided herein must only be used by consumers that have a bona fide interest in the purchase, sale or lease of real estate and may not be used for any commercial purpose or any other purpose.
© 2026 PropTx Innovations Inc. All rights reserved. MLS®, REALTOR® and the associated logos are owned or controlled by The Canadian Real Estate Association (CREA).