126 Lumen Place
About This Home
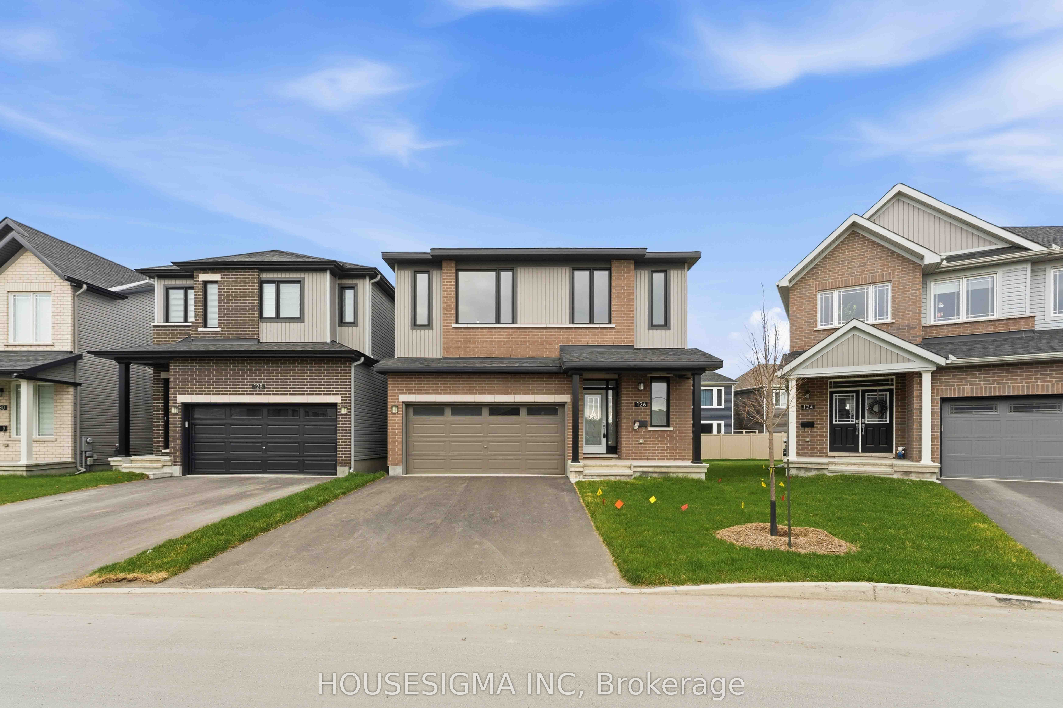
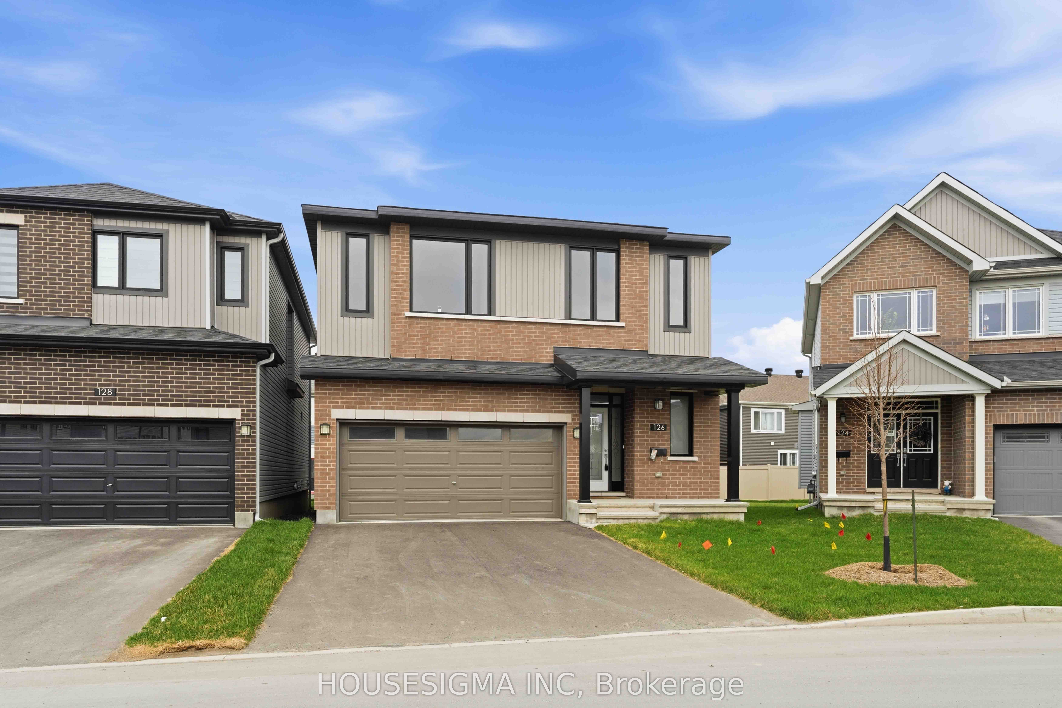
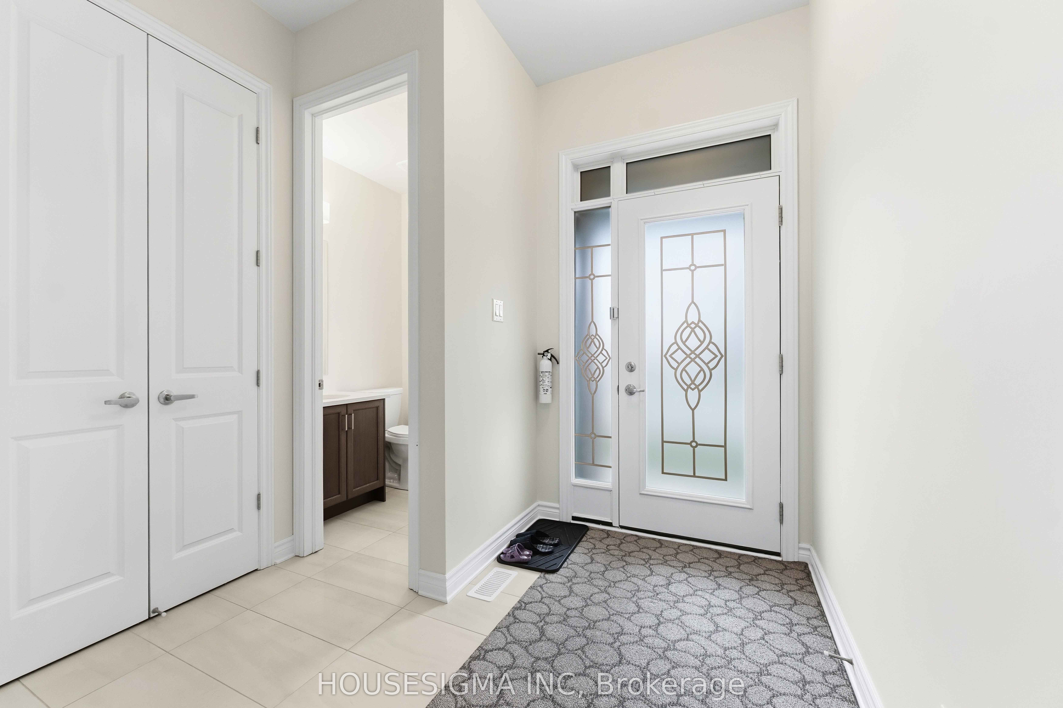
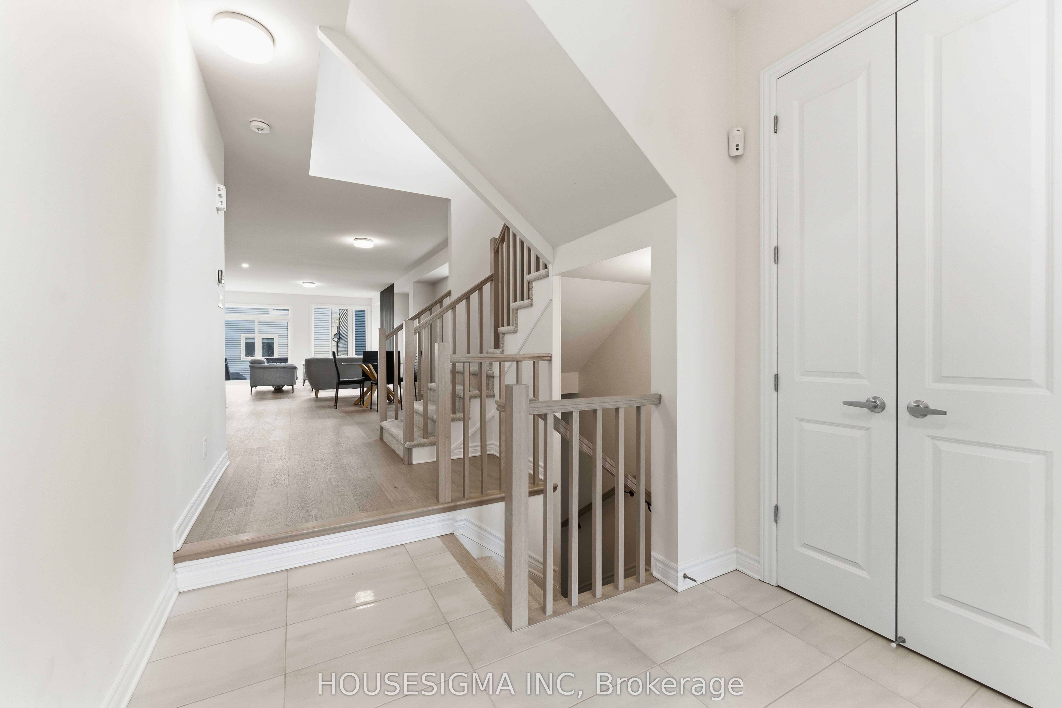
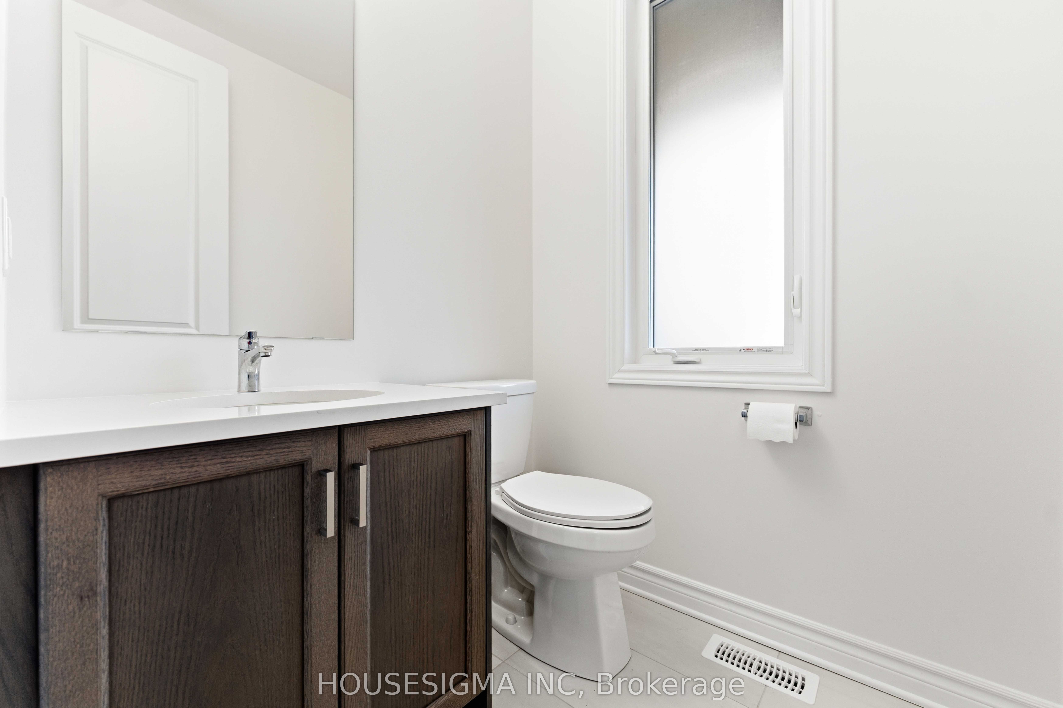
Welcome to this absolutely striking 2024-built Glenview home that shows like a model home! Thoughtfully designed for large families through every stage of life, this spacious residence offers exceptional functionality, elegant finishes, and modern open-concept living throughout. The main level features stunning hardwood flooring, soaring 9-foot ceilings, and a beautifully designed kitchen complete with shaker-style cabinetry, quartz countertops, stainless steel appliances, and a huge eat-in island that anchors the heart of the home. A convenient mudroom entry from the garage adds everyday practicality. One of the standout features is the full main-floor suite with attached ensuite bathroom. Ideal for those in the family that need a main level bedroom. Upstairs, hardwood flooring continues through the spacious landing and loft area, creating the perfect kids' hangout, home office, or cozy TV lounge. The expansive primary retreat offers a large walk-in closet and spa-inspired ensuite bathroom. Three additional generous bedrooms and a convenient second-floor laundry room complete the upper level. The finished lower level provides even more living space with endless possibilities for recreation, fitness, media, or family gatherings. A beautifully upgraded family home offering style, space, and flexibility in every detail.
Property Information
Building Details
Features & Amenities
Inclusions & Exclusions
Washer, Dryer, Fridge, Stove, Microwave/Hoodfan, Dishwasher
Location
Similar Properties
View More
Source: Toronto Regional Real Estate Board (TRREB), via PropTx Innovations Inc.
The data relating to real estate on this website comes in part from the MLS® data feed of PropTx Innovations Inc. The information is deemed reliable but is not guaranteed accurate by PropTx.
The information provided herein must only be used by consumers that have a bona fide interest in the purchase, sale or lease of real estate and may not be used for any commercial purpose or any other purpose.
© 2026 PropTx Innovations Inc. All rights reserved. MLS®, REALTOR® and the associated logos are owned or controlled by The Canadian Real Estate Association (CREA).