137 SHERWOOD Place
About This Home
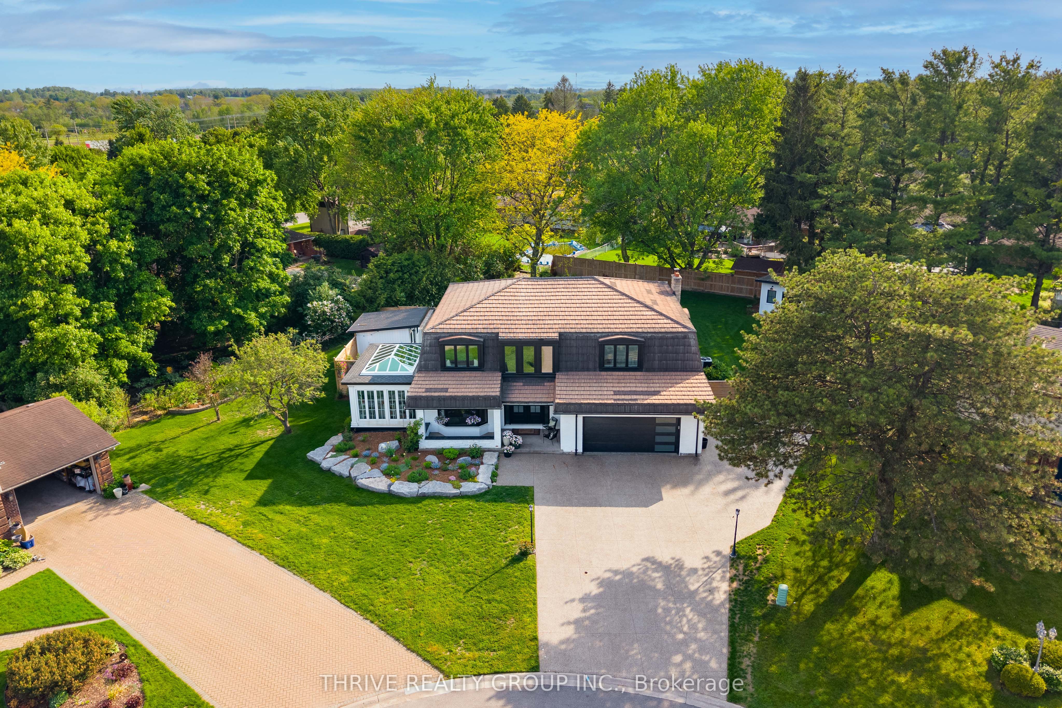
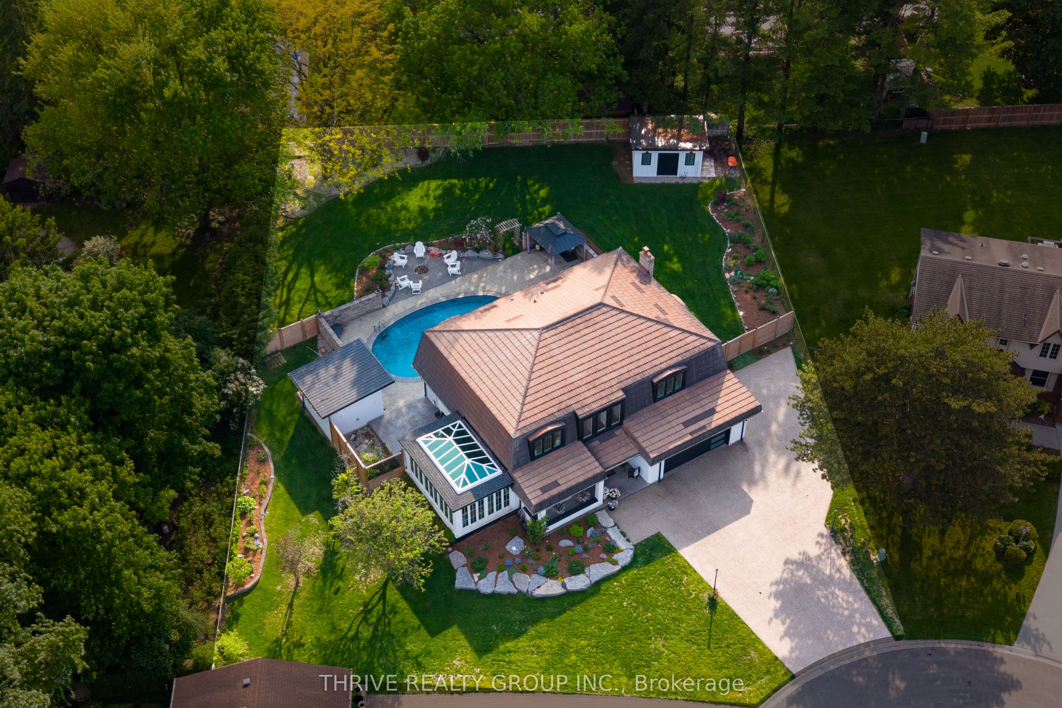
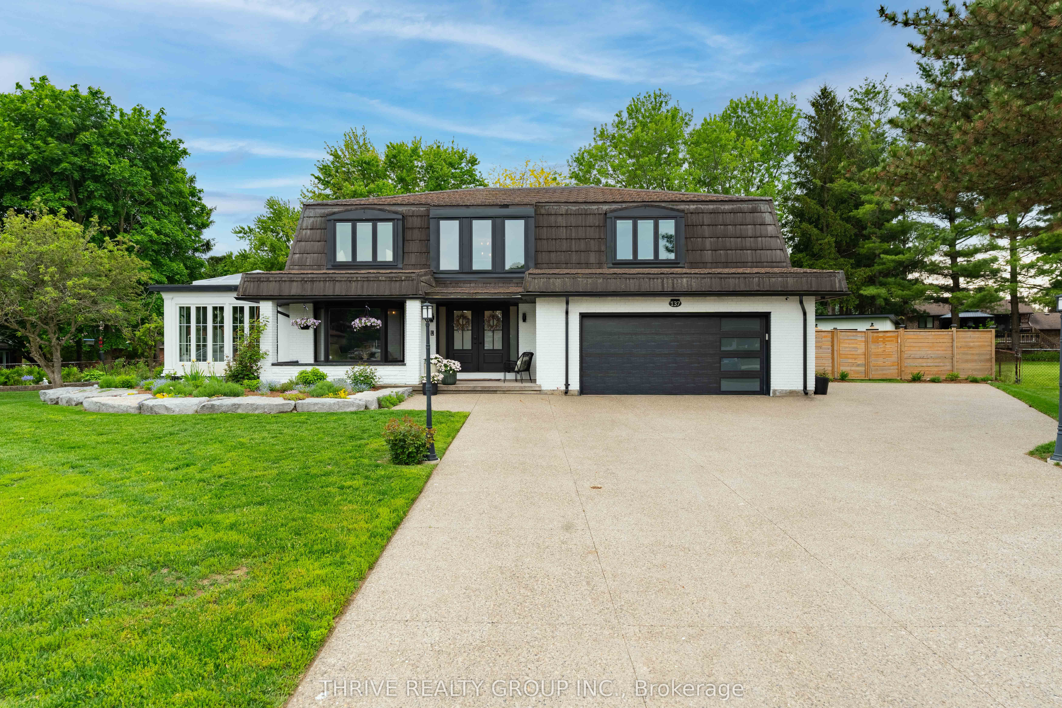
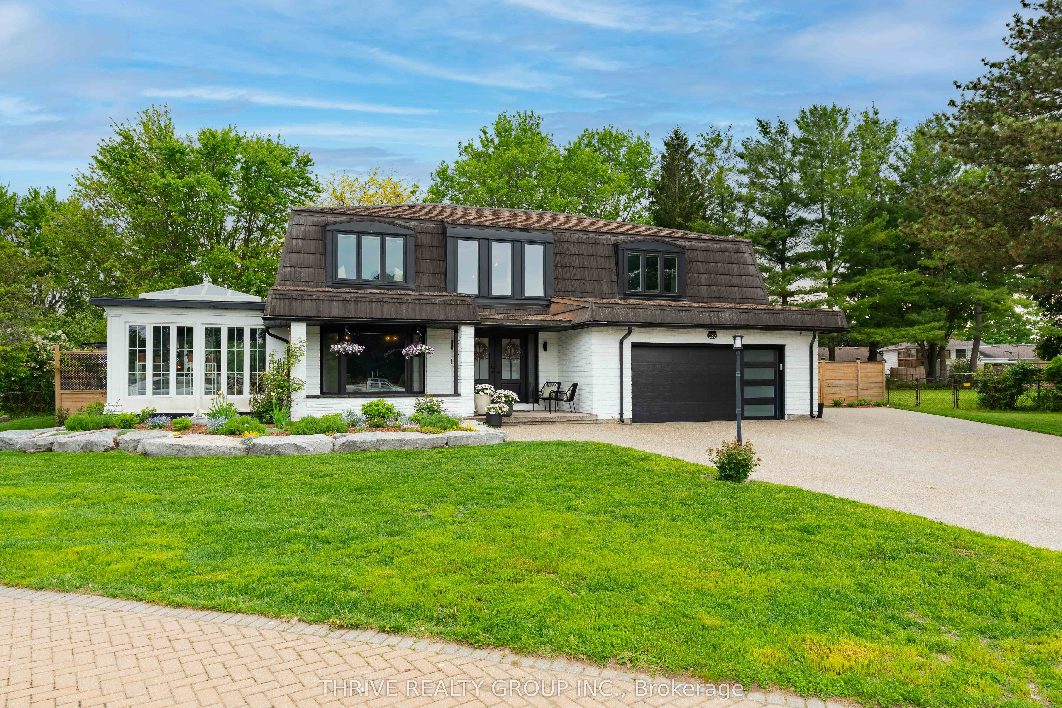
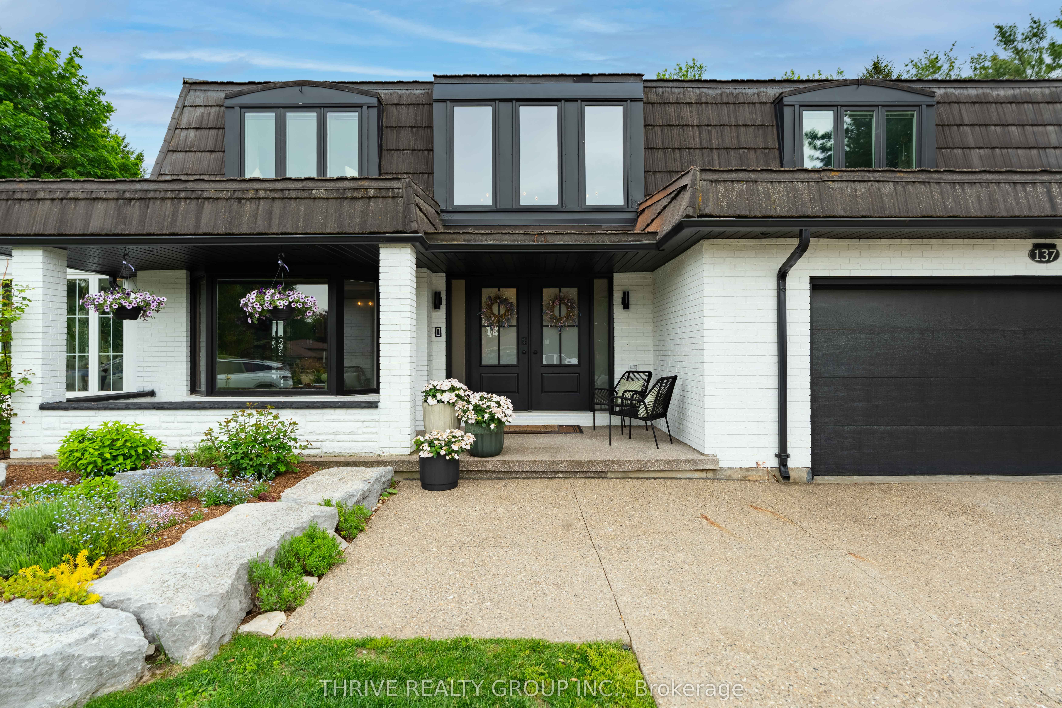
Welcome to 137 Sherwood Place - a beautifully updated family home tucked away in the highly sought-after Vista Woods neighbourhood of Dorchester. Attention to detail is evident from top to bottom, this impressive property blends upscale finishes with warm, inviting spaces designed for everyday living and unforgettable entertaining. From the moment you arrive, the curb appeal stands out with a concrete driveway and walkway leading to your own private backyard oasis. Mature trees, lush landscaping and irrigation create a peaceful setting that feels both private and serene. Inside, your every need has been carefully considered. The heart of the home is the stunning open-concept kitchen, offering generous prep space, modern finishes, and seamless flow into the living and dining areas - perfect for hosting family and friends. The in-ground pool transforms the backyard into the ultimate summer destination, while the four-season sunroom with striking glass ceilings provides a relaxing retreat to enjoy year-round. Designed with lifestyle in mind, this home also features a dedicated bar area for unforgettable nights entertaining and space for an exercise room/hobby room so you can stay engaged without ever leaving home. Stylish, functional, and filled with standout features, 137 Sherwood Place delivers the perfect balance of luxury, comfort, and family living in one of Dorchester's most desirable communities.
Property Information
Building Details
Features & Amenities
Financials & Fees
Inclusions & Exclusions
Refrigerator, stove, dishwasher, wine fridge, washer and dryer
Location
Similar Properties
View More
Source: Toronto Regional Real Estate Board (TRREB), via PropTx Innovations Inc.
The data relating to real estate on this website comes in part from the MLS® data feed of PropTx Innovations Inc. The information is deemed reliable but is not guaranteed accurate by PropTx.
The information provided herein must only be used by consumers that have a bona fide interest in the purchase, sale or lease of real estate and may not be used for any commercial purpose or any other purpose.
© 2026 PropTx Innovations Inc. All rights reserved. MLS®, REALTOR® and the associated logos are owned or controlled by The Canadian Real Estate Association (CREA).