30 Chapman Lane
About This Home
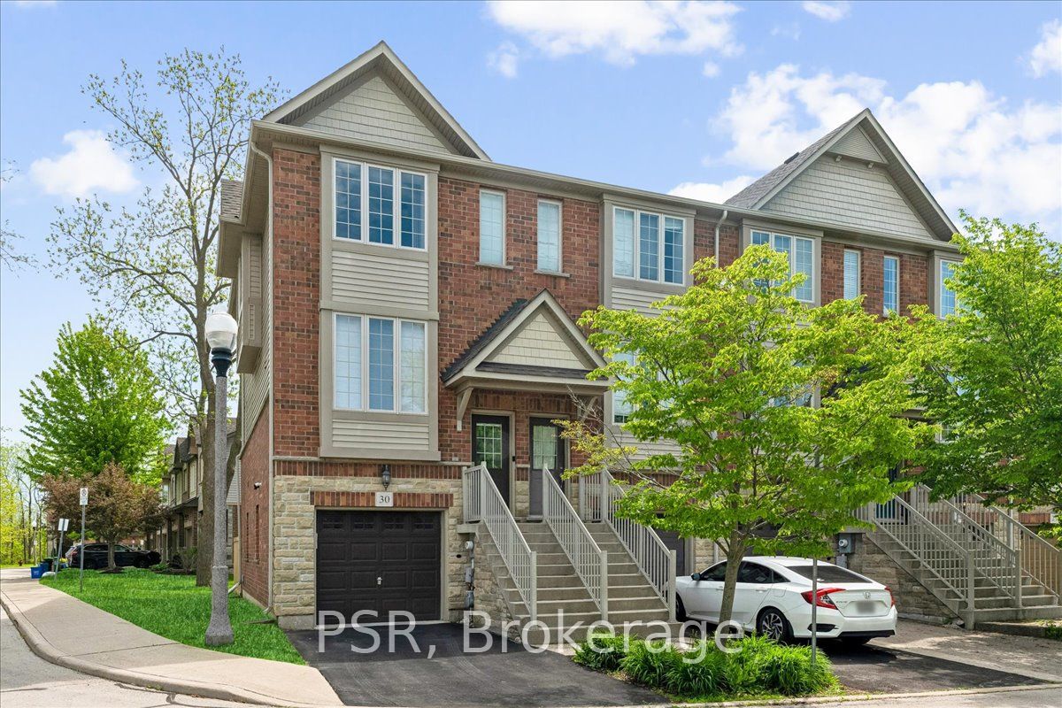
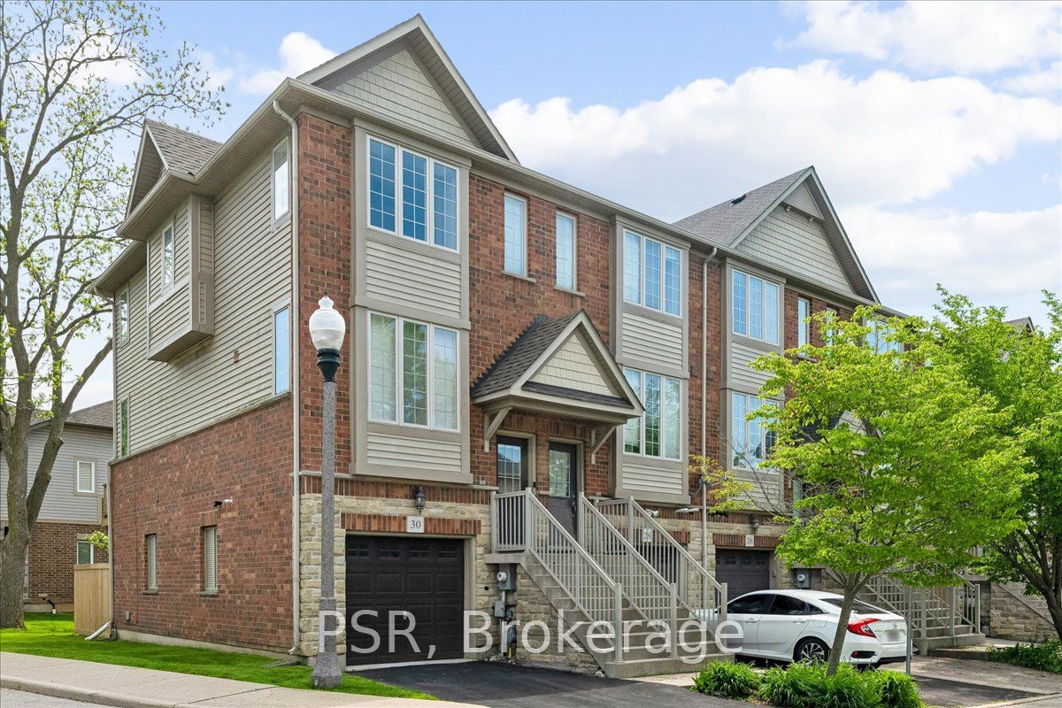
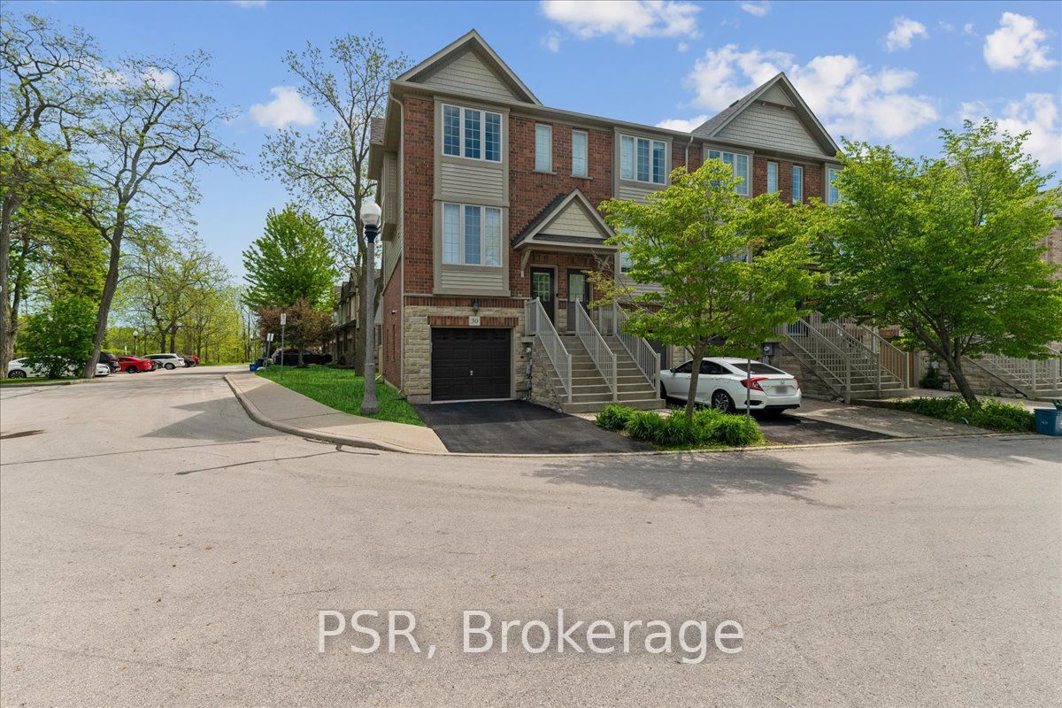
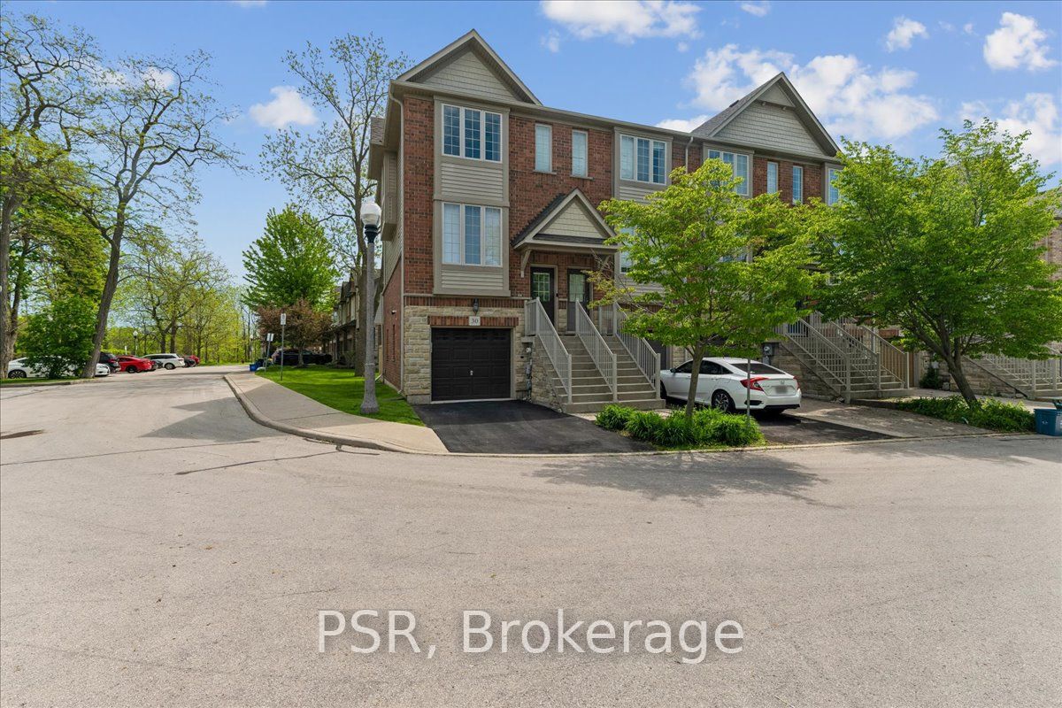
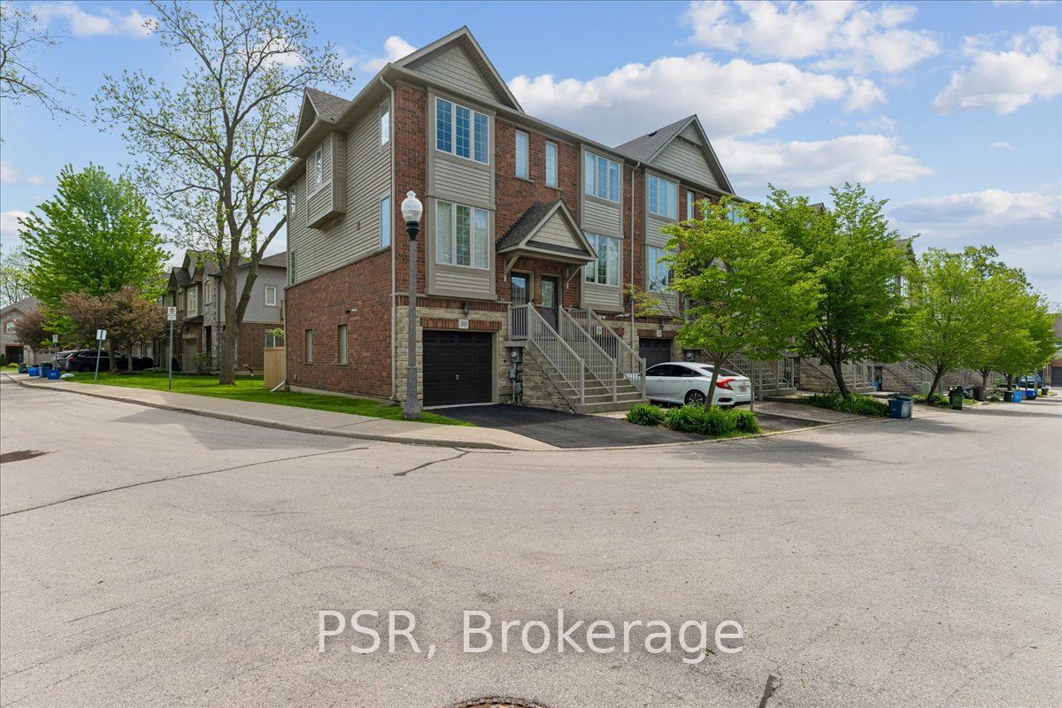
Well built and meticulously maintained, this Branthaven freehold end-unit townhome offers stylish, low-maintenance living in a sought after Ancaster location. The popular "Willow" model features approximately 1,360 square feet with 2+1 bedrooms, a functional layout, and an impressive sense of light throughout thanks to unobstructed front and rear views. Enjoy 9 foot ceilings on the main and second levels, a bright open-concept living and dining area with recently updated gas fireplace mantel, and a large, private terrace perfect for morning coffee or evening bbq's. The airy eat-in kitchen provides an abundance of cupboard and counter space. The versatile lower level offers an ideal space for a home office, den, or third bedroom with walkout access to a private rear yard. Thoughtful updates completed over the past four years include kitchen countertops, cupboard doors, backsplash, bathroom shower, insulated attic, ceramic tile in the front entrance, engineered hardwood flooring on the main level, back patio fencing and fresh paint throughout. The low monthly common element fee of just $109.93 covers outdoor maintenance. This home is perfectly situated close to shopping, schools, transit, parks, conservation areas, and scenic trails, with convenient highway access for commuters. A wonderful opportunity to enjoy comfortable living in one of Ancaster's most desirable communities.
Property Information
Building Details
Features & Amenities
Financials & Fees
Inclusions & Exclusions
Fridge, stove, dishwasher, microwave, washer, dryer, all electrical light fixtures, window coverings, auto garage door opener, and remote.
None
Location
Similar Properties
View More
Source: Toronto Regional Real Estate Board (TRREB), via PropTx Innovations Inc.
The data relating to real estate on this website comes in part from the MLS® data feed of PropTx Innovations Inc. The information is deemed reliable but is not guaranteed accurate by PropTx.
The information provided herein must only be used by consumers that have a bona fide interest in the purchase, sale or lease of real estate and may not be used for any commercial purpose or any other purpose.
© 2026 PropTx Innovations Inc. All rights reserved. MLS®, REALTOR® and the associated logos are owned or controlled by The Canadian Real Estate Association (CREA).