35 Comet Lane
About This Home
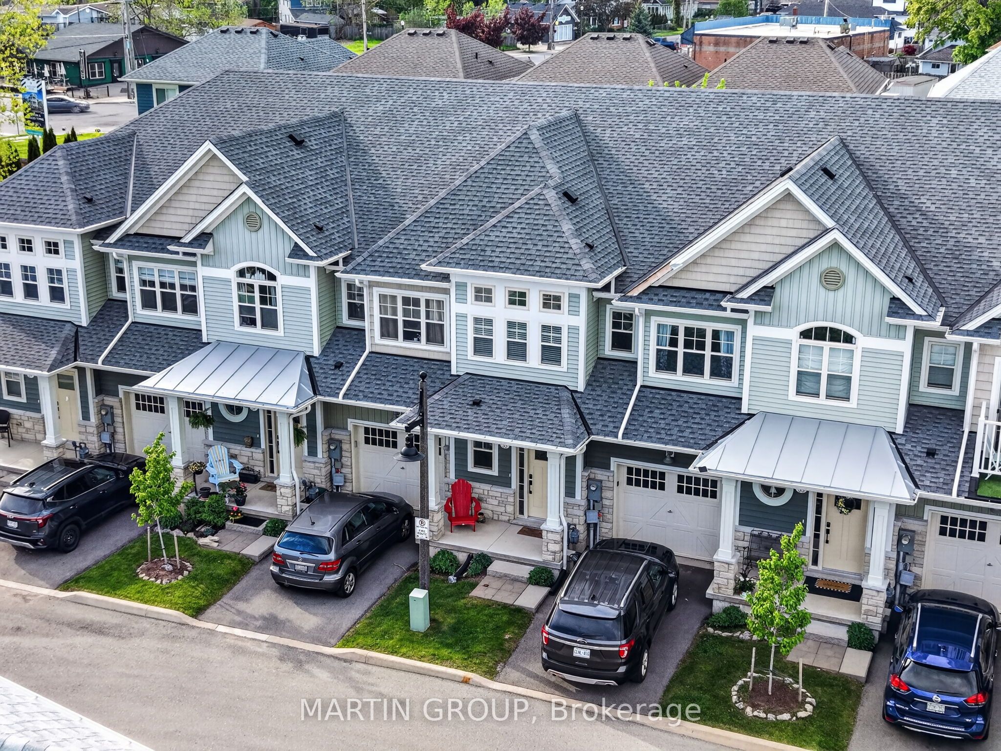
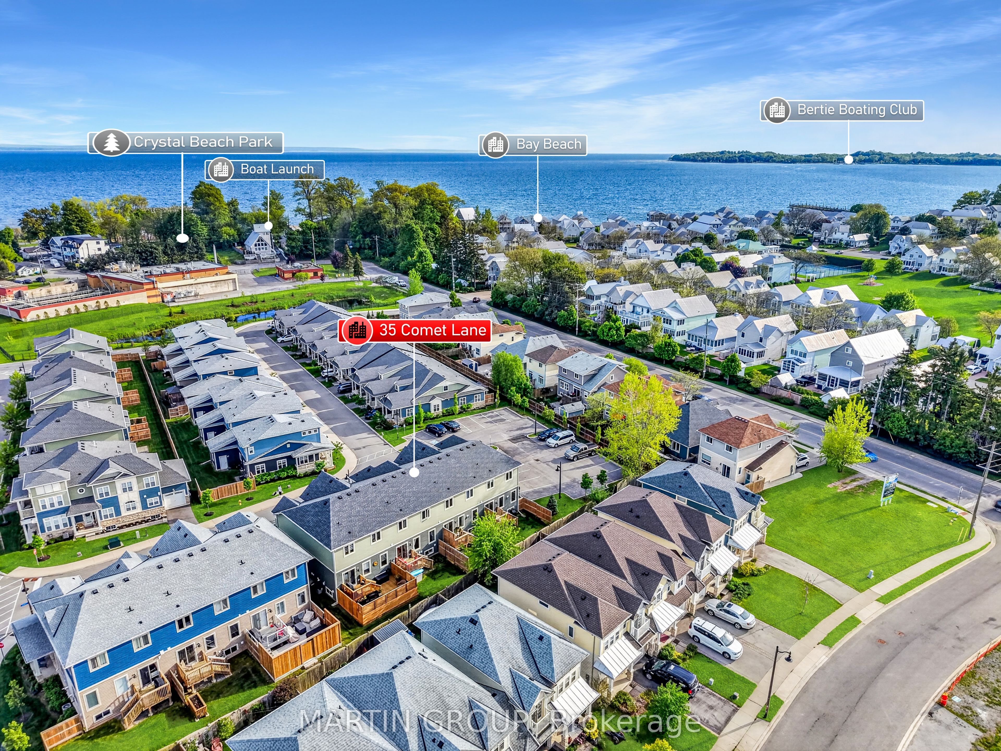
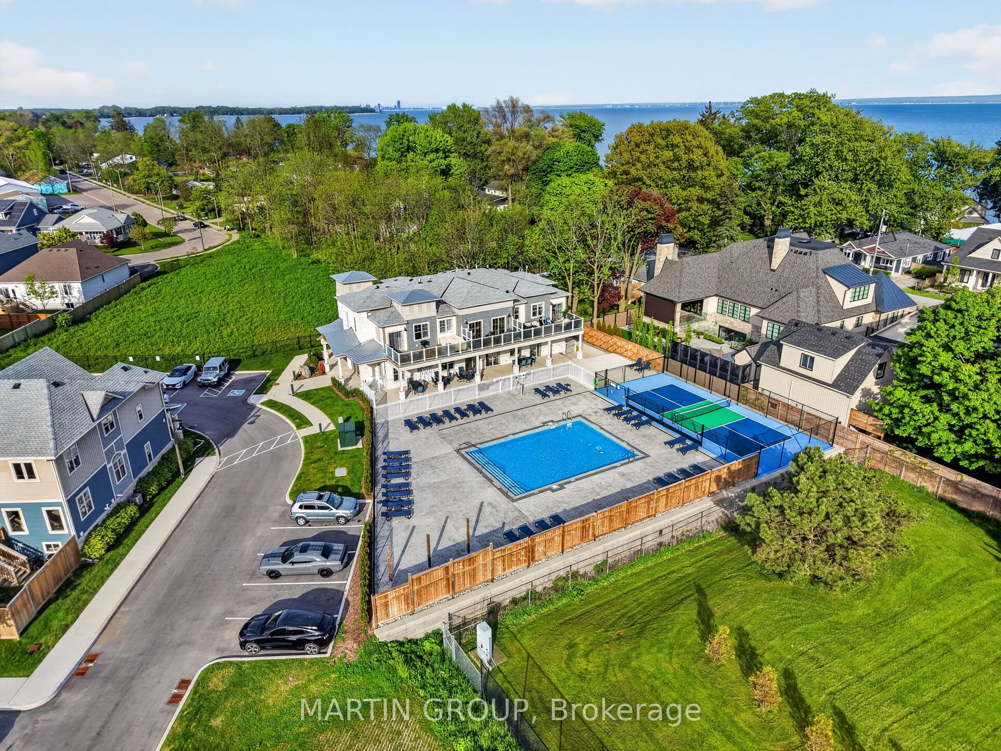
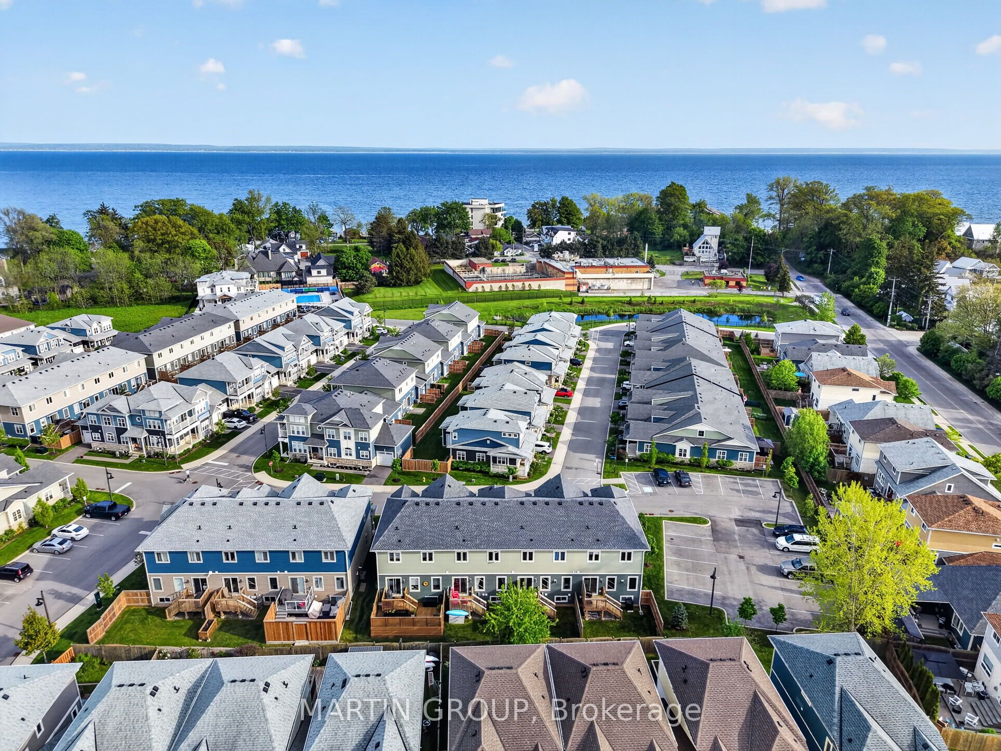
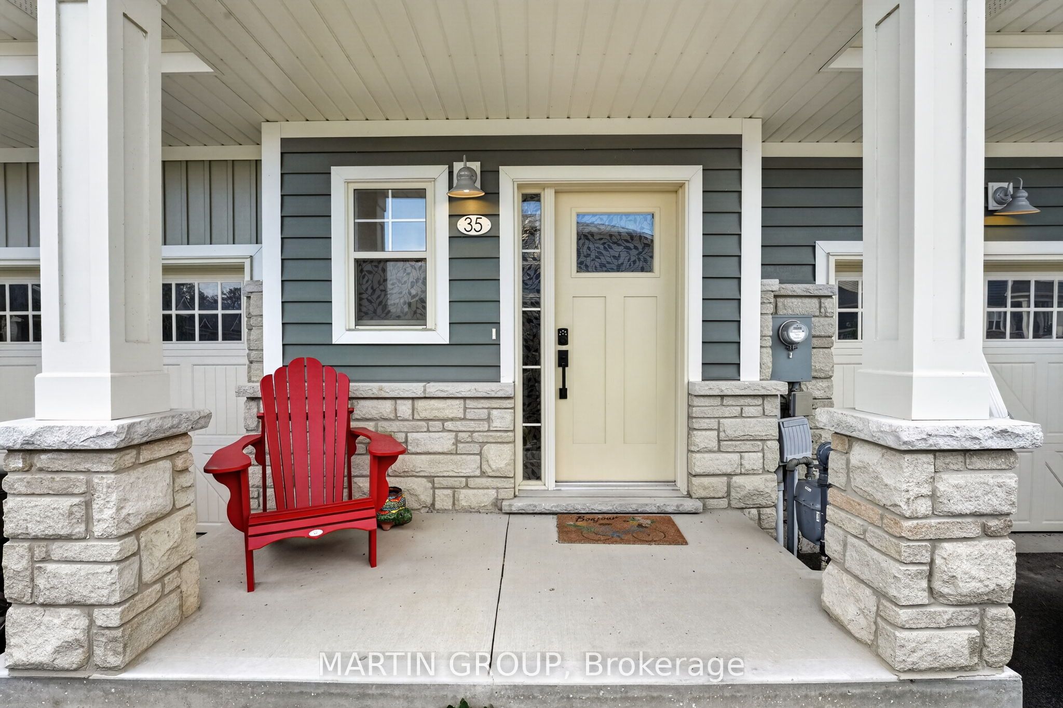
Welcome to your dream lakeside retreat in the highly desirable, master-planned Shores community of Crystal Beach. This exclusive enclave offers an unparalleled resort lifestyle, featuring a spectacular community clubhouse complete with an in-ground heated pool, lounge, workspace, and pickleball courts. Best of all, you are just a short stroll from Crystal Beach waterfront park with a boat launch, the white sands of Bay Beach with crystal-clear turquoise waters, and vibrant village shops and nightlife. With no short-term rentals permitted, you can enjoy a peaceful, tight-knit neighborhood atmosphere. This move-in-ready gem offers an unparalleled opportunity to trade everyday chores for effortless lakeside living. Built by Marz Homes in 2021, this stunning freehold townhouse blends modern luxury with a relaxed, maintenance-free coastal lifestyle - perfect for downsizers and cottage seekers alike. Step inside to discover a bright, open-concept main floor adorned with premium laminate flooring and a custom builder's kitchen layout. The gourmet kitchen is a chef's delight, featuring upgraded two-tone cabinetry, pristine quartz countertops, stainless steel appliances, and a generous central island perfect for entertaining. The upper levels offer an ideal footprint for relaxation and productivity, starting with a generous primary suite featuring a walk-in closet and private ensuite. The finished basement expands your living space with a large egress window, an additional two-piece bathroom, and utility room with reliable Lennox furnace, and an on-demand water heater. Step out into your private backyard space to unwind or host a summer barbecue, completely free from the burden of yard work since the complex takes care of all the grass cutting for you. Basement photos virtually staged.
Property Information
Building Details
Features & Amenities
Financials & Fees
Inclusions & Exclusions
FRIDGE, STOVE, DISHWASHER, HOOD FAN, WASHER,DRYER, ALL ELECTRIC LIGHT FIXTURES, ALL WINDOW COVERINGS, GARAGE DOOR OPENER + REMOTE, BATHROOM MIRRORS, SMOKE DETECTORS, DOORBELL,THERMOSTAT, CARBON MONOXIDE DETECTOR, TV WALL BRACKET.
NONE.
Location
Similar Properties
View More
Source: Toronto Regional Real Estate Board (TRREB), via PropTx Innovations Inc.
The data relating to real estate on this website comes in part from the MLS® data feed of PropTx Innovations Inc. The information is deemed reliable but is not guaranteed accurate by PropTx.
The information provided herein must only be used by consumers that have a bona fide interest in the purchase, sale or lease of real estate and may not be used for any commercial purpose or any other purpose.
© 2026 PropTx Innovations Inc. All rights reserved. MLS®, REALTOR® and the associated logos are owned or controlled by The Canadian Real Estate Association (CREA).