68 Halbiem Crescent
About This Home
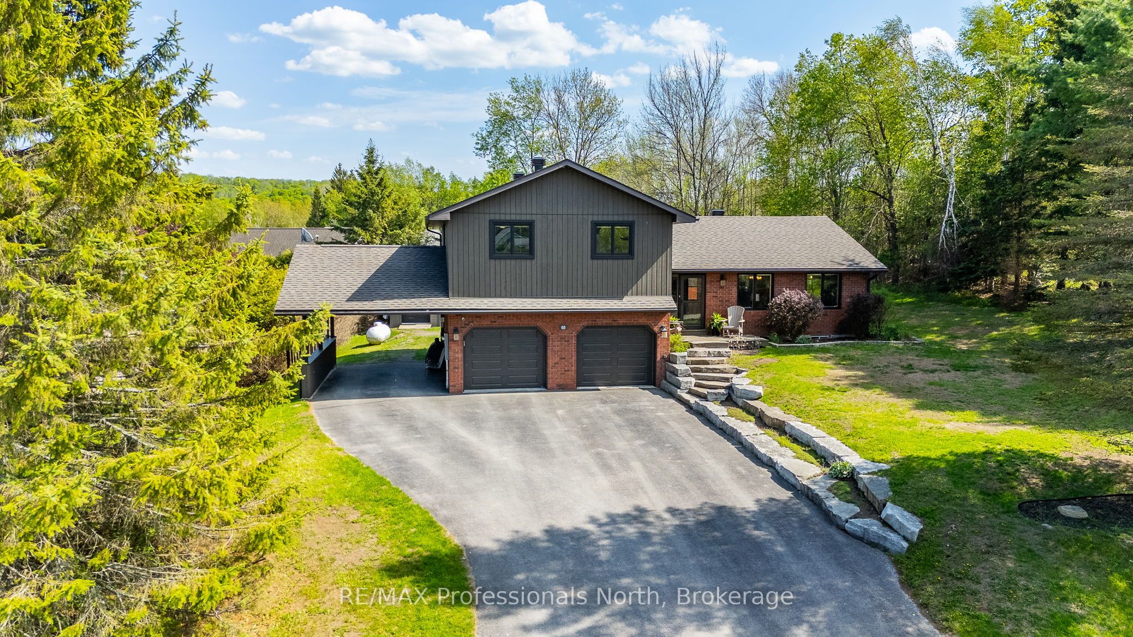
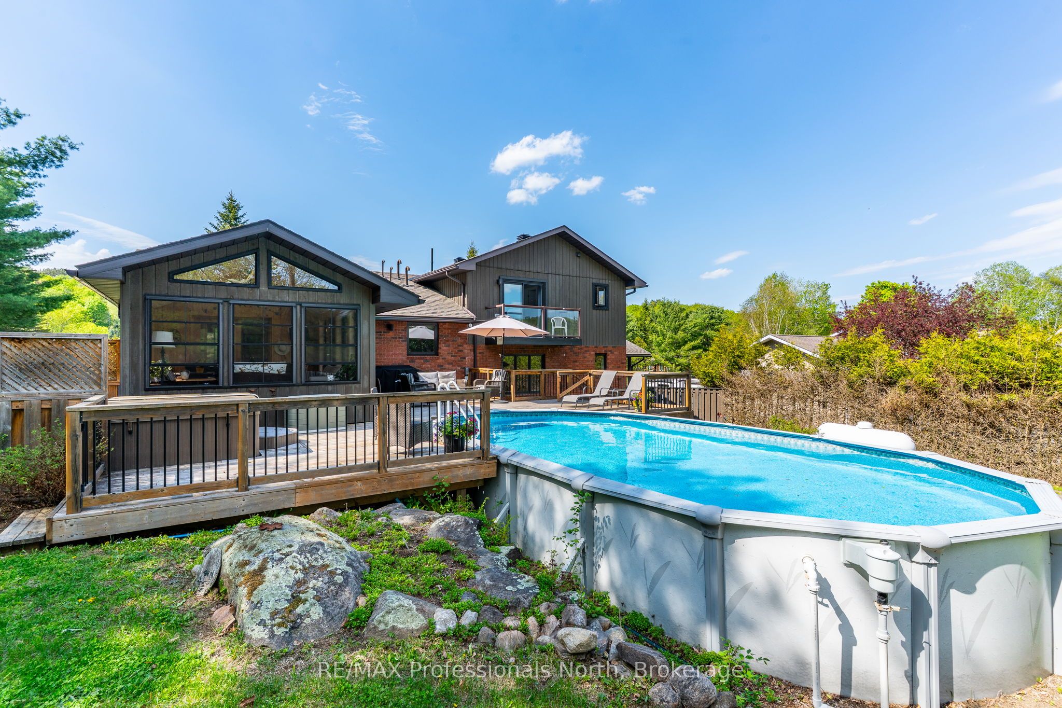
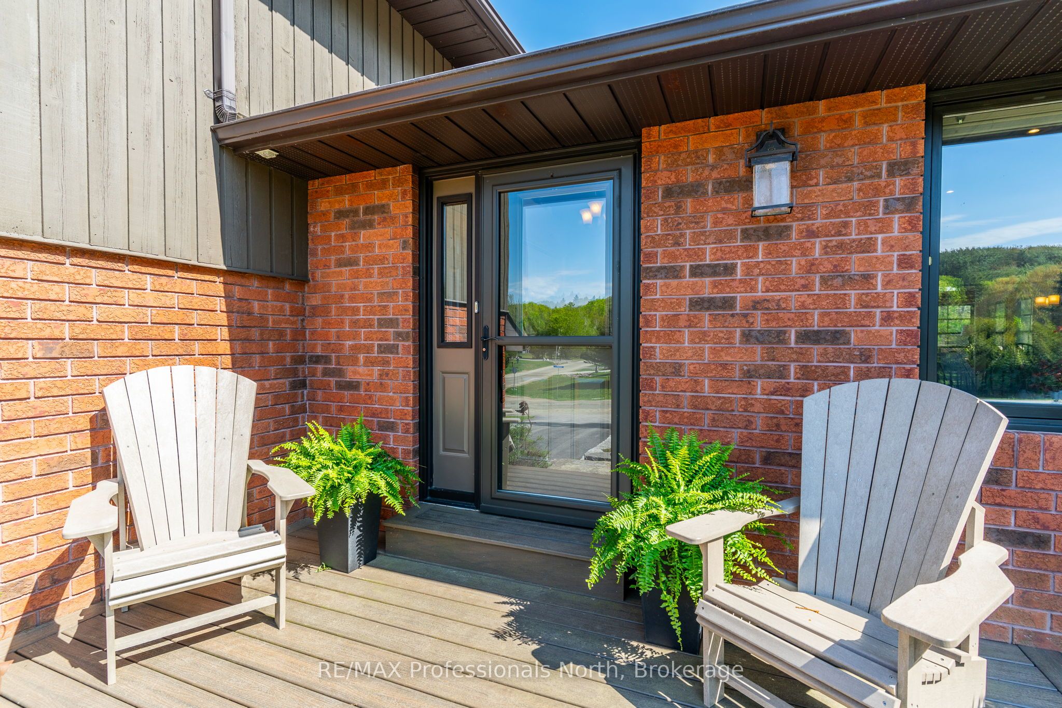
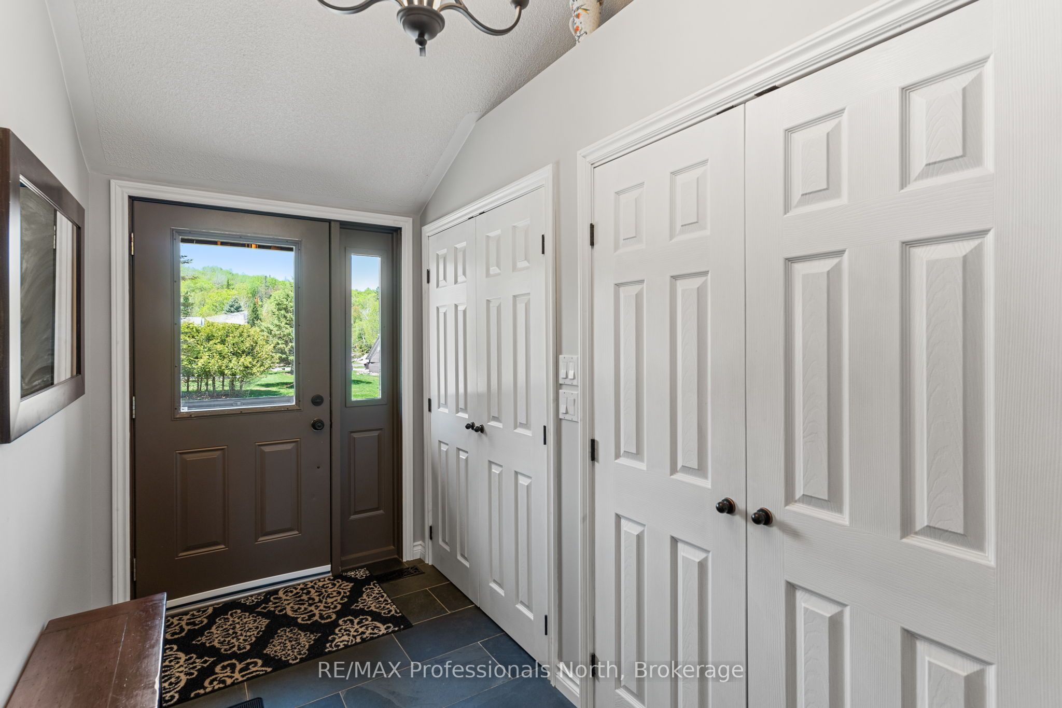
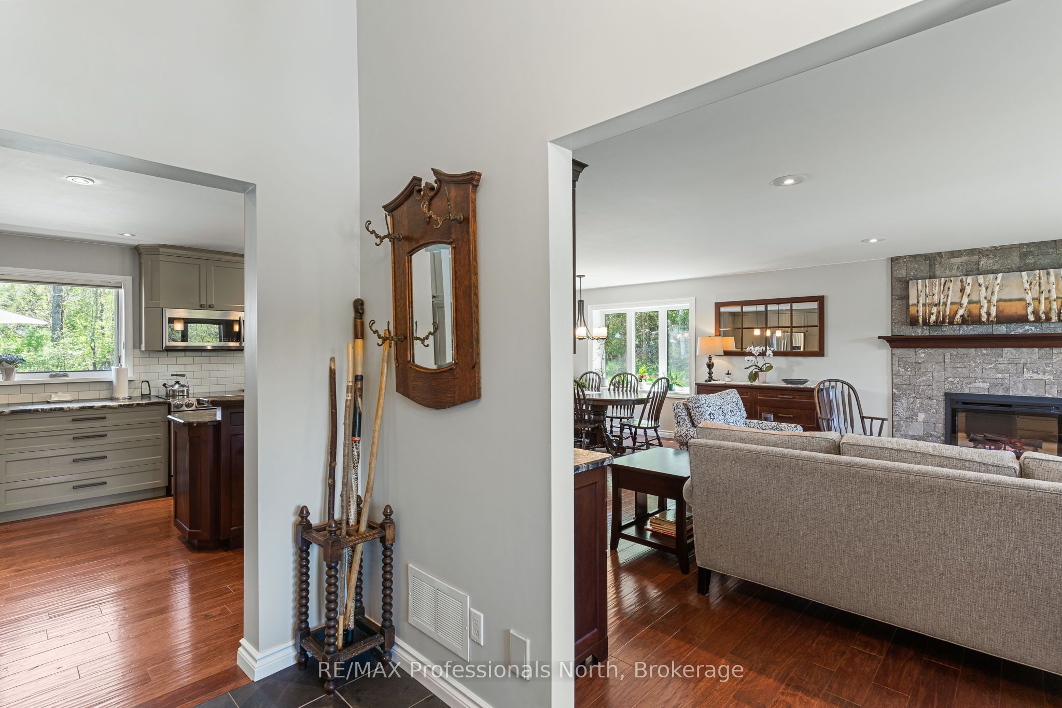
Welcome to 68 Halbiem Crescent, an immaculate 2537 sq ft home in the highly sought after Haliburton By The Lake community. Offered at 929k by the original owners and meticulously maintained with modern renovations throughout, this property shines with true pride of ownership. Step inside a spacious foyer featuring heated tile floors and dual closets. The main level unfolds into a bright open concept layout connecting the dining room, living room with a stone electric fireplace, and an updated kitchen complete with premium leathered granite countertops. Off the dining area, a beautiful 3 season sunroom with sliding window screens opens directly onto a private backyard oasis, complete with a sprawling deck, relaxing hot tub, and an above ground pool. Convenience is optimized with a sunken den or office that leads to a laundry mudroom, a 2 piece bath, and direct entry to the double attached garage and attached carport. Upstairs, discover four generous bedrooms and a 4 piece bath, including a primary suite boasting a large walk in closet, a 4 piece ensuite, and a private Juliette balcony. The basement adds extra living space with a large recreation room and a dedicated workout or games area. A massive bonus is the exclusive membership to the community waterfront park on Head Lake, where this home features its own private boat slip to explore Haliburtons famous 5 lake chain! Walk right into town along the scenic Head Lake trail, or visit nearby Fleming College and Glebe Park to enjoy the sculpture forest, toboggan hill, cross country skiing and tons of walking trails. Featuring a paved driveway on a year round municipal road close to all local amenities, this welcoming community is perfect for retirees and families alike. Do not miss out on this absolute turnkey opportunity!
Property Information
Building Details
Features & Amenities
Financials & Fees
Inclusions & Exclusions
See Schedule C
See Schedule C
Location
Similar Properties
View More
Source: Toronto Regional Real Estate Board (TRREB), via PropTx Innovations Inc.
The data relating to real estate on this website comes in part from the MLS® data feed of PropTx Innovations Inc. The information is deemed reliable but is not guaranteed accurate by PropTx.
The information provided herein must only be used by consumers that have a bona fide interest in the purchase, sale or lease of real estate and may not be used for any commercial purpose or any other purpose.
© 2026 PropTx Innovations Inc. All rights reserved. MLS®, REALTOR® and the associated logos are owned or controlled by The Canadian Real Estate Association (CREA).