10727 West End Terrace
About This Home
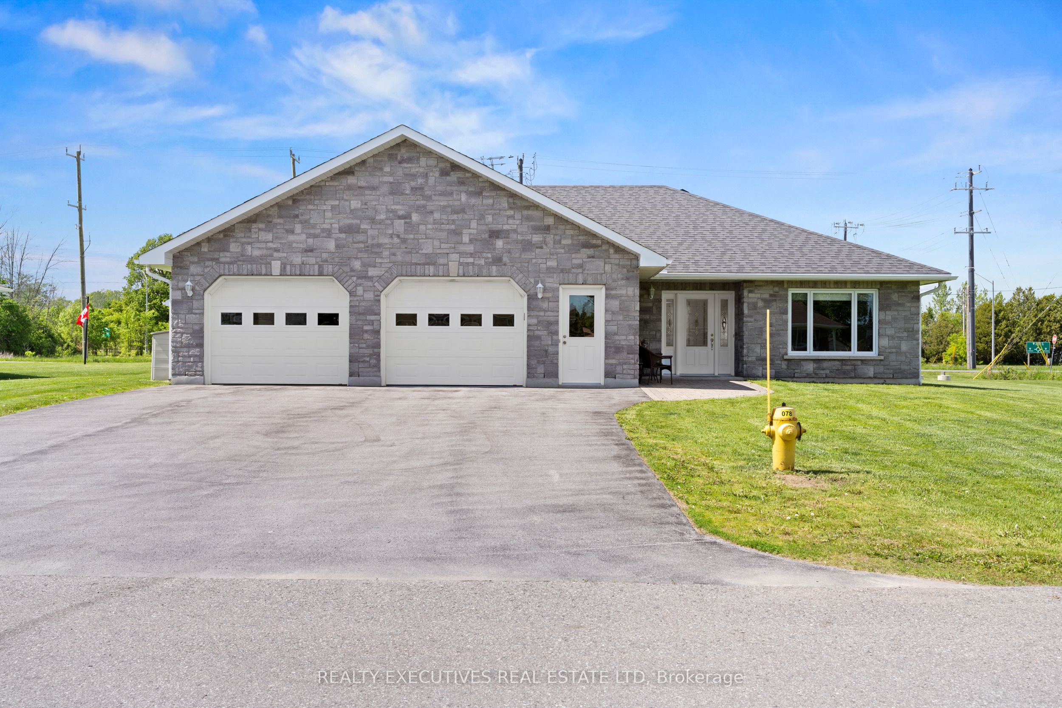
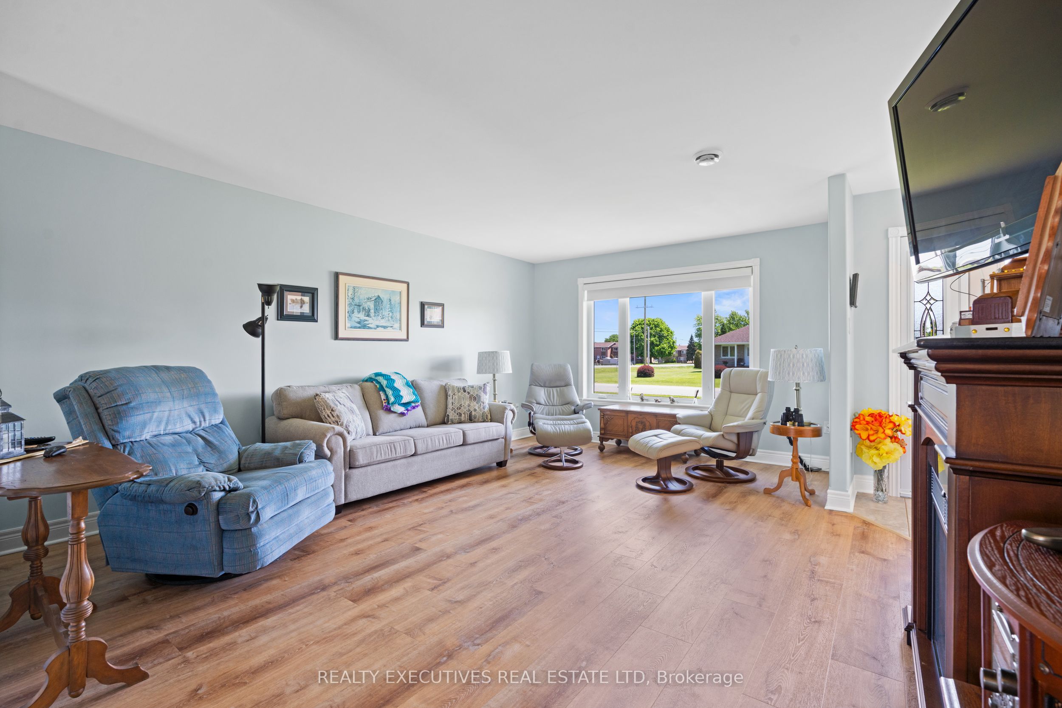
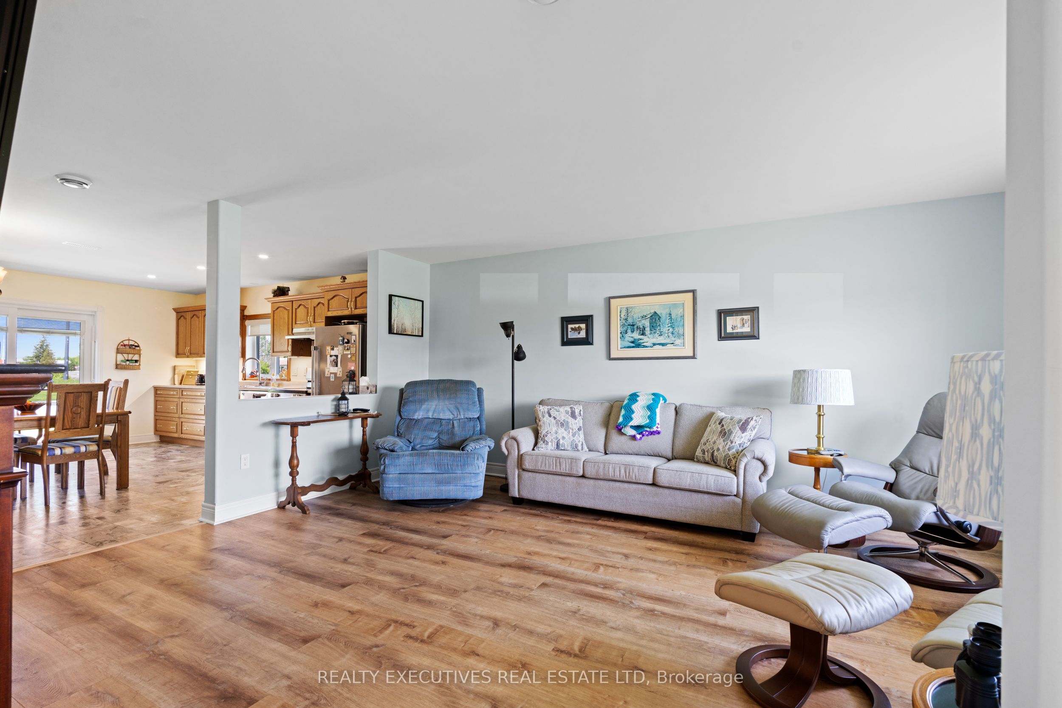
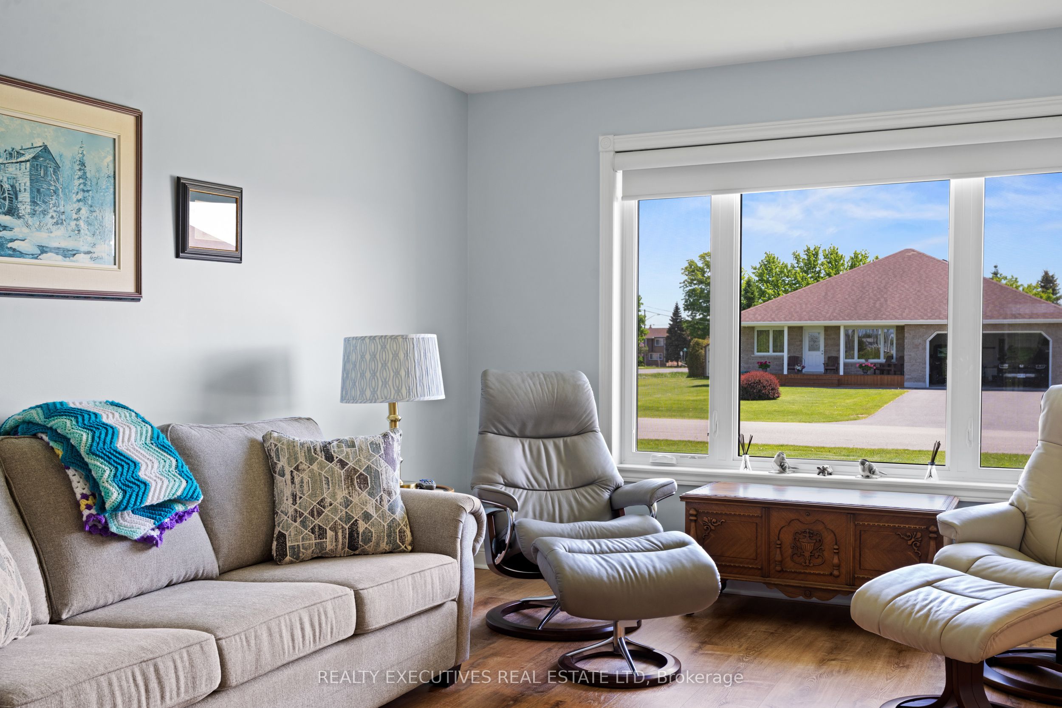
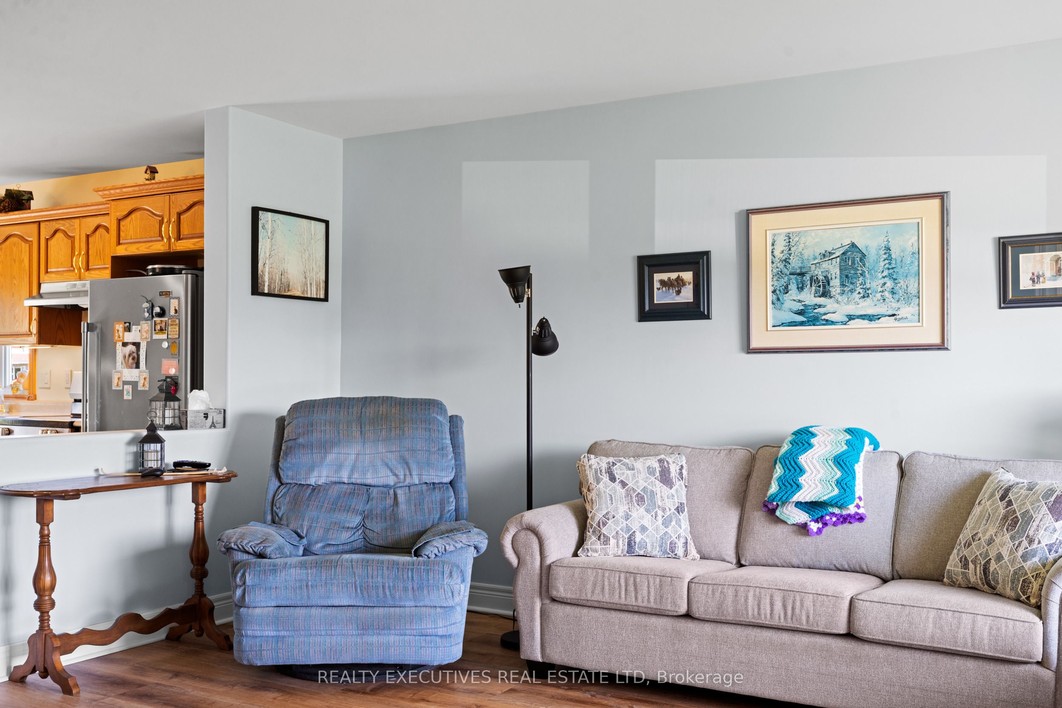
Welcome to easy, comfortable living in this beautifully designed ~1,200 sq. ft. bungalow, located on a quiet cul-de-sac in a 55+ age restricted community. Set on a rare double-wide corner lot surrounded by other quality bungalows, this fully accessible home offers thoughtful design, energy efficiency, and exceptional comfort throughout. Step inside to discover a bright and spacious grand room featuring a huge south-facing living room window that fills the home with natural light, alongside a large eat-in kitchen complete with custom cabinetry and sliding pario doors (with built-in blinds) leading to a generous deck with natural gas BBQ hookup, perfect for entertaining or relaxing outdoors. Designed with accessibility in mind, this slab-on-grade home offers wheelchair-friendly living with the main entrance level with the ground for easy access. Thoughtfully designed throughout, the home features extra-wide hallways and doorways, a ramp from the garage to the main living area, grab bars, and a fully accessible bathtub/shower. The spacious primary bedroom offers his-and-hers walk-in closets and convenient cheater ensuite access, while the main floor laundry with 2-piece bath adds everyday convenience. Comfort is top priority with efficient in-floor heating plus central heating and air conditioning throughout the home. For added peace of mind, the property also includes a Generac backup generator system. The attached garage is truly exceptional, offering approximately 900 sq. ft. of finished space with epoxy flooring and natural gas heating - ideal for vehicles, hobbies, or workshop space. The exterior showcases stunning stonework paired with high-end vertical siding, while the oversized double lot also includes a detached shed for lawn and garden storage. This is a rare opportunity to enjoy low-maintenance, accessible living without sacrificing space, style, or quality.
Property Information
Building Details
Features & Amenities
Financials & Fees
Inclusions & Exclusions
Refrigerator (2024), stove, hood fan, dishwasher, washer, dryer, Generac Generator, Window Coverings
BBQ & Hand Painted Window Valence in Bedroom
Location
Similar Properties
View More
Source: Toronto Regional Real Estate Board (TRREB), via PropTx Innovations Inc.
The data relating to real estate on this website comes in part from the MLS® data feed of PropTx Innovations Inc. The information is deemed reliable but is not guaranteed accurate by PropTx.
The information provided herein must only be used by consumers that have a bona fide interest in the purchase, sale or lease of real estate and may not be used for any commercial purpose or any other purpose.
© 2026 PropTx Innovations Inc. All rights reserved. MLS®, REALTOR® and the associated logos are owned or controlled by The Canadian Real Estate Association (CREA).