3 Mission Inn Grove
About This Home
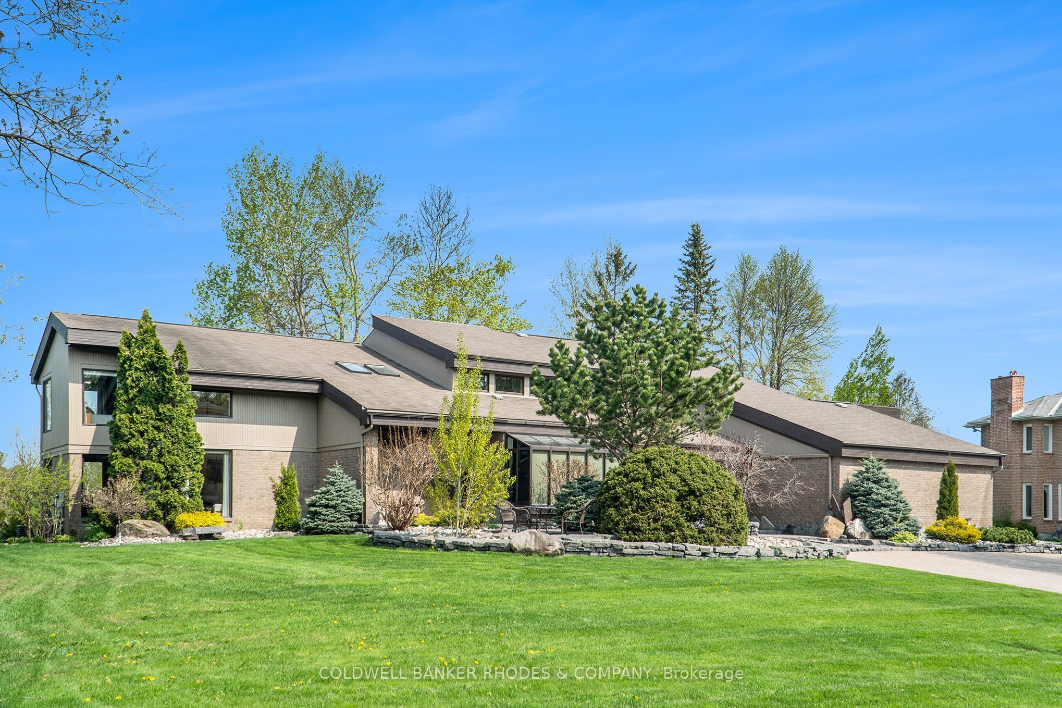
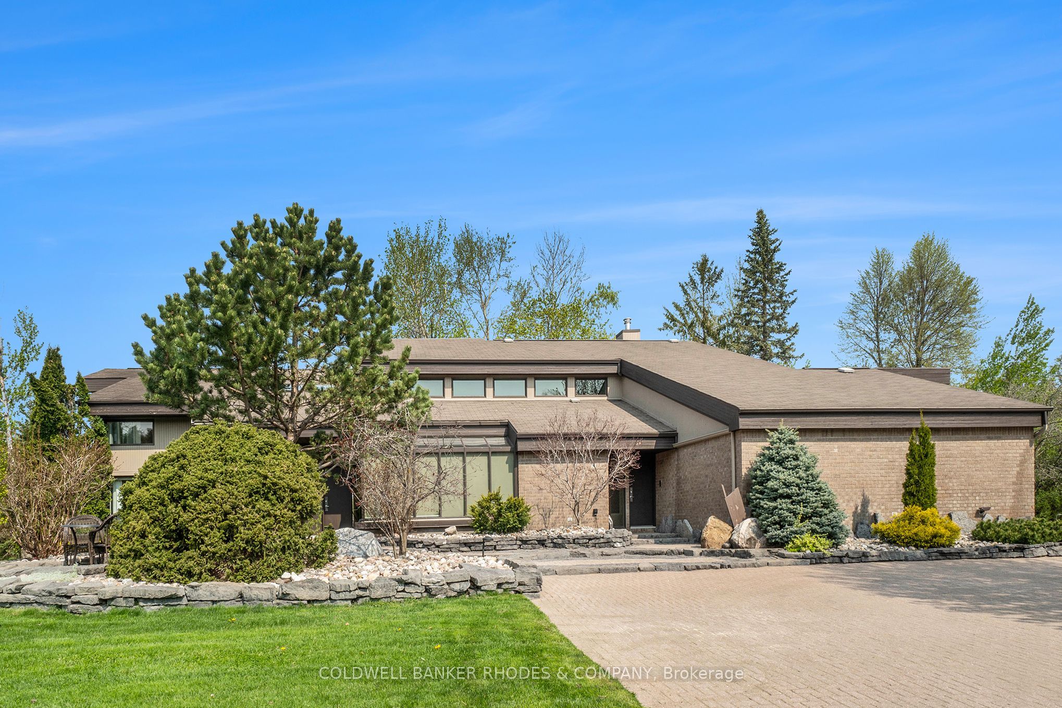
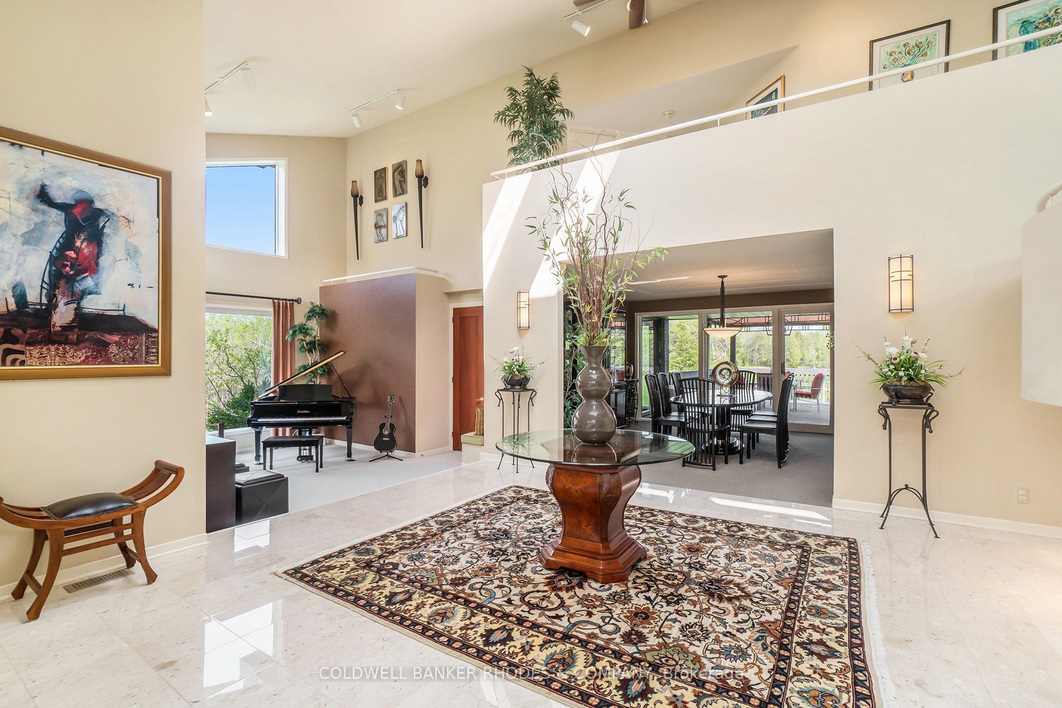
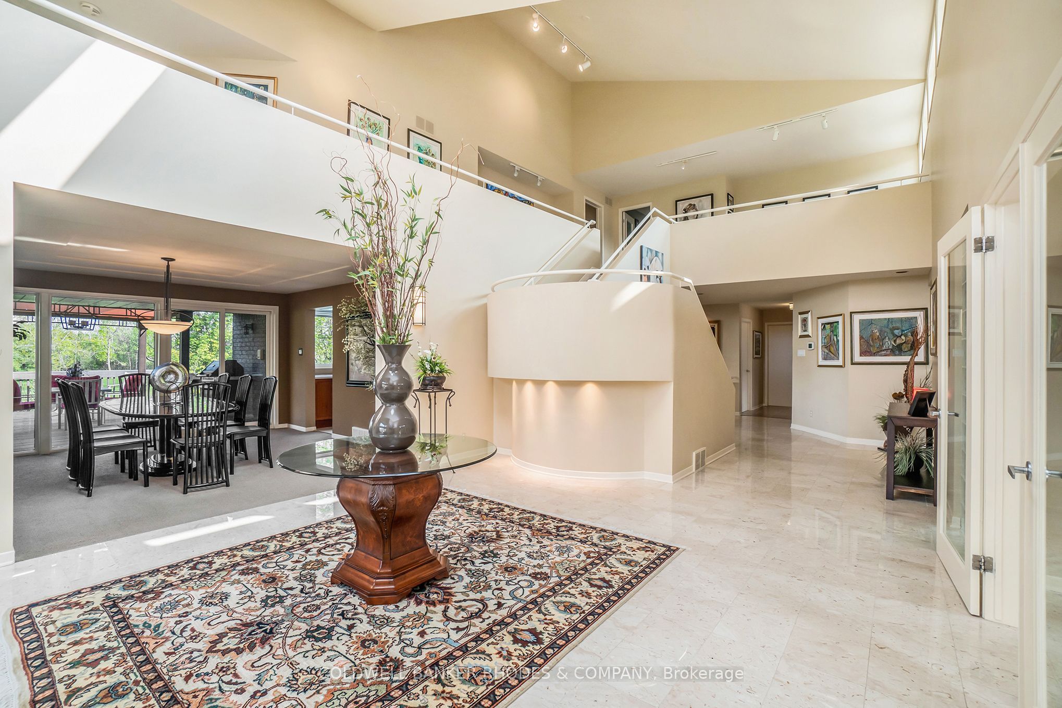
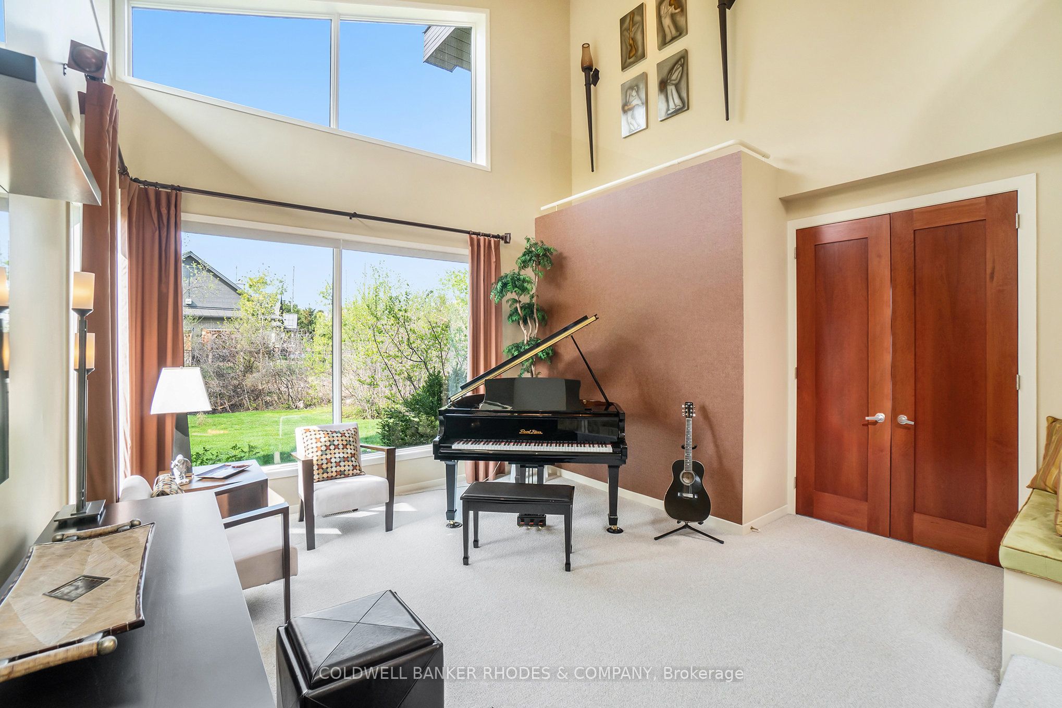
Welcome to the prestigious subdivision of Cedarhill! Rarely available, executive family home on premium lot backing onto the Cedarhill Golf Course. Unparalleled location surrounded by nature yet close to all major amenities! No compromising on space with this custom built two storey home w/soaring ceilings & corner windows allow for incredible natural light. Main floor features expansive two storey foyer with marble tile flooring and sunken family room with fireplace. Spacious, chef worthy open concept eat-in kitchen has atrium windows, built-in appliances & centre island. Separate main floor formal dining & living rooms. Main floor solarium/gym with hot tub and steam room. Main floor media and entertainment room. Gracious family living on the upper level. Primary bedroom wing has huge bedroom, generous walk in closets and 6 piece ensuite. The east wing features a loft, 3 additional bedrooms & 2 full bathrooms. Fully finished lower level rec room, full bath & lots of storage areas. 5 car attached garage (4 bays, 1 tandem). Incredible quarried stone landscaping surrounds the home. Meticulously maintained & updated. Newer roof (2024). This stunning home will not disappoint!
Property Information
Building Details
Features & Amenities
Financials & Fees
Inclusions & Exclusions
Built-in oven, built-in convection microwave, 4 burner gas cooktop, dishwasher, hood fan washer & dryer, all light fixtures throughout home, all window treatments throughout home, ceiling fans, built in shelving, TV wall mounts in solarium/gym & primary bedroom, 3 auto garage door openers & remotes, deck gazebo, gas BBQ, 2 HEPA air filters attached to the 2 furnaces, 2 A/C units, alarm system and wiring, central built-in vacuum & attachments, lawn irrigation system, two (2) electric sump pumps.
Freezer in pantry & wall mounted TVs (wall mounts are included)
Location
Similar Properties
View More
Source: Toronto Regional Real Estate Board (TRREB), via PropTx Innovations Inc.
The data relating to real estate on this website comes in part from the MLS® data feed of PropTx Innovations Inc. The information is deemed reliable but is not guaranteed accurate by PropTx.
The information provided herein must only be used by consumers that have a bona fide interest in the purchase, sale or lease of real estate and may not be used for any commercial purpose or any other purpose.
© 2026 PropTx Innovations Inc. All rights reserved. MLS®, REALTOR® and the associated logos are owned or controlled by The Canadian Real Estate Association (CREA).