30 Regatta Way
About This Home
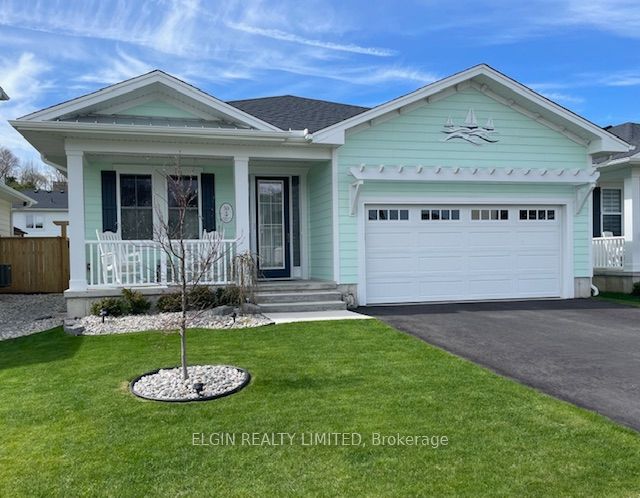
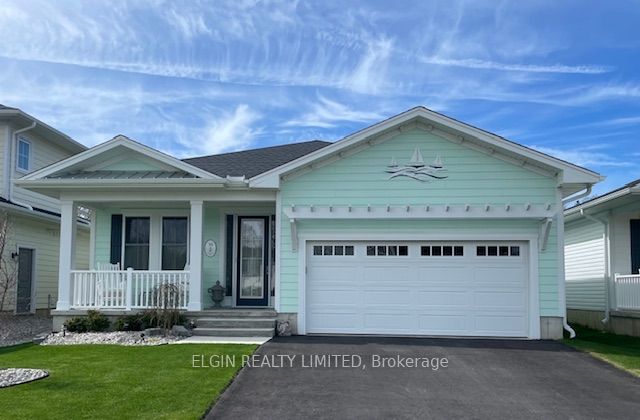
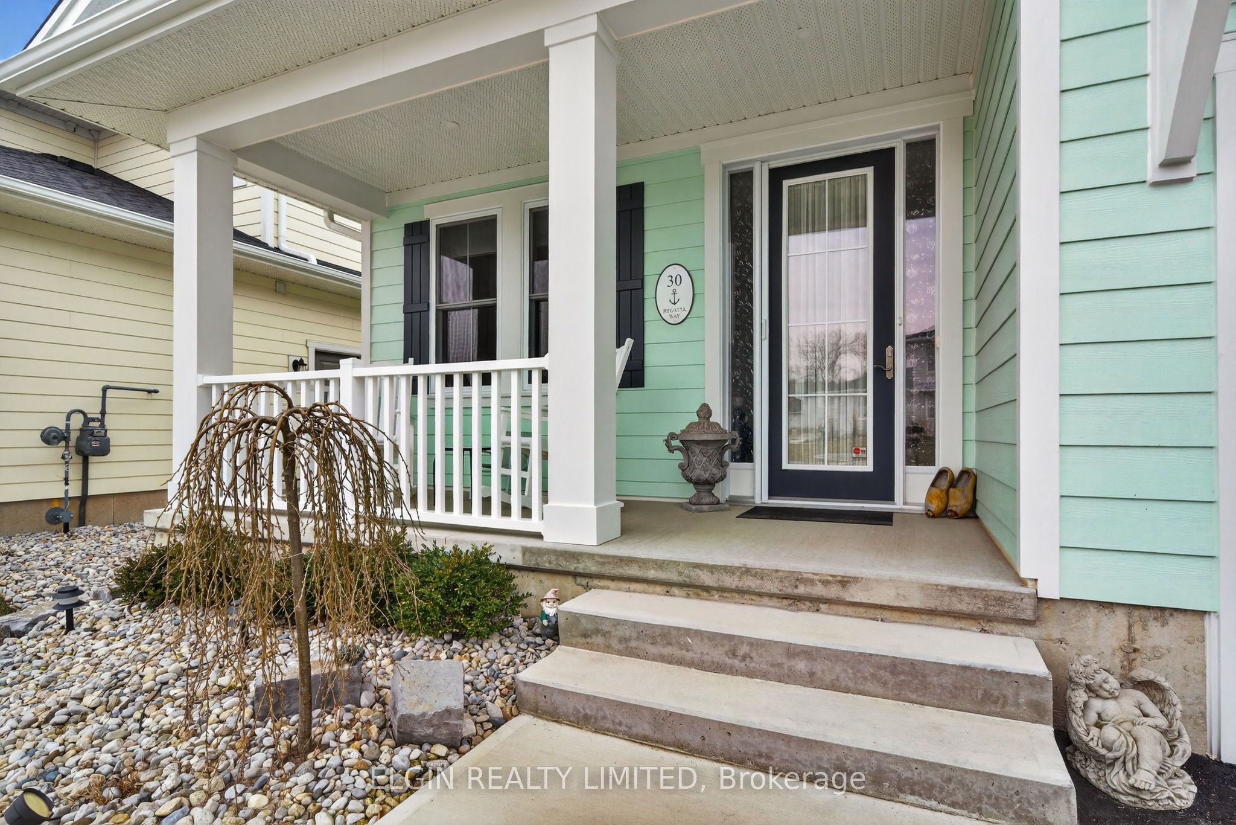
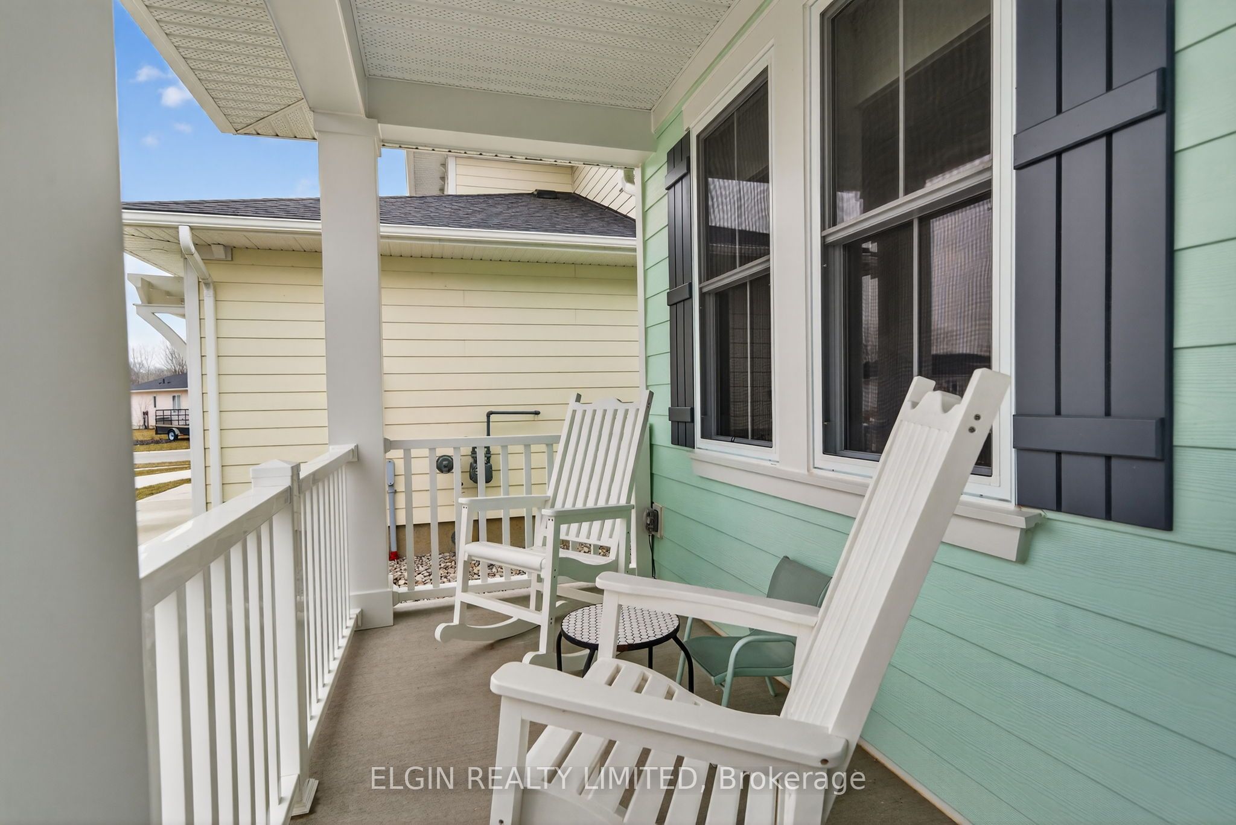
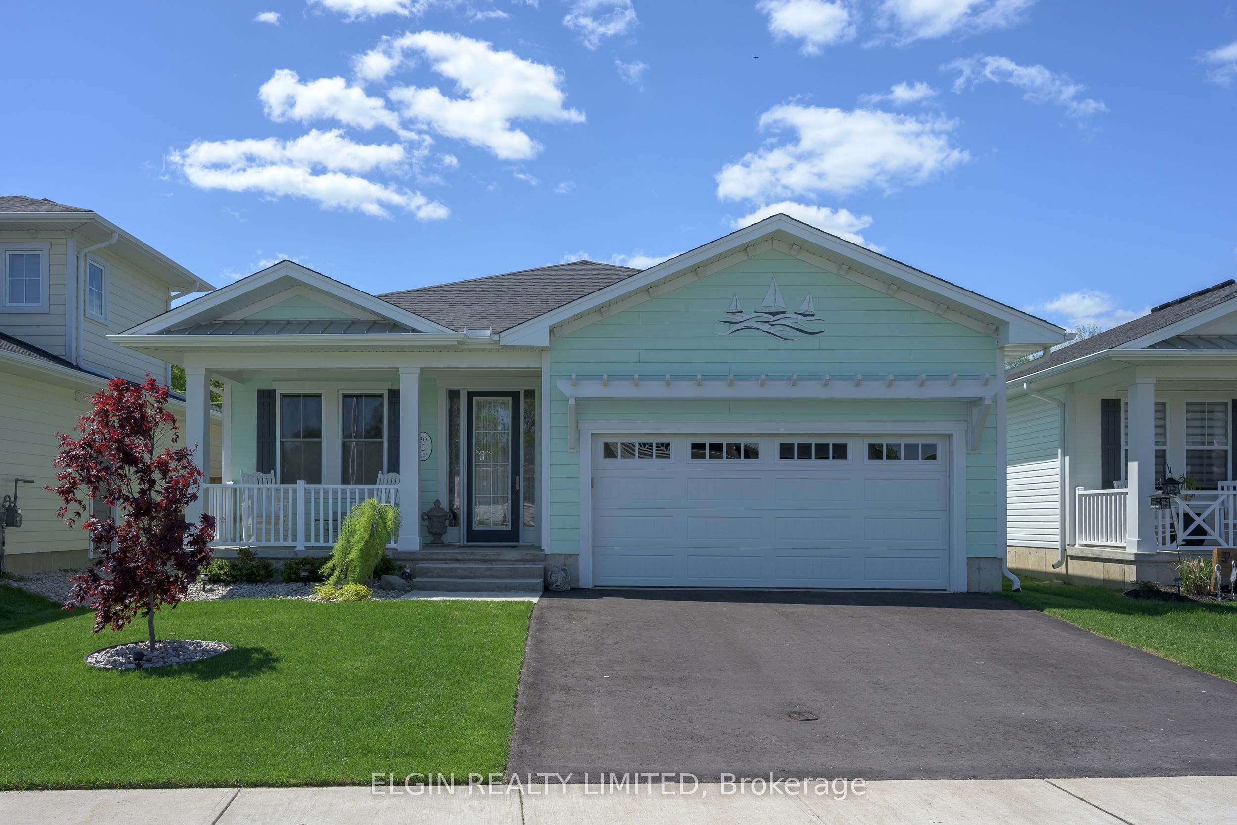
This isn't just a home - it's a lifestyle. Imagine waking up to the peaceful sounds of the lake while enjoying your morning coffee from either the charming covered front porch or the private covered rear deck. Step inside this beautifully designed home featuring soaring tray ceilings, sun-filled living spaces, wide hallways, and thoughtful finishes throughout. A versatile front bedroom offers the perfect space for guests or a home office before leading into the heart of the home - an inviting open-concept kitchen complete with ceiling-height cabinetry, a built-in pantry, and plenty of room for entertaining. The cozy gas fireplace creates the perfect ambiance in the open living and dining area, ideal for relaxing evenings at home. The main 3-piece bathroom features a walk-in shower with elegant tile surround and convenient built-in niche. Retreat to the spacious primary bedroom showcasing dual closets and a luxurious 4-piece ensuite with an oversized soaker tub and a second walk-in tiled shower with niche. The functional laundry room includes a sink and extensive built-in storage solutions. Oversized French doors with sidelights open from the living area onto a spectacular 16' x 24' partially covered deck with stylish glass railings - the perfect outdoor entertaining space. Outside, you'll find a beautifully landscaped, fully fenced backyard with two gates, perennial gardens, a fountain, and a lush manicured lawn - your own private oasis. This isn't your average builder grade home, come see it for yourself! As a Kokomo Beach Club owner you have access to the club house with a heated saltwater pool, gym, yoga studio, owner's kitchen and lounge. ($80.00 monthly fee)
Property Information
Building Details
Features & Amenities
Financials & Fees
Inclusions & Exclusions
Refrigerator, Stove, Dishwasher, Washer, Dryer, Built-in Microwave, window coverings, TV mount
TV
Location
Similar Properties
View More
Source: Toronto Regional Real Estate Board (TRREB), via PropTx Innovations Inc.
The data relating to real estate on this website comes in part from the MLS® data feed of PropTx Innovations Inc. The information is deemed reliable but is not guaranteed accurate by PropTx.
The information provided herein must only be used by consumers that have a bona fide interest in the purchase, sale or lease of real estate and may not be used for any commercial purpose or any other purpose.
© 2026 PropTx Innovations Inc. All rights reserved. MLS®, REALTOR® and the associated logos are owned or controlled by The Canadian Real Estate Association (CREA).