#2 - 1032 Island Park Road
About This Home
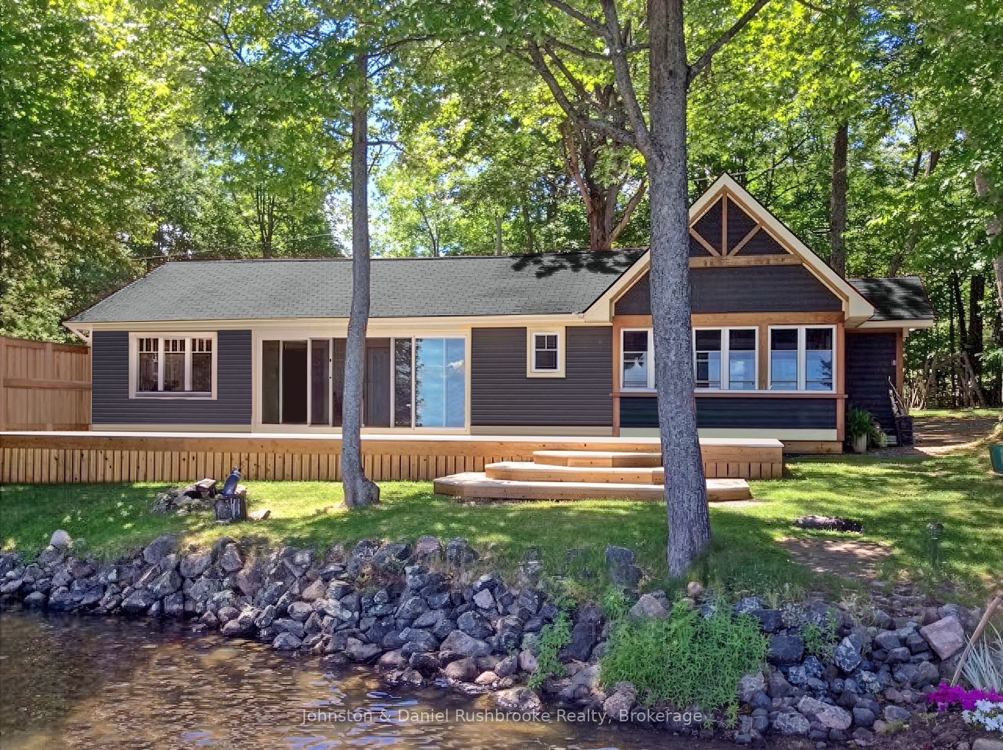
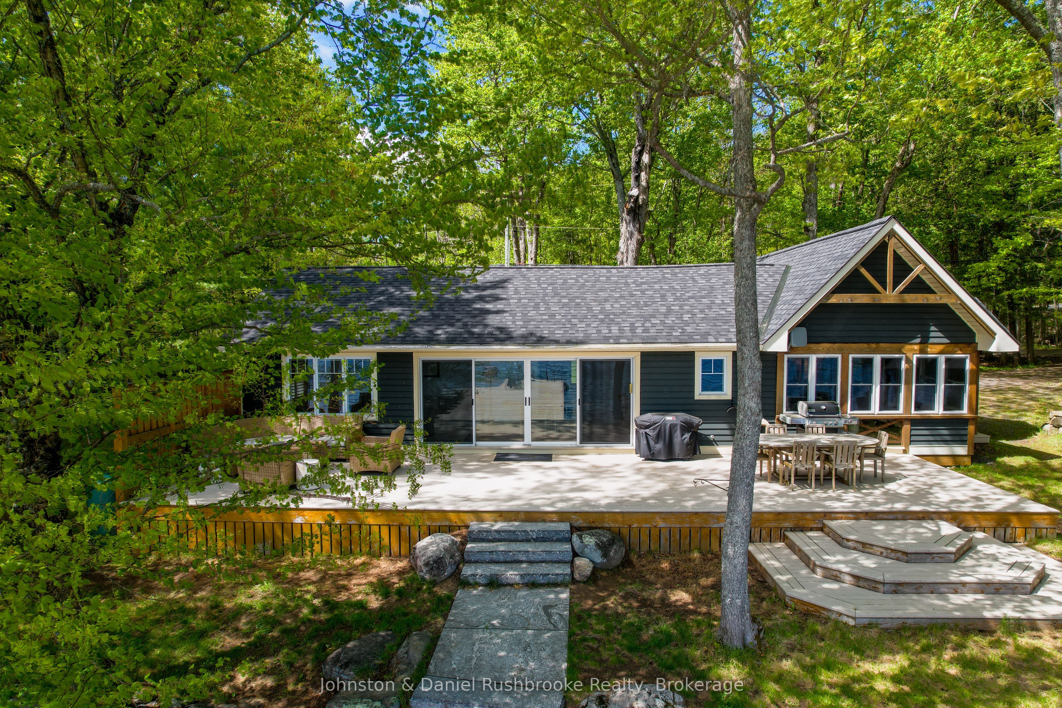
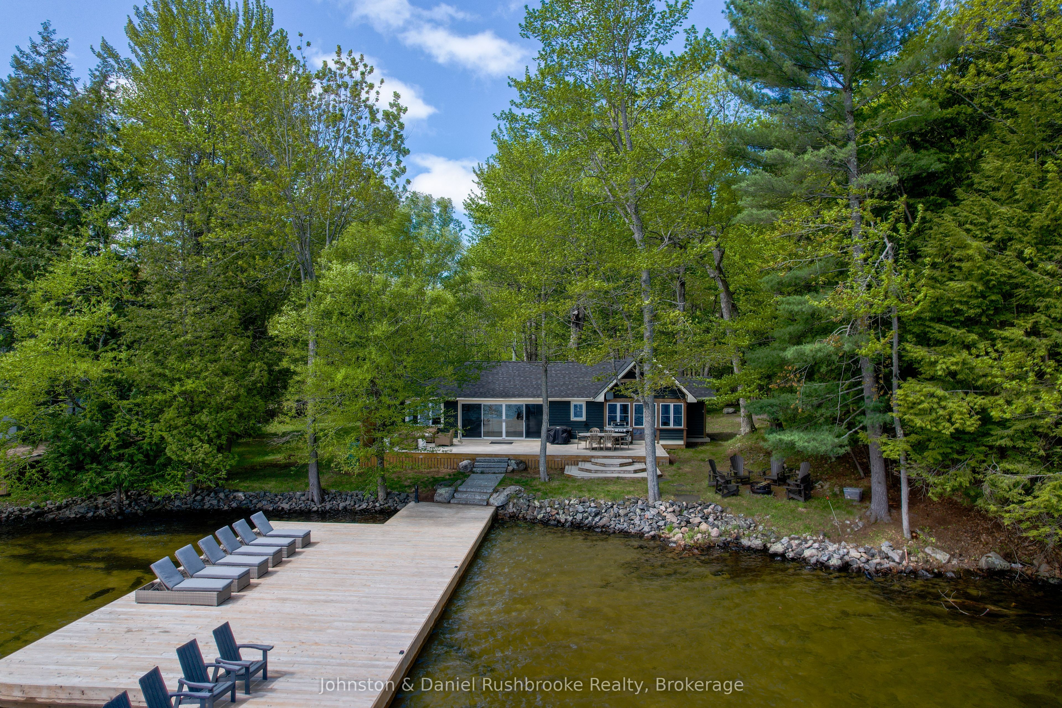
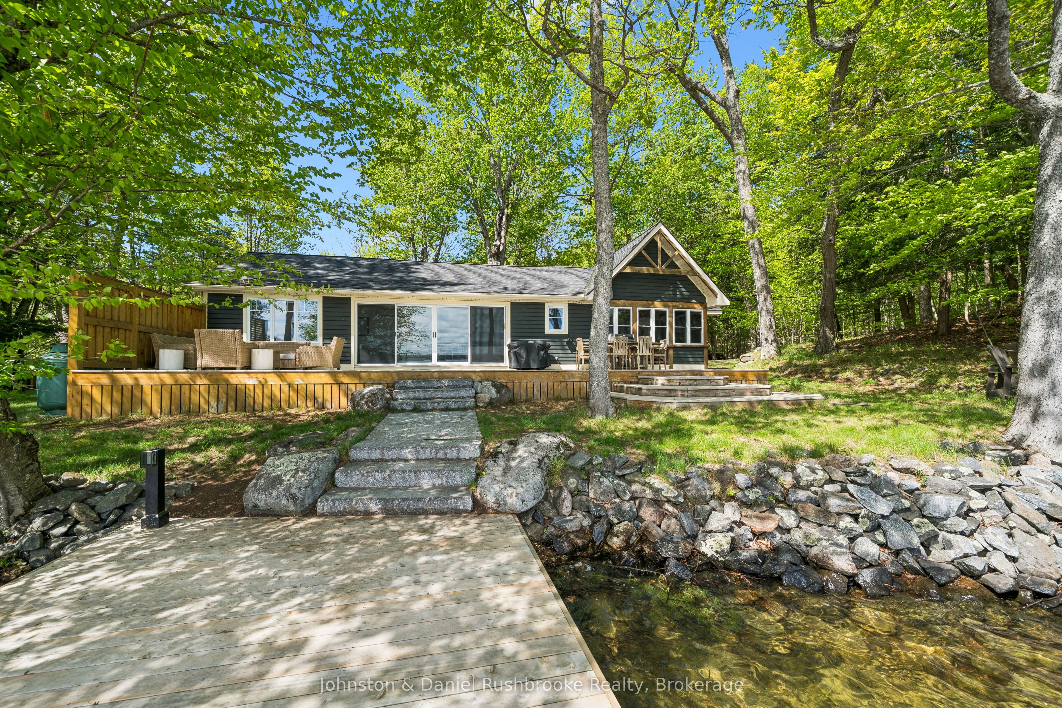
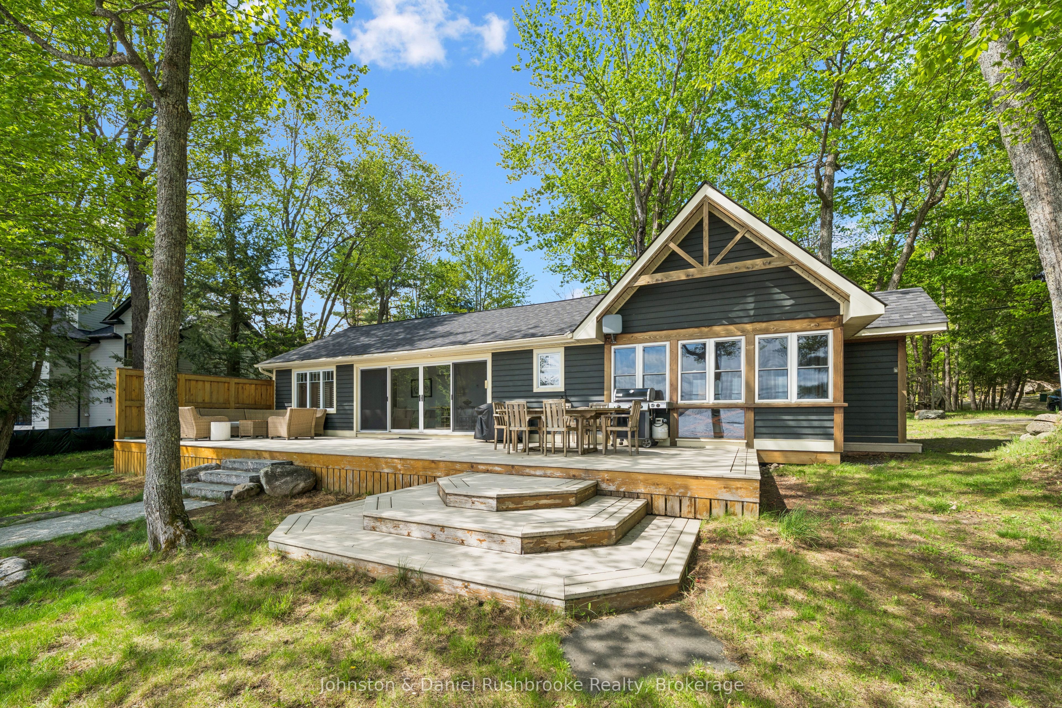
Located within the coveted South Lake Rosseau corridor, this exceptional waterfront property offers the opportunity to experience the classic Muskoka cottage lifestyle this summer. The property boasts a beautifully level, 0.71-acre lot ensuring all ages can easily enjoy time at the lake. With 114 feet of pristine, east-facing shoreline, you are treated to spectacular, front-row sunrises over the water every morning. Bathed in natural light, the cottage features lake-facing sliding glass doors that frame picturesque views and lead to a spacious lakeside entertainment deck. The layout offers three bedrooms and two bathrooms, including a private primary suite with its own dedicated ensuite. The lakeside Muskoka Room provides the ideal setting to host guests or enjoy quiet summer evenings with family, listening to loon calls across the lake. Modern comforts include two efficient heat pumps offering central air conditioning and heating, and a backup generator for year-round peace of mind. At the water's edge, a gentle, hard-packed sandy entry pairs with a brand-new, expansive dock designed with abundant lounging space for lakeside entertaining and sun-drenched afternoons with your friends. Whether you choose to enjoy this charming, furnished summer retreat exactly as it is, or capitalize on the rare, level topography to build a bespoke luxury dream cottage, the potential here is limitless. Situated just minutes by car or boat from the premier golf courses, upscale shops, and fine dining of Port Carling, this location is truly unrivalled.
Property Information
Building Details
Features & Amenities
Financials & Fees
Inclusions & Exclusions
Appliances. See List of Inclusions.
Staging materials (bedding, pillows, 2 white lamps in primary bedroom).
Location
Similar Properties
View More
Source: Toronto Regional Real Estate Board (TRREB), via PropTx Innovations Inc.
The data relating to real estate on this website comes in part from the MLS® data feed of PropTx Innovations Inc. The information is deemed reliable but is not guaranteed accurate by PropTx.
The information provided herein must only be used by consumers that have a bona fide interest in the purchase, sale or lease of real estate and may not be used for any commercial purpose or any other purpose.
© 2026 PropTx Innovations Inc. All rights reserved. MLS®, REALTOR® and the associated logos are owned or controlled by The Canadian Real Estate Association (CREA).