1548 Landry Road
About This Home
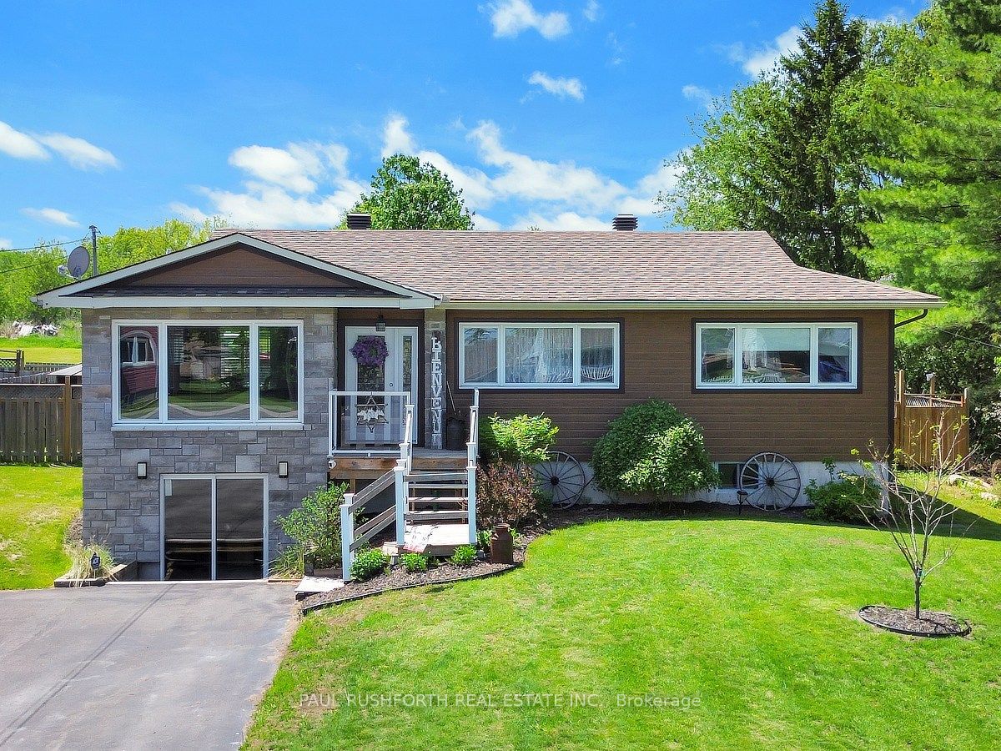
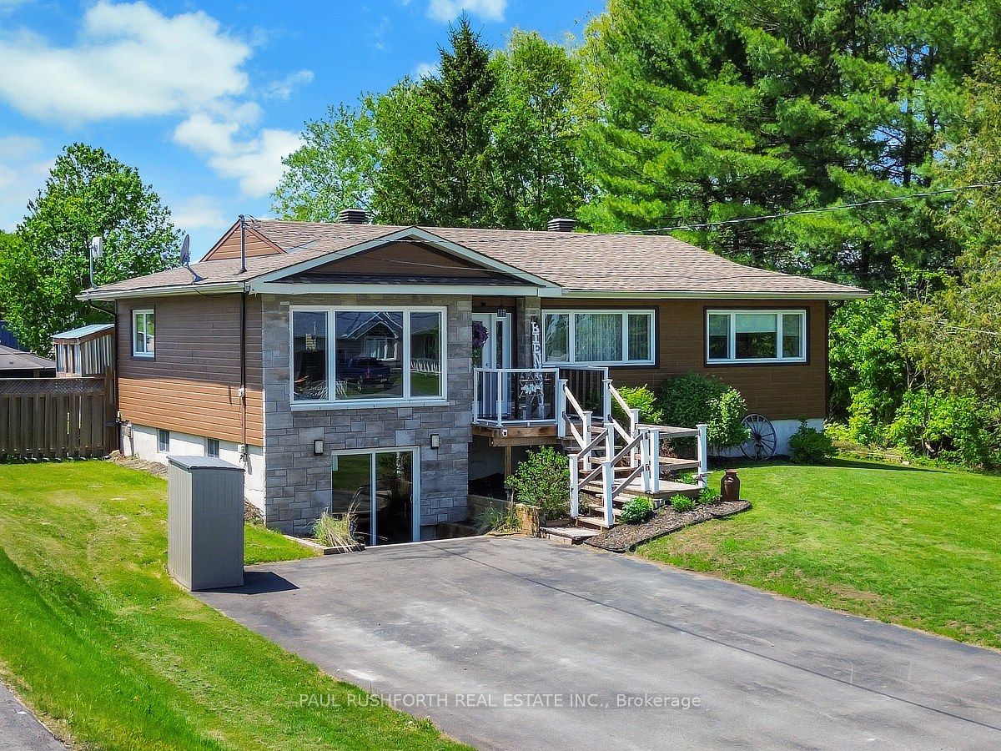
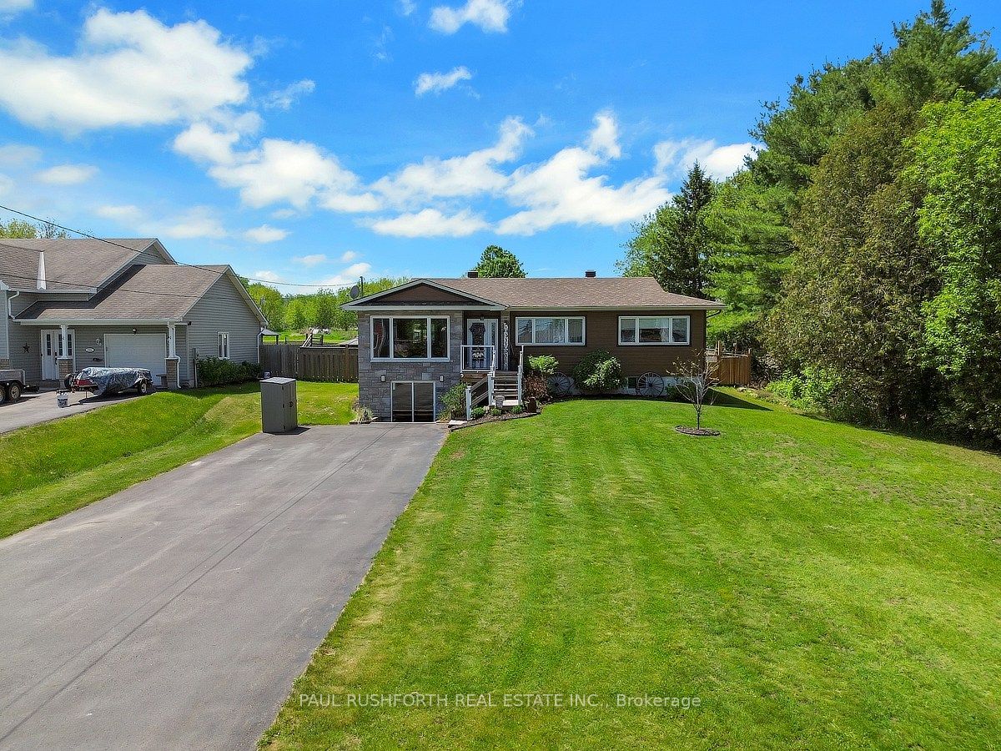
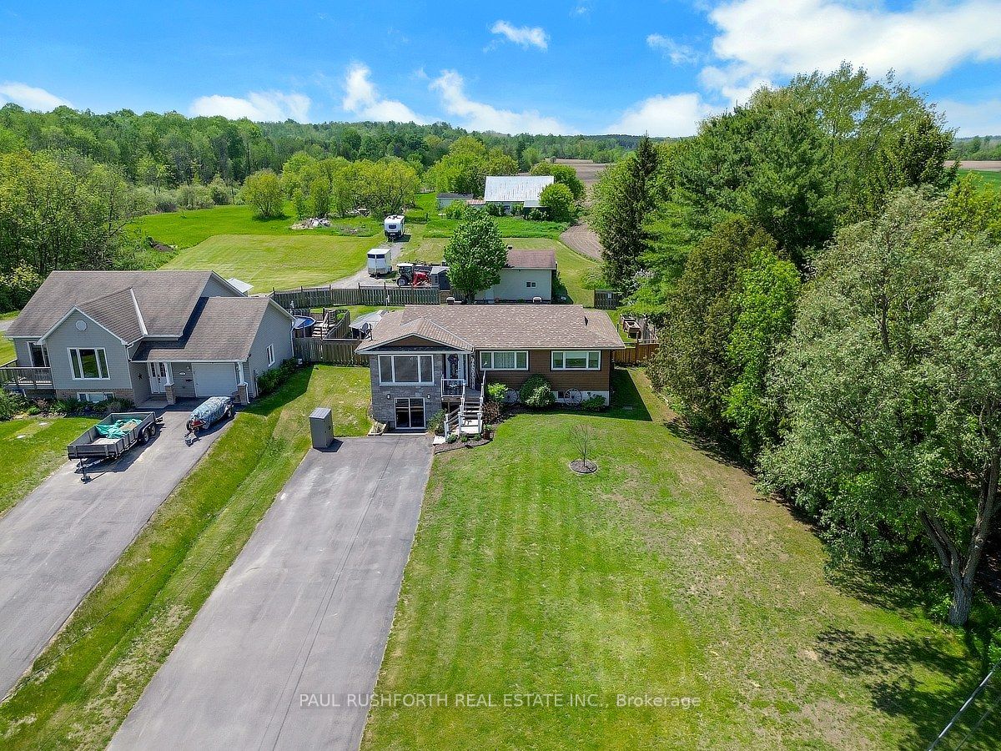
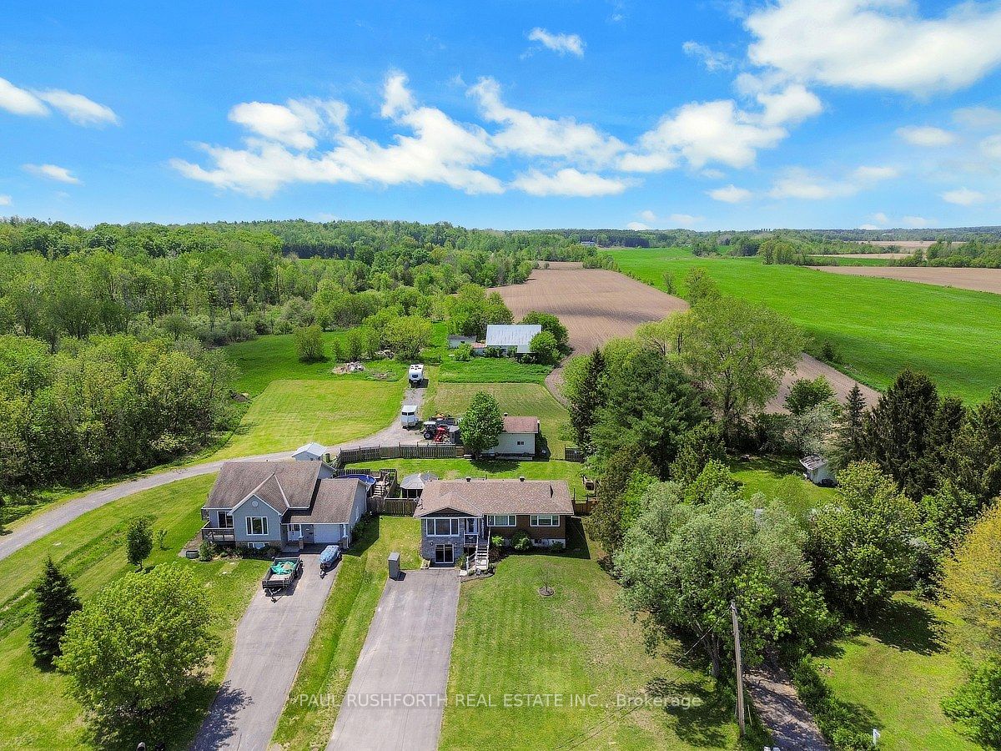
Escape to the perfect blend of peaceful country living and modern comfort with this beautifully renovated bungalow, nestled on nearly 25 acres of picturesque land with two separate access points offering endless potential. Whether you're dreaming of a hobby farm, future severance opportunities, recreational retreat, or your own private oasis, this remarkable property delivers unmatched versatility and lifestyle. Step inside to discover a bright and inviting open concept main floor featuring rich hardwood flooring throughout, a stunning renovated kitchen complete with a gas range stove, oversized pantry, abundant cabinetry, and generous countertop space designed for both everyday living and entertaining. The main level also offers three spacious bedrooms, including a primary retreat with its own convenient 2 piece ensuite. The walkout lower level expands your living space with endless possibilities, offering a large entertainment area, ample storage, a 3 piece bathroom, and an additional flex room ideal for a fourth bedroom, home office, gym, or den. Outside, the property continues to impress with an oversized detached garage, barn, gorgeous deck, and charming gazebo, all surrounded by breathtaking natural scenery and wide open space. Whether you're hosting family gatherings, enjoying quiet evenings under the stars, or planning your next outdoor adventure, this property truly has it all. A rare opportunity to enjoy tranquil rural living without sacrificing modern style and convenience. Properties like this don't come around often. Don't miss your chance to make this incredible country retreat your own.
Property Information
Building Details
Features & Amenities
Financials & Fees
Inclusions & Exclusions
Stove, Wine Fridge, Dryer, Washer, Refrigerator, Dishwasher, Hood Fan, Tankless Water Heater, Hot Tub, 2 garden sheds, Hot Tub Gazebo, TV Wall Mount in Family Room, All window coverings.
Pool table
Location
Similar Properties
View More
Source: Toronto Regional Real Estate Board (TRREB), via PropTx Innovations Inc.
The data relating to real estate on this website comes in part from the MLS® data feed of PropTx Innovations Inc. The information is deemed reliable but is not guaranteed accurate by PropTx.
The information provided herein must only be used by consumers that have a bona fide interest in the purchase, sale or lease of real estate and may not be used for any commercial purpose or any other purpose.
© 2026 PropTx Innovations Inc. All rights reserved. MLS®, REALTOR® and the associated logos are owned or controlled by The Canadian Real Estate Association (CREA).