1204 Seabreeze Road
About This Home
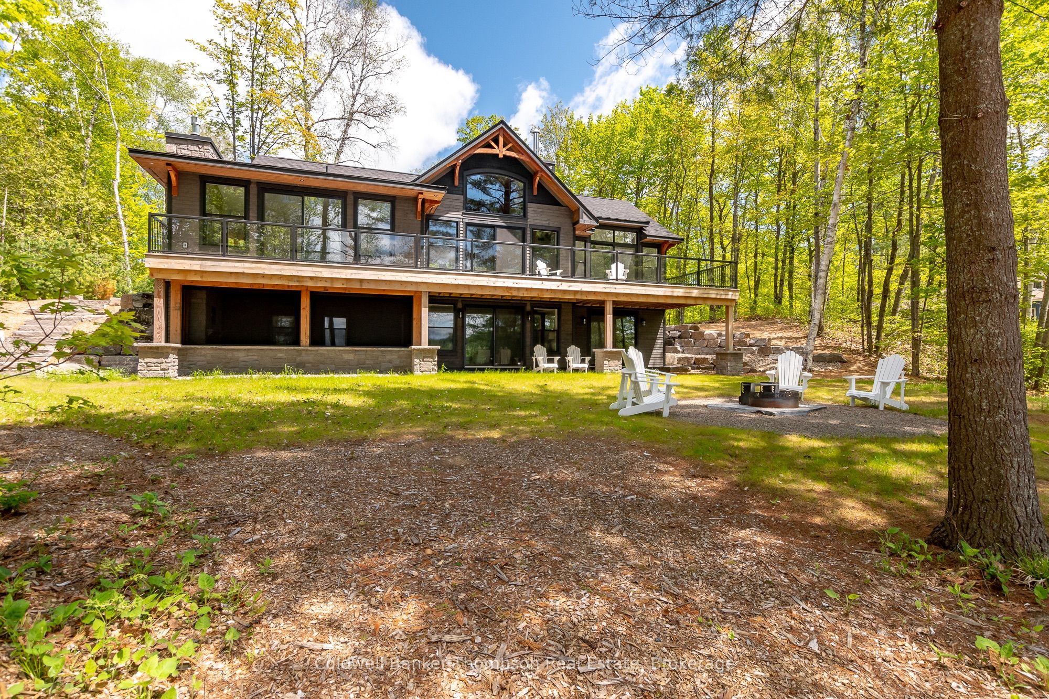
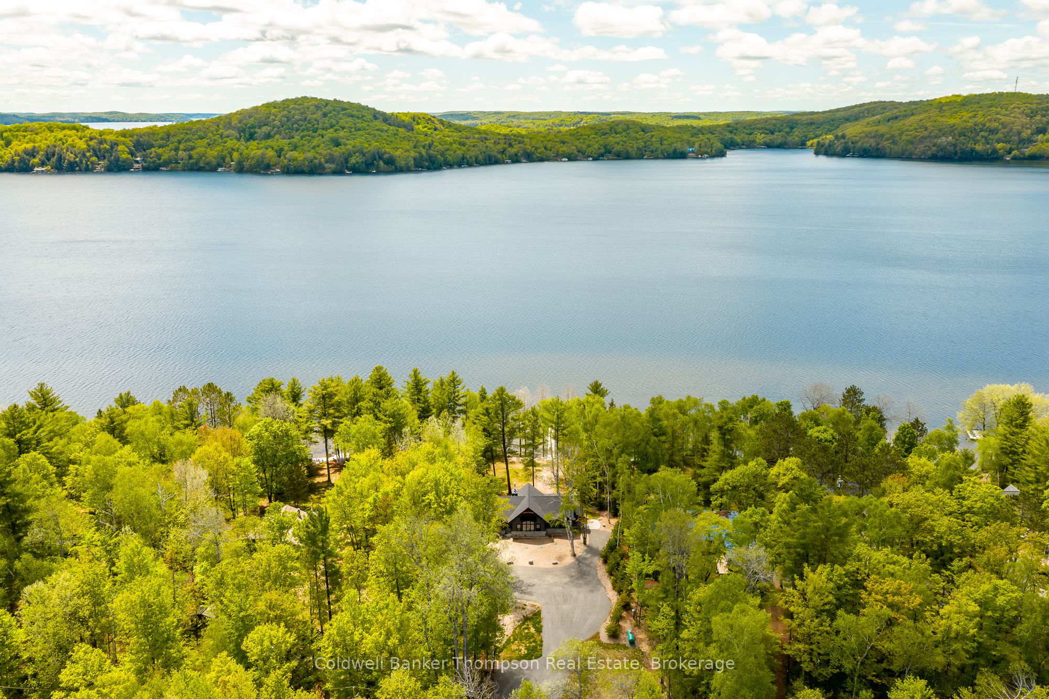
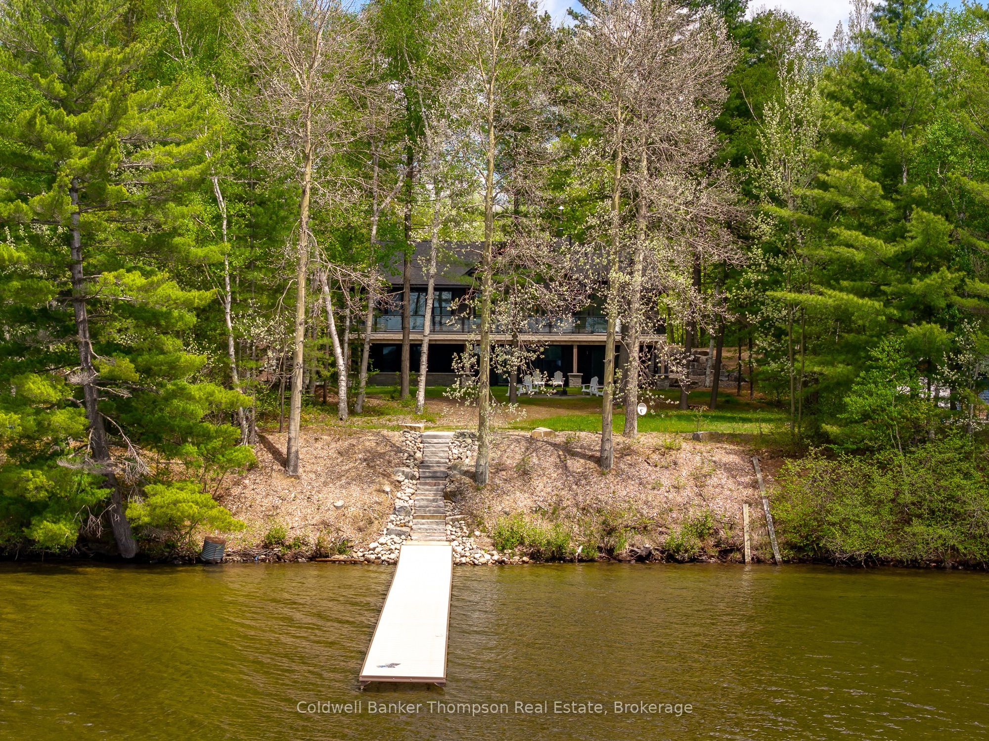
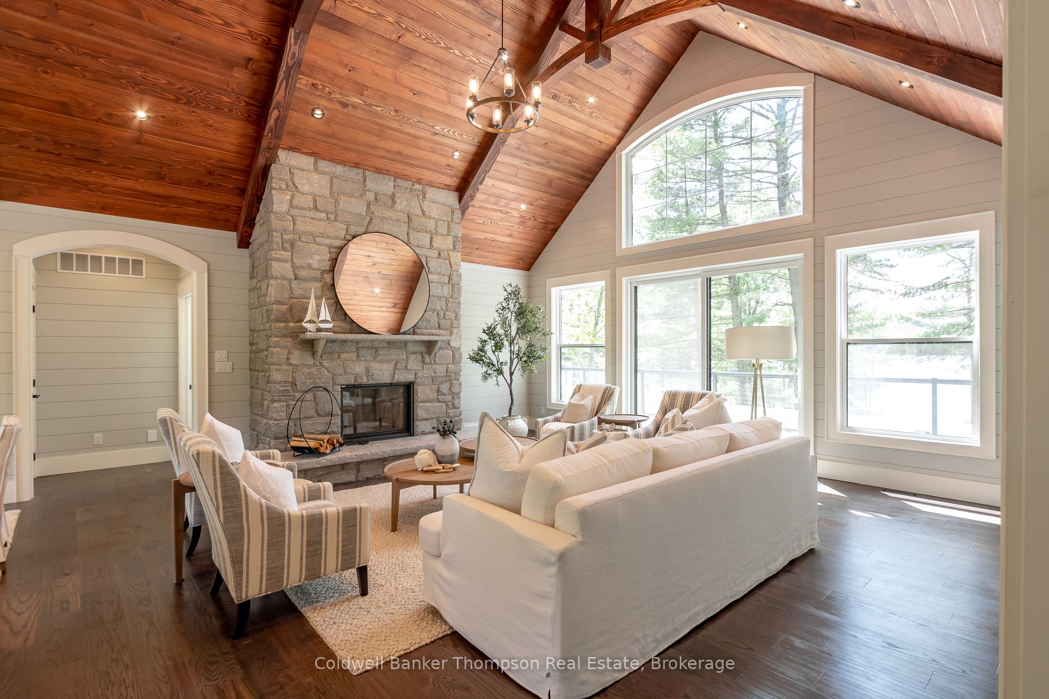
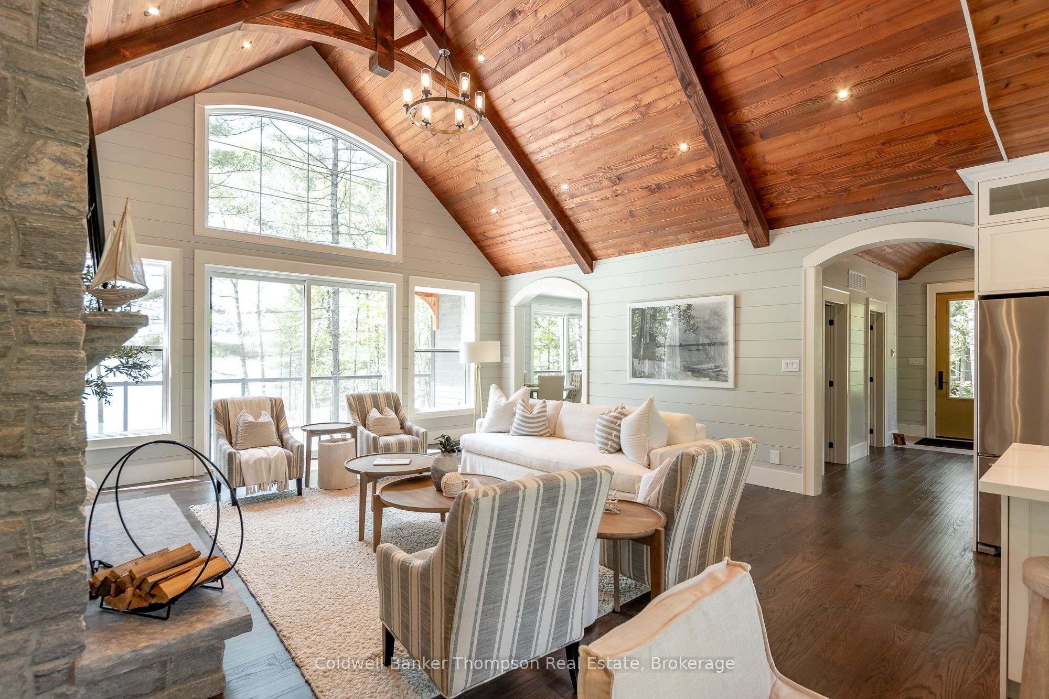
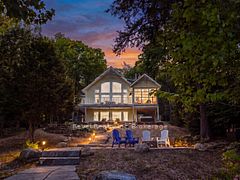
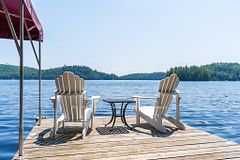
Welcome to this brand new custom-built masterpiece on the coveted shores of Lake of Bays. Set on 1.68 acres with desirable west-facing frontage, this exceptional 3,811 sq ft property blends refined craftsmanship with the beauty of Muskoka living. Level, usable land & beautifully crafted stone hardscaping lead to a pristine, hard-packed sand shoreline, perfect for swimming, lounging & lakeside fun. At the heart of the home is an open-concept living, dining & kitchen area designed to capture breathtaking lake views and sunsets. The living room features a soaring vaulted wood ceiling & striking floor-to-ceiling stone wood-burning fireplace. The designer kitchen offers a large island with extra seating, sleek induction cooktop & quartz countertops, complemented by a butler's pantry with beverage fridge & sink. From the living room, Muskoka Room & primary suite, sliding doors open to an expansive lakeside deck with glass railings & propane BBQ hookup, ideal for dining or entertaining. The Muskoka Room is a showpiece with a stone propane fireplace & an abundance of windows framing serene views. The primary suite is a true retreat with private deck access, walk-in closet & a spa-inspired 5-pc ensuite featuring heated floors, double vanity, soaker tub & walk-in shower. The finished walkout lower level maintains the same high-end quality with in-floor heating throughout, 3 bedrooms, 2 full baths & a spacious rec room anchored by another propane fireplace. A versatile sunroom on this level features electronically retractable screens, perfect for summer evenings, or can be kept warm by its own fireplace when cooler weather arrives, an ideal gathering spot. A scenic waterfront trail extends beyond this property, connecting neighbouring lots along this stretch of shoreline. Whether for a morning coffee stroll or an evening walk with family, it's a wonderful way to enjoy the natural beauty of Lake of Bays. Where sunsets linger & memories last a lifetime.
Property Information
Building Details
Features & Amenities
Financials & Fees
Inclusions & Exclusions
Dock, Washer, Dryer, Beverage Sized Fridge x 2, Stove, Dishwasher, Fridge, All Light Fixtures, All Bathroom Mirrors, All Window Coverings
Personal Items, All Staging Materials
Location
Similar Properties
View More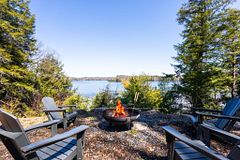
Source: Toronto Regional Real Estate Board (TRREB), via PropTx Innovations Inc.
The data relating to real estate on this website comes in part from the MLS® data feed of PropTx Innovations Inc. The information is deemed reliable but is not guaranteed accurate by PropTx.
The information provided herein must only be used by consumers that have a bona fide interest in the purchase, sale or lease of real estate and may not be used for any commercial purpose or any other purpose.
© 2026 PropTx Innovations Inc. All rights reserved. MLS®, REALTOR® and the associated logos are owned or controlled by The Canadian Real Estate Association (CREA).