7 SR405 Shore N/A
About This Home
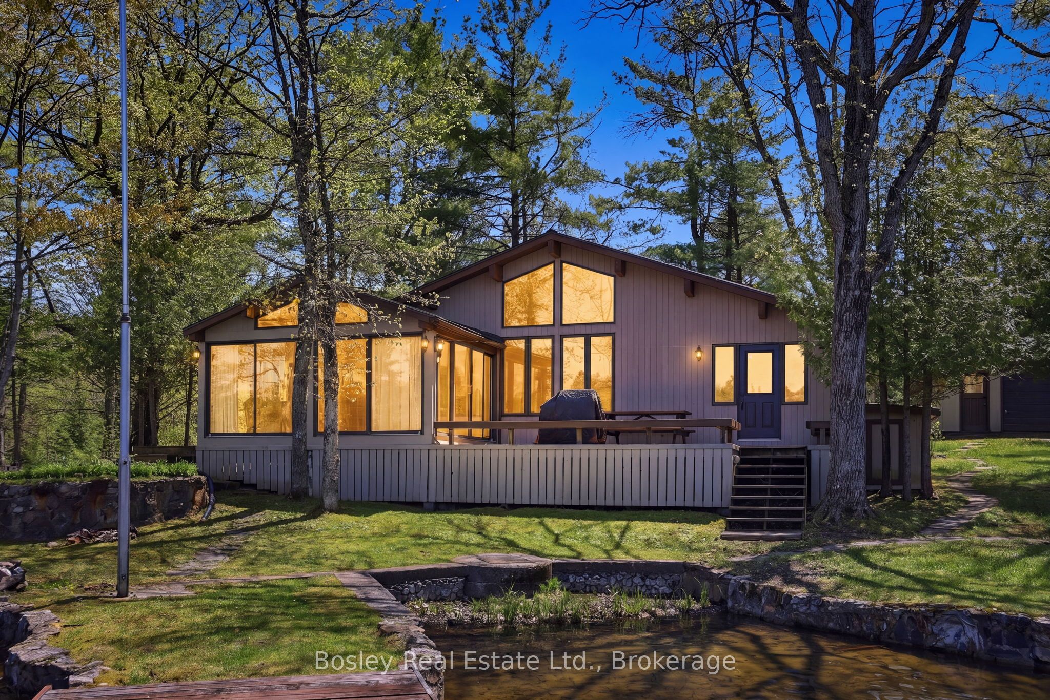
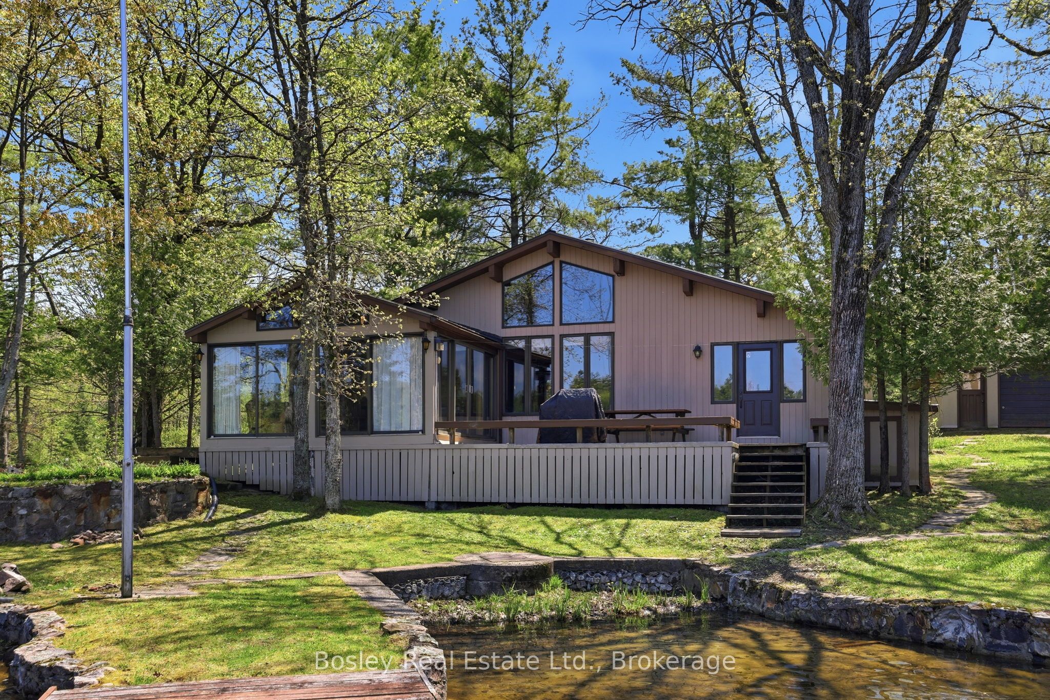
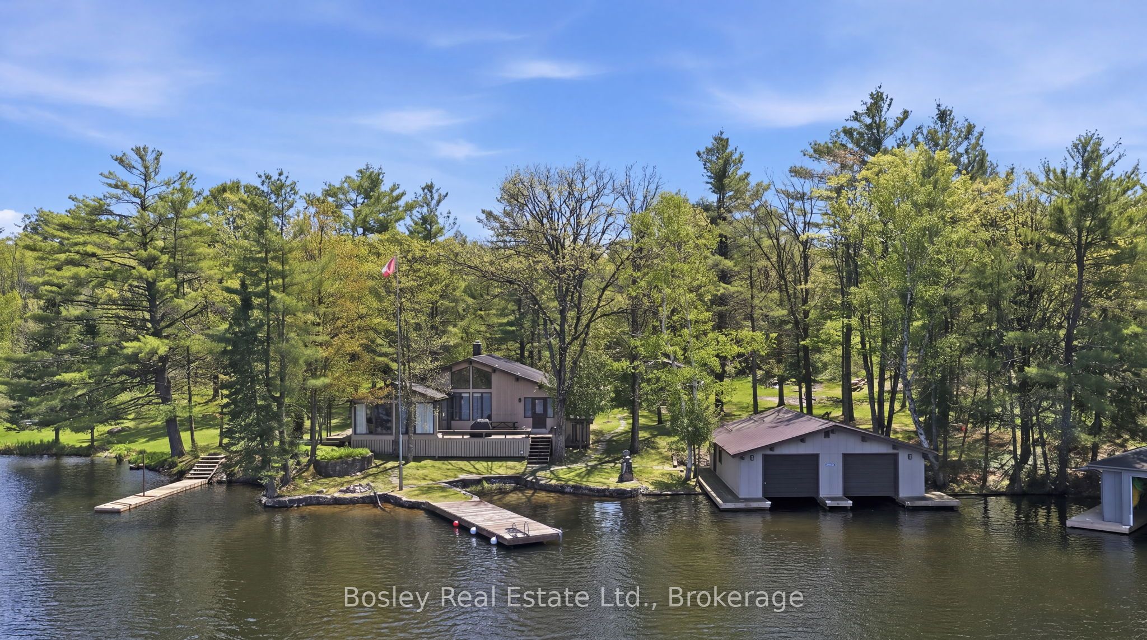
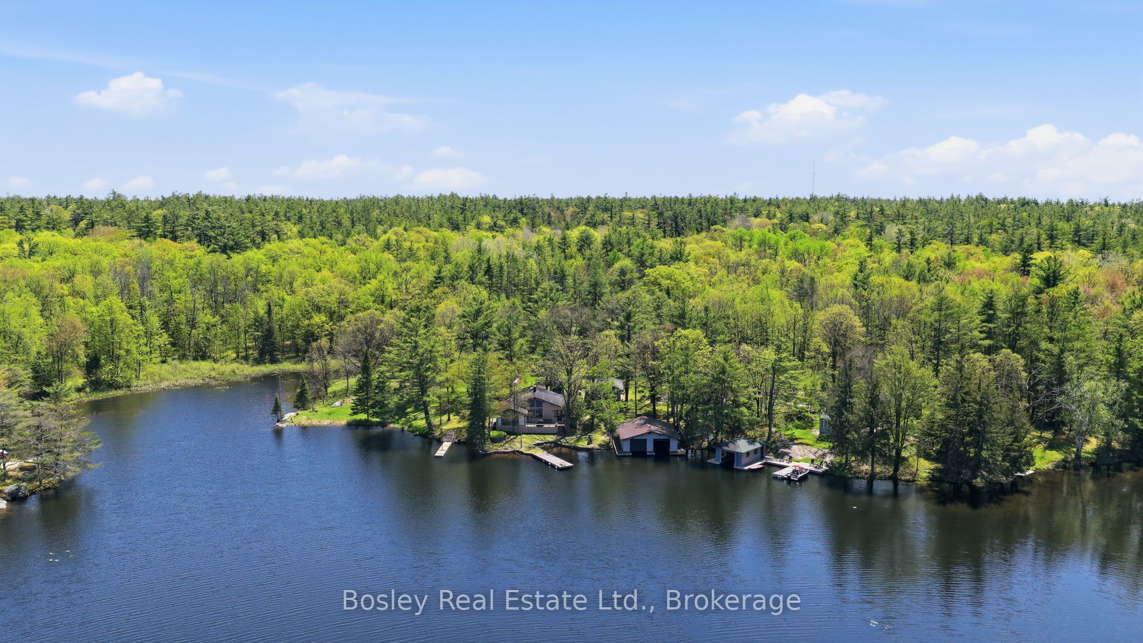
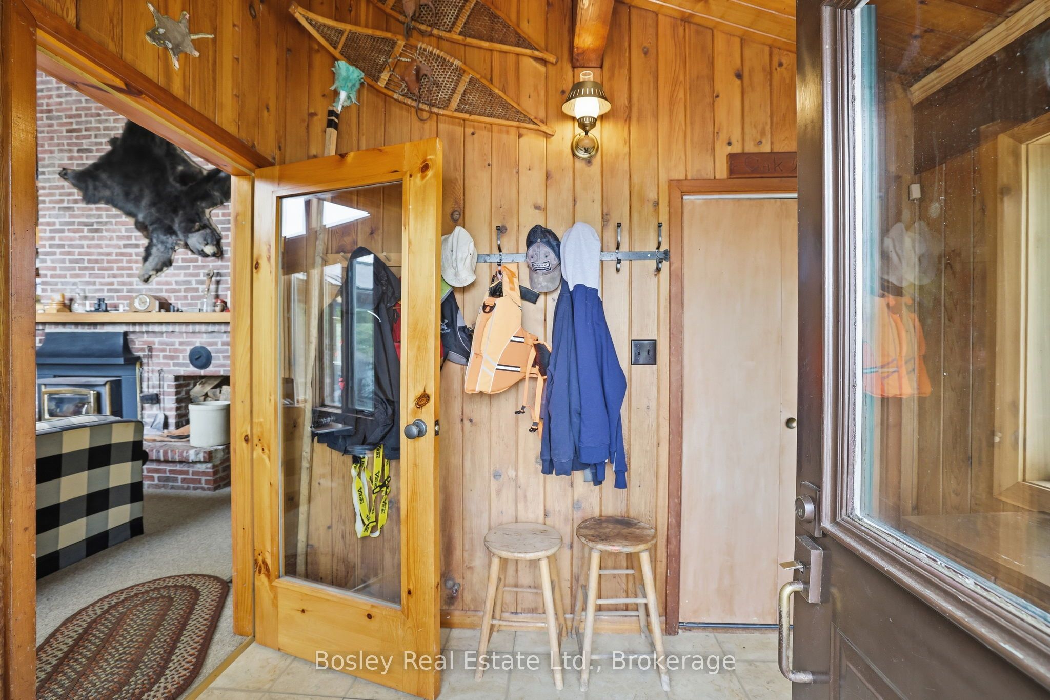
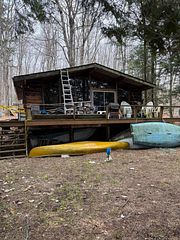
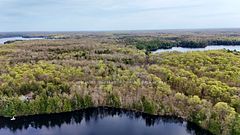
Set in the quiet waters at the bottom of Woods Bay on the Severn River, this exceptional boat-access property offers a rare blend of convenience, privacy, and expansive waterfront living. Ideally positioned between Big Chute and Swift Rapids, it provides easy access to some of the area's most desirable destinations while still feeling worlds away from the everyday. Set on almost 7 acres with more than 450 feet of shoreline, the property offers an exceptional sense of space and seclusion. The Four-Seasons main cottage spans over 1,500 sq ft and features 3 bedrooms plus a loft and 2 bathrooms, delivering a functional and comfortable layout for both family living and hosting guests. A large outbuilding adds valuable storage and presents excellent potential to be converted into a bunkie or guest accommodation.Life here is defined by the water. A large two-slip boathouse and multiple docking areas make boating effortless, while long summer days are spent swimming, exploring the Trent-Severn Waterway, or relaxing along the shoreline. Surrounded by mature forest and the natural beauty of the Canadian Shield, the setting strikes a rare balance of adventure and tranquility. Backing onto Crown land and hundreds of acres of untouched forest, the property offers an extraordinary level of privacy and a seamless connection to nature. Whether entertaining on the docks, heading out by boat, or simply taking in the stillness of the bay, this is classic Severn River cottage living at its finest. SOLD TOGETHER WITH ADJACENT LOT TO MAKE UP 6.77 ACRES
Property Information
Building Details
Features & Amenities
Financials & Fees
Location
Similar Properties
View More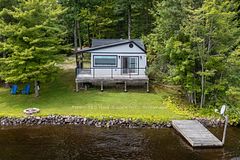
Source: Toronto Regional Real Estate Board (TRREB), via PropTx Innovations Inc.
The data relating to real estate on this website comes in part from the MLS® data feed of PropTx Innovations Inc. The information is deemed reliable but is not guaranteed accurate by PropTx.
The information provided herein must only be used by consumers that have a bona fide interest in the purchase, sale or lease of real estate and may not be used for any commercial purpose or any other purpose.
© 2026 PropTx Innovations Inc. All rights reserved. MLS®, REALTOR® and the associated logos are owned or controlled by The Canadian Real Estate Association (CREA).