105 5th Street
About This Home
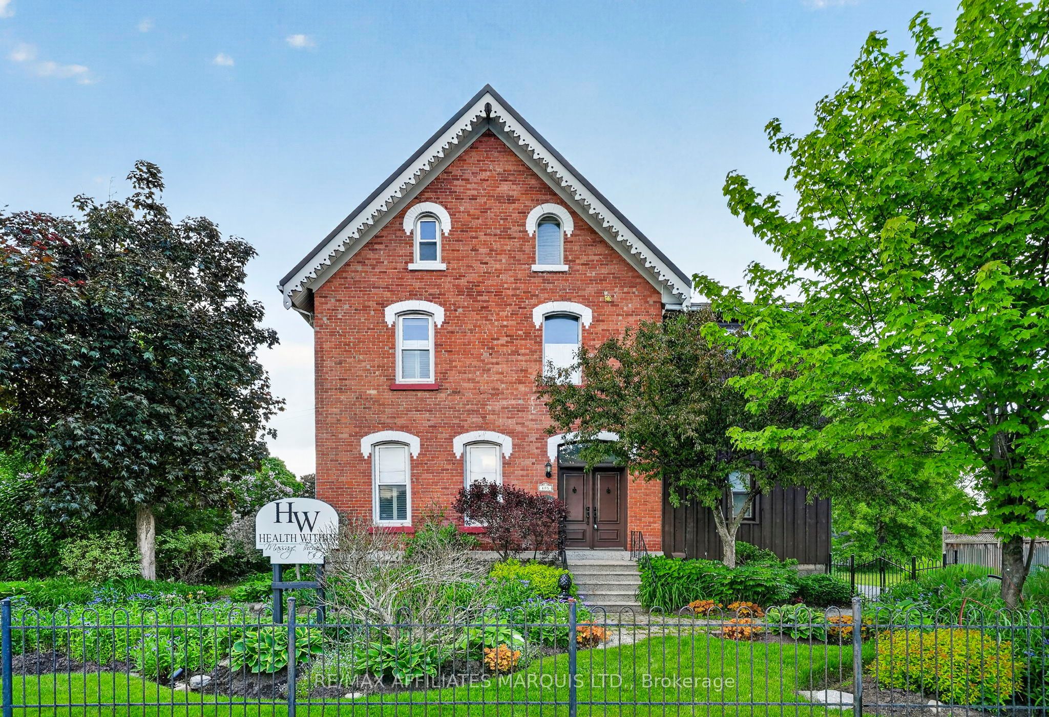
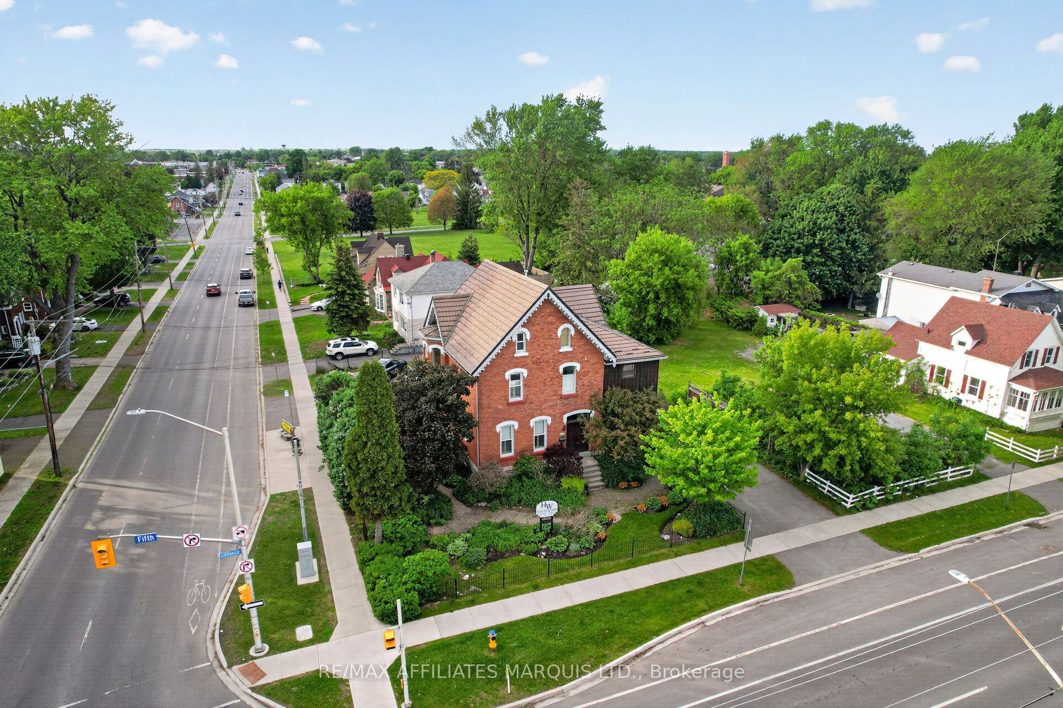
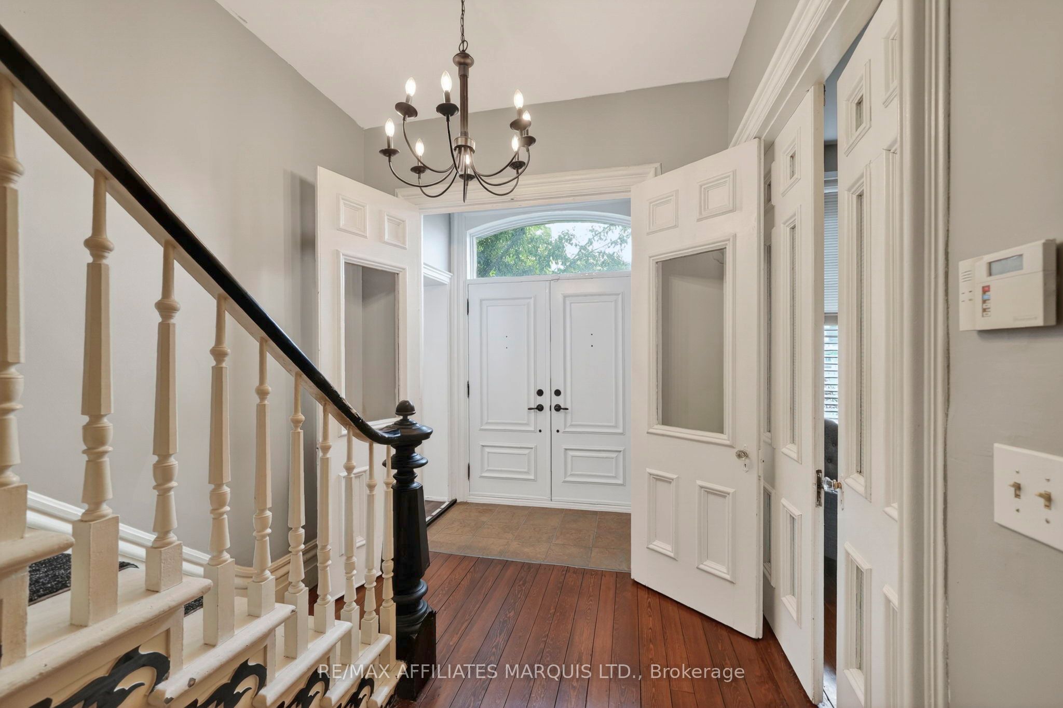
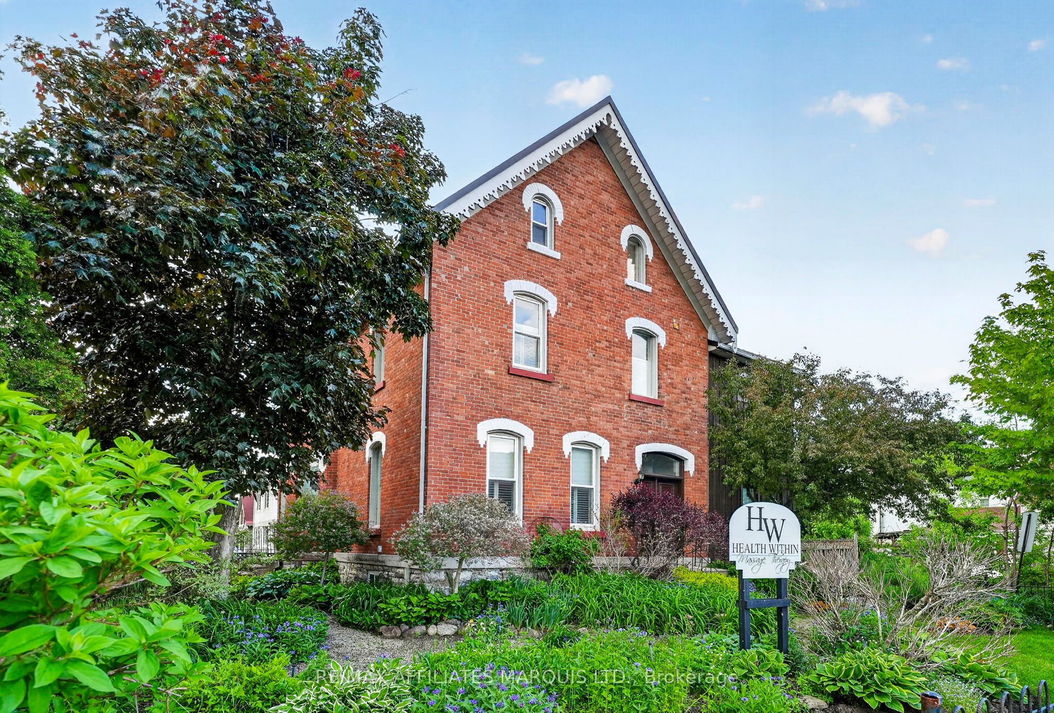
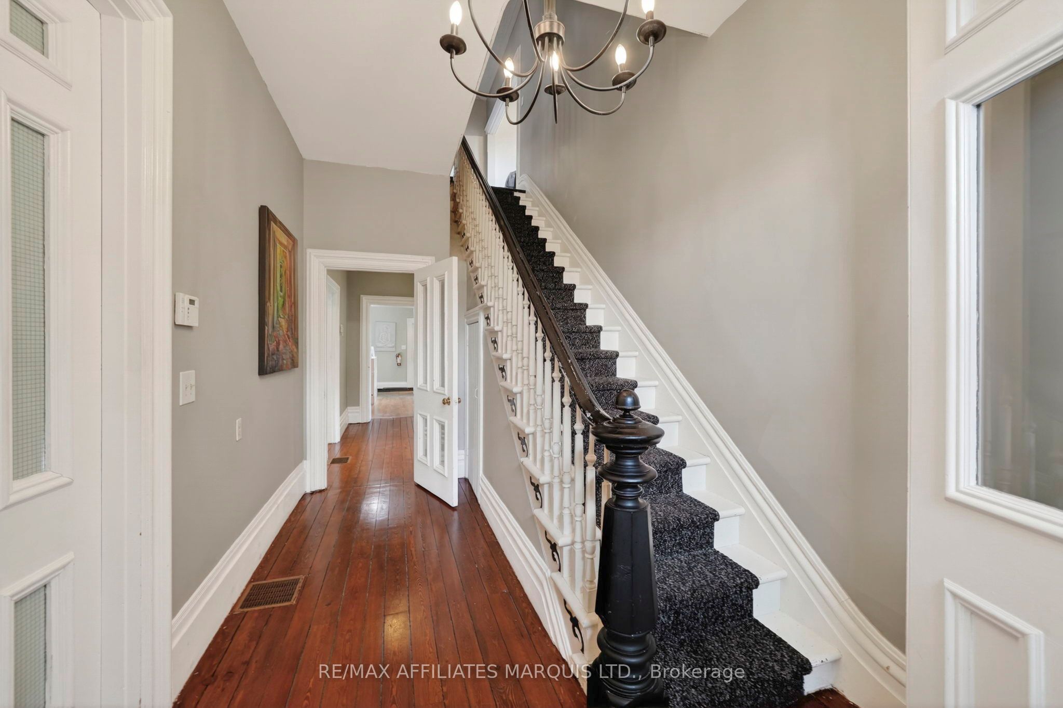
This unique and versatile century home offers exceptional potential as a spacious single-family residence, multi-generational home, income property, or professional live/work space. Recently used as a clinic, the property still retains many of its original residential features and could readily be converted back to its original purpose.The main floor features a reception area located in what was originally the kitchen, a formal living room and dining room separated by French doors, an office area, and a main floor bedroom. The second level is presently configured as a separate apartment with a kitchen, laundry area, and 2-3 bedrooms. With two separate staircases leading to the upper level. A third staircase leads to the finished attic space complete with a wet bar and 2-piece bathroom, ideal for a studio, office, or additional living area.The home is serviced by forced air natural gas heating and central air conditioning on the main floor, while the second floor and attic are heated by baseboard electric. Adding further flexibility, the zoning also permits multi-family residential use, making this an excellent opportunity for investors, business owners, or buyers seeking adaptable living space in a character-filled property. Property is being sold "As Is, Where Is". The current taxes reflect the commercial rate on the ,main floor and residential on the 2nd and 3rd floors. The main floor could revert back to residential rates if the Buyer chooses to use it as residential.
Property Information
Building Details
Features & Amenities
Financials & Fees
Inclusions & Exclusions
Chandelier, bathroom mirror and kitchen curtain rod in the second floor apartment.
Location
Similar Properties
View More
Source: Toronto Regional Real Estate Board (TRREB), via PropTx Innovations Inc.
The data relating to real estate on this website comes in part from the MLS® data feed of PropTx Innovations Inc. The information is deemed reliable but is not guaranteed accurate by PropTx.
The information provided herein must only be used by consumers that have a bona fide interest in the purchase, sale or lease of real estate and may not be used for any commercial purpose or any other purpose.
© 2026 PropTx Innovations Inc. All rights reserved. MLS®, REALTOR® and the associated logos are owned or controlled by The Canadian Real Estate Association (CREA).