83 Gaiser Road
About This Home
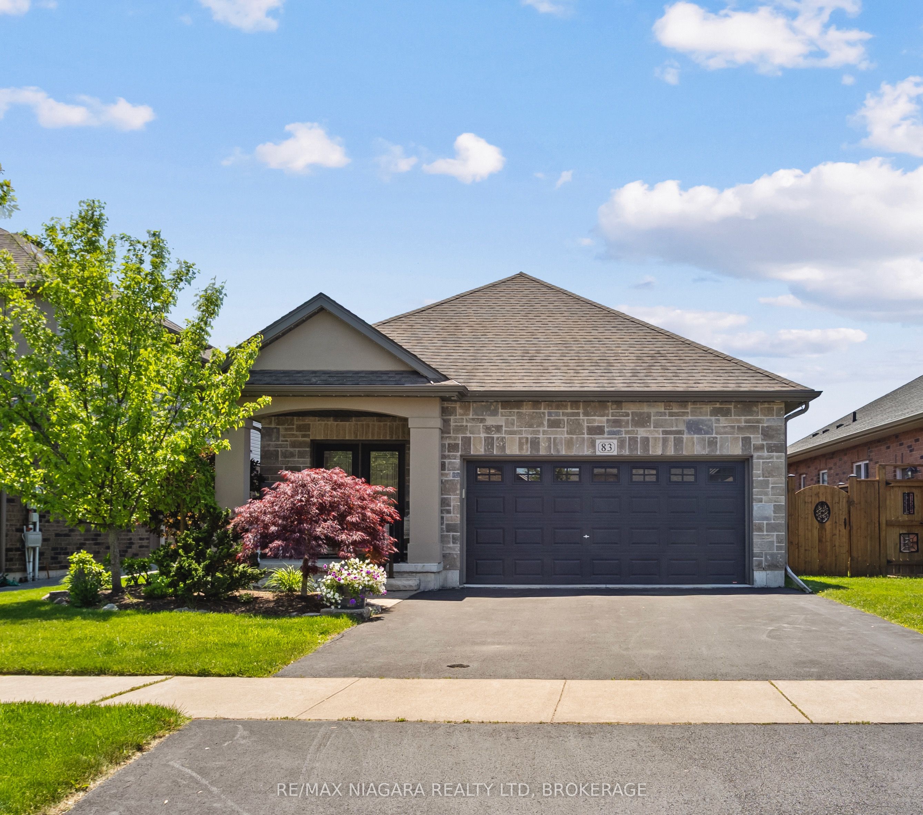
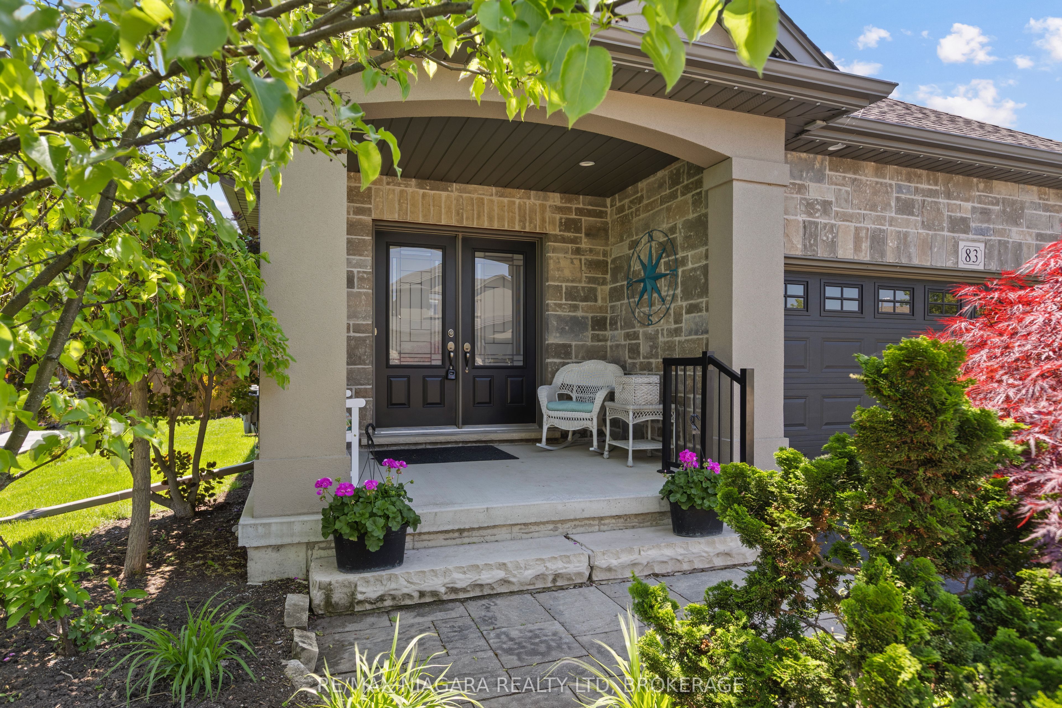
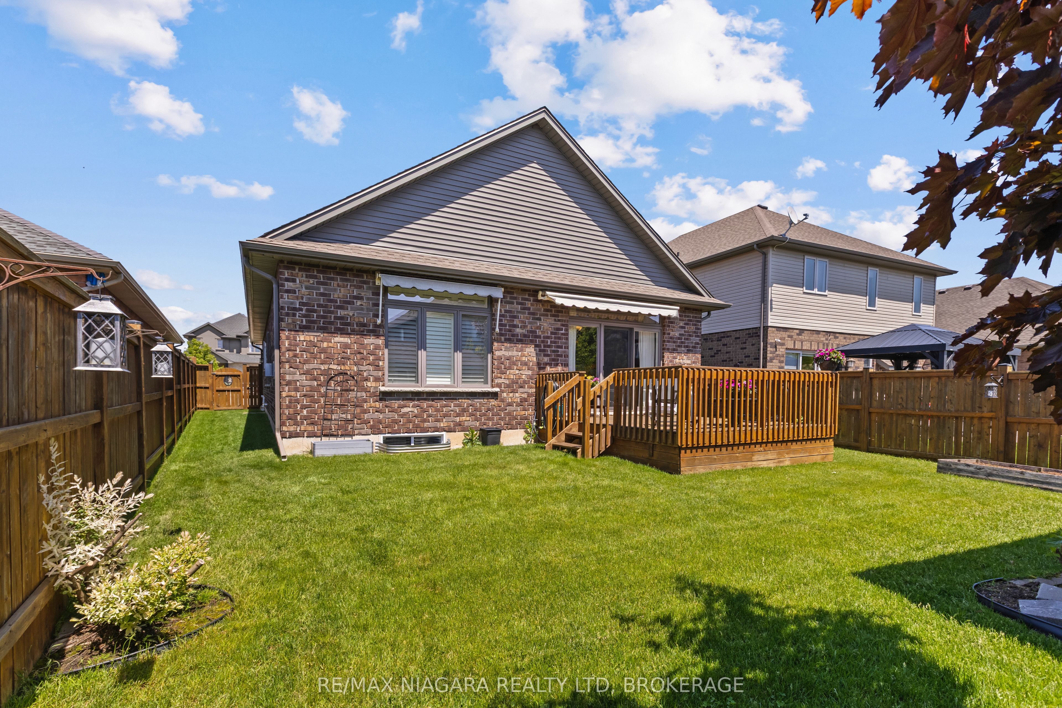
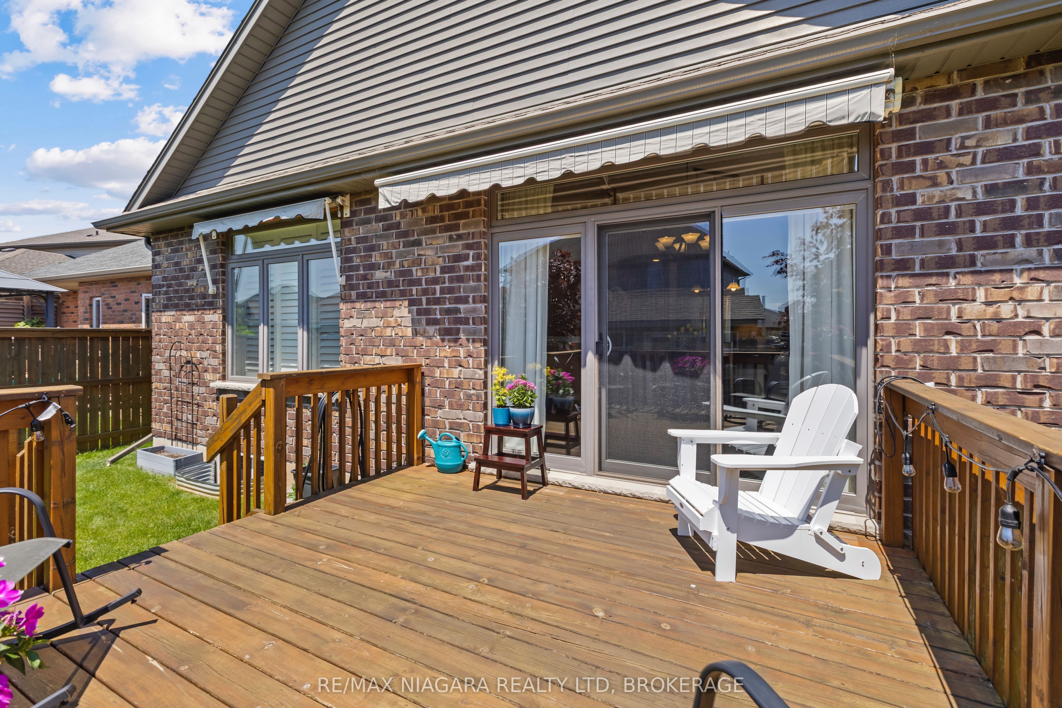
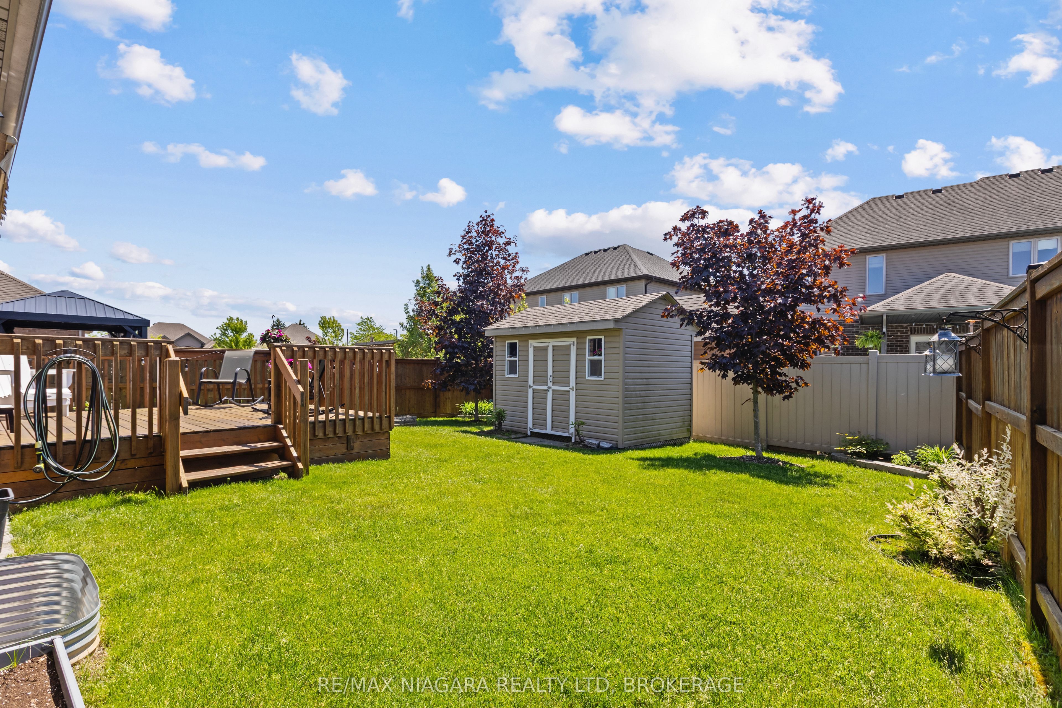
Downsize without compromise in this quality-built all-brick bungalow, offering 2+1 bedrooms, 3 bathrooms, and over 2,500 sq. ft. of finished living space. Thoughtfully designed, this well-appointed home combines luxury finishes with the comfort and convenience of main-floor living. A dramatic foyer and spacious entrance hall create an impressive first impression, leading into the open-concept living area at the rear of the home. The granite kitchen with island flows seamlessly into the vaulted great room, highlighted by hardwood flooring and a striking gas fireplace framed by custom wall-to-wall built-ins. The primary suite features a walk-in closet and private ensuite, while the convenient main-floor laundry closet is currently configured as a pantry. The fully finished lower level adds exceptional versatility with a large rec room featuring a corner gas fireplace, an additional bedroom, a sewing studio that could easily serve as a fourth bedroom, and a 3-piece bath. Outside, enjoy a fully fenced backyard retreat with a large deck, awning, and storage shed, plus an inviting front porch that offers another perfect spot to relax and unwind throughout the day.
Property Information
Building Details
Features & Amenities
Financials & Fees
Location
Similar Properties
View More
Source: Toronto Regional Real Estate Board (TRREB), via PropTx Innovations Inc.
The data relating to real estate on this website comes in part from the MLS® data feed of PropTx Innovations Inc. The information is deemed reliable but is not guaranteed accurate by PropTx.
The information provided herein must only be used by consumers that have a bona fide interest in the purchase, sale or lease of real estate and may not be used for any commercial purpose or any other purpose.
© 2026 PropTx Innovations Inc. All rights reserved. MLS®, REALTOR® and the associated logos are owned or controlled by The Canadian Real Estate Association (CREA).