4500 Eclipse Way
About This Home
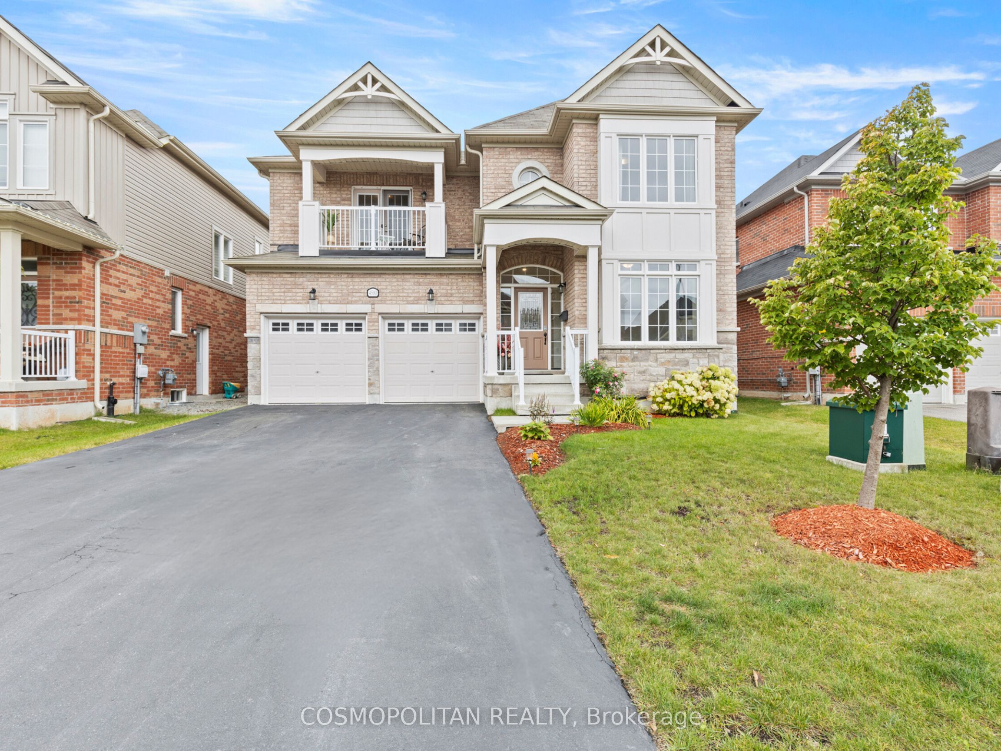
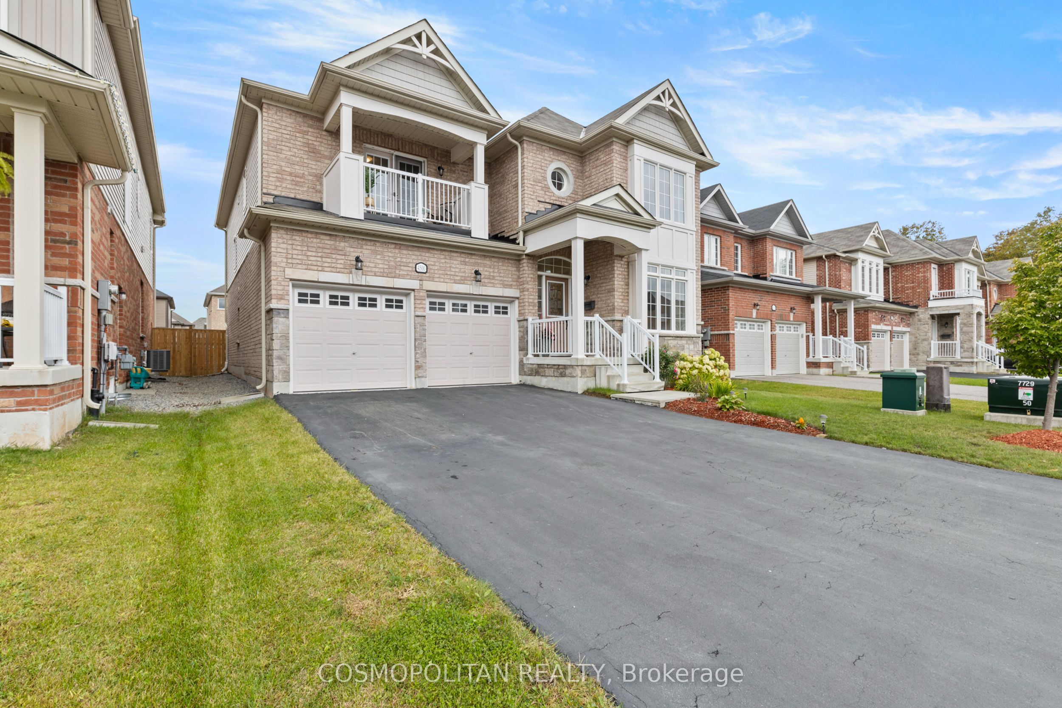
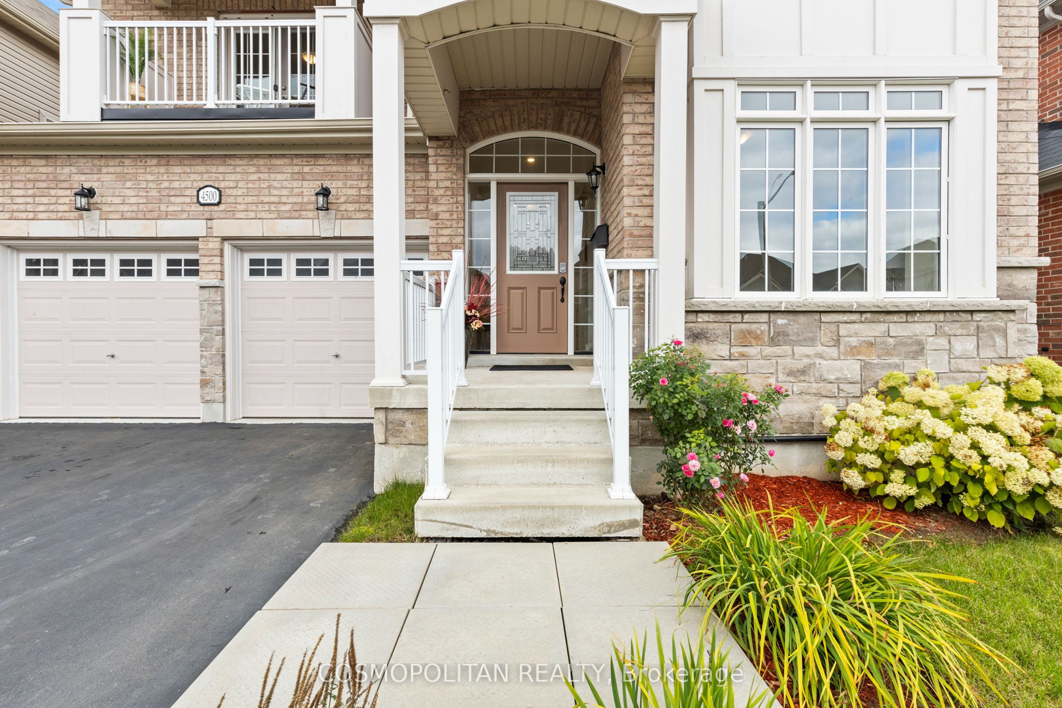
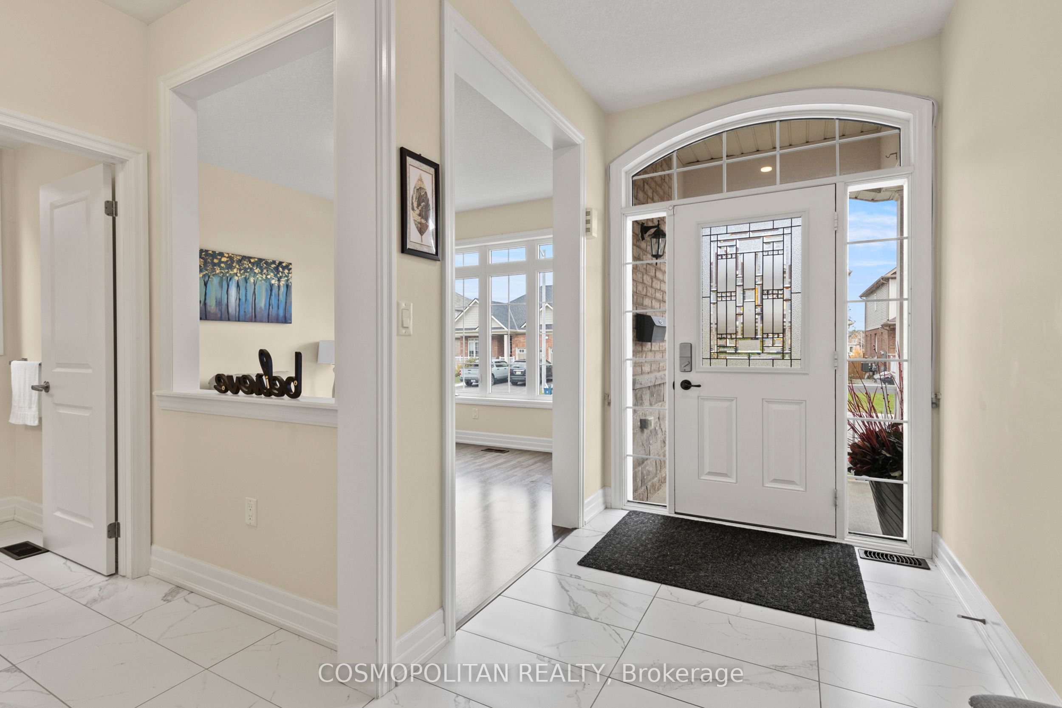
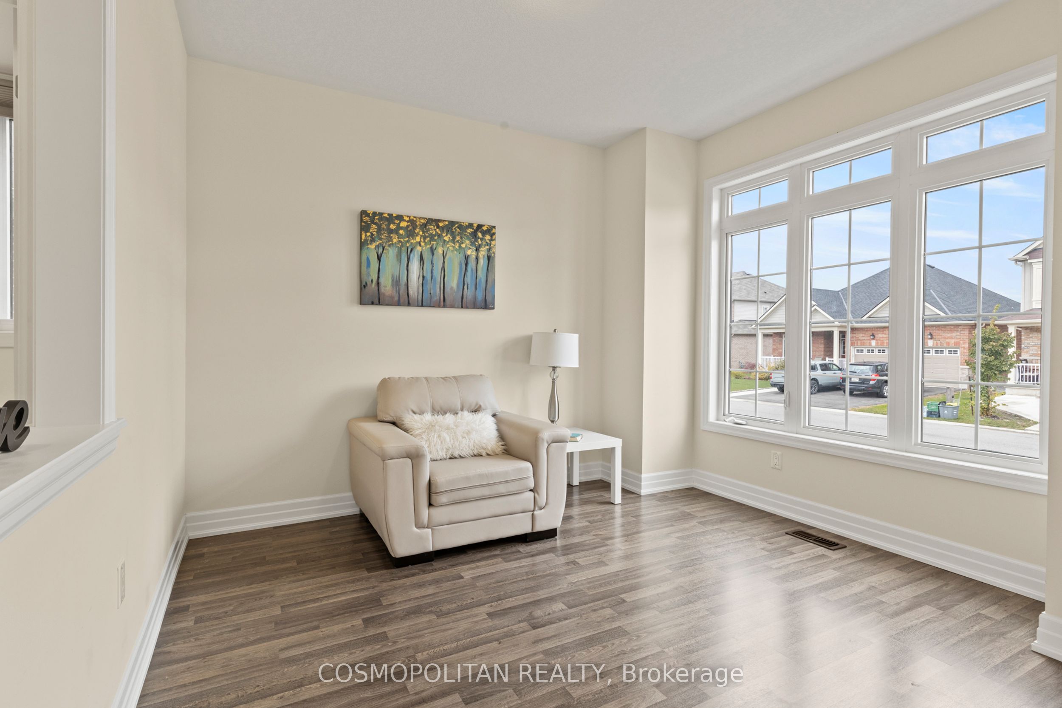
A comparable home just down the road - offering nearly 600 fewer square feet above ground - recently sold in the mid-$800s. It's a sale that immediately highlights the value, scale, and functionality 4500 Eclipse Way brings to the market. With over 3,000 sq ft above grade, 4 bedrooms, and 4 bathrooms, this is the kind of home families move into when they've outgrown spaces that no longer function for real life. Nearly every bedroom has ensuite bathroom access - a feature rarely found at this price point. The spacious primary suite offers a 5-piece ensuite and walk-in closet, while the second bedroom features its own ensuite and private balcony. Built in 2018, the home has been updated with full laminate flooring throughout, creating a completely carpet-free living environment. Additional features include a main-floor office, granite kitchen with built-in appliances, gas fireplace, pot lights throughout, mid-level laundry, fenced yard, and parking for 6 vehicles. Located in Chippawa - surrounded by the Niagara River, trails, golf courses, parks, and green space - while still being minutes from schools, grocery stores, restaurants, and highway access. The incoming $3.6B South Niagara Hospital continues to strengthen the area's long-term appeal and future growth. Get in this area before it's too late!
Property Information
Building Details
Features & Amenities
Financials & Fees
Inclusions & Exclusions
Carbon Monoxide Detector, Dryer, Range Hood, Refrigerator, Stove, Washer, Window Coverings, Negotiable
Location
Similar Properties
View More
Source: Toronto Regional Real Estate Board (TRREB), via PropTx Innovations Inc.
The data relating to real estate on this website comes in part from the MLS® data feed of PropTx Innovations Inc. The information is deemed reliable but is not guaranteed accurate by PropTx.
The information provided herein must only be used by consumers that have a bona fide interest in the purchase, sale or lease of real estate and may not be used for any commercial purpose or any other purpose.
© 2026 PropTx Innovations Inc. All rights reserved. MLS®, REALTOR® and the associated logos are owned or controlled by The Canadian Real Estate Association (CREA).