8 Pondside Private
About This Home
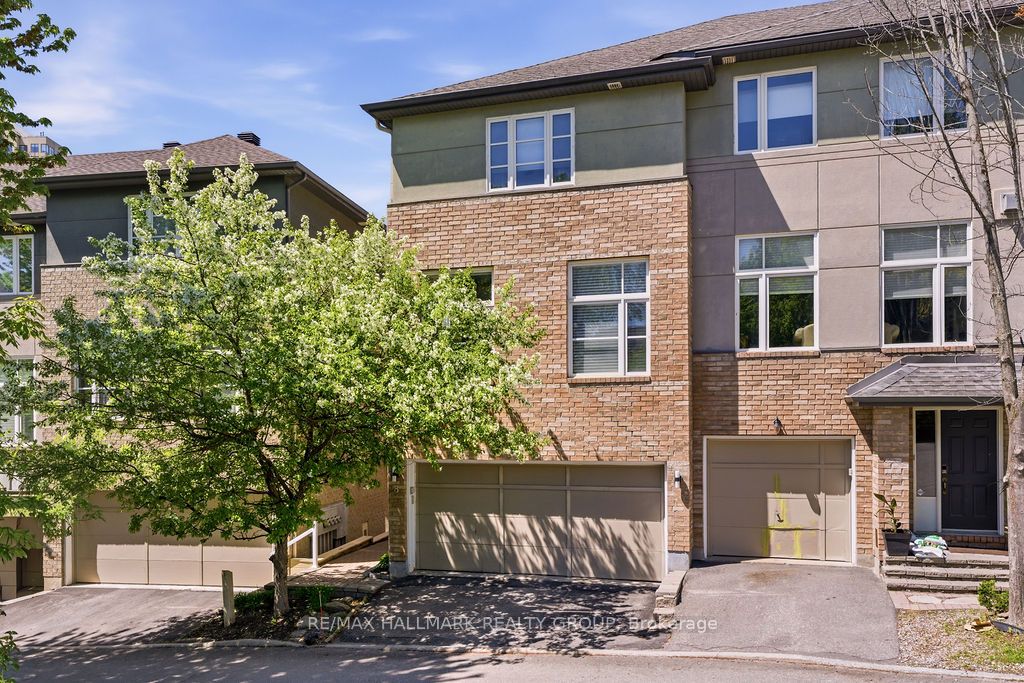
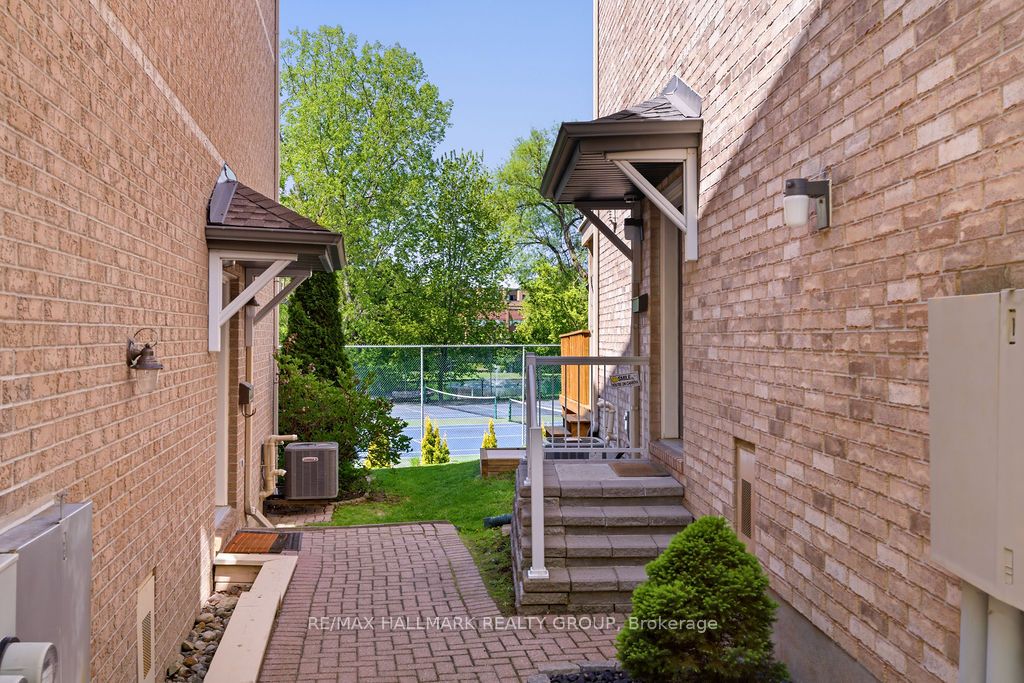
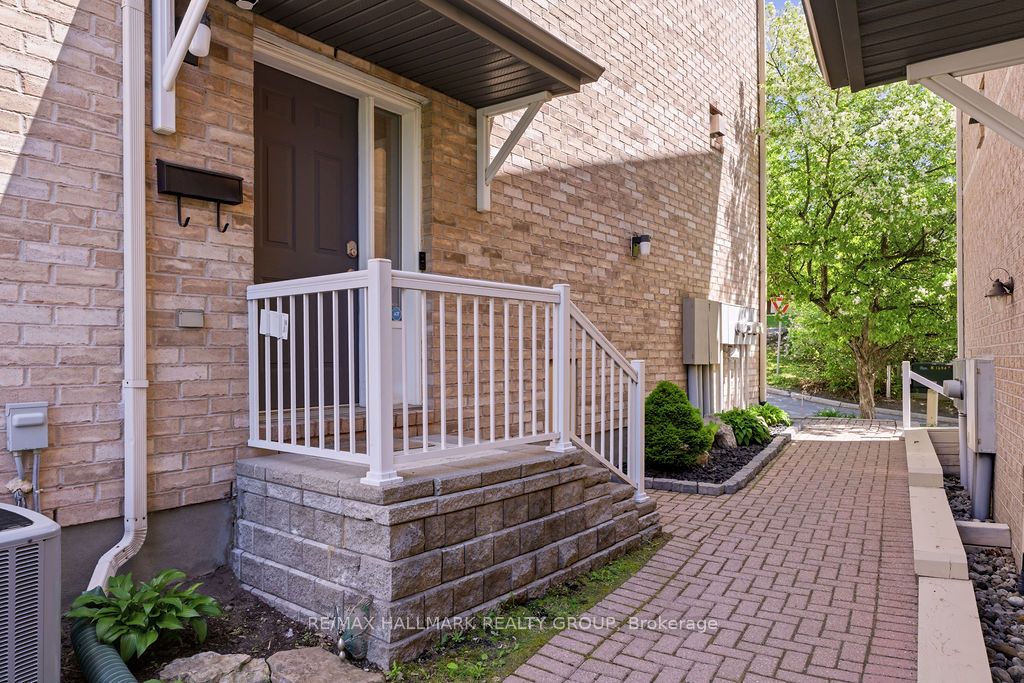
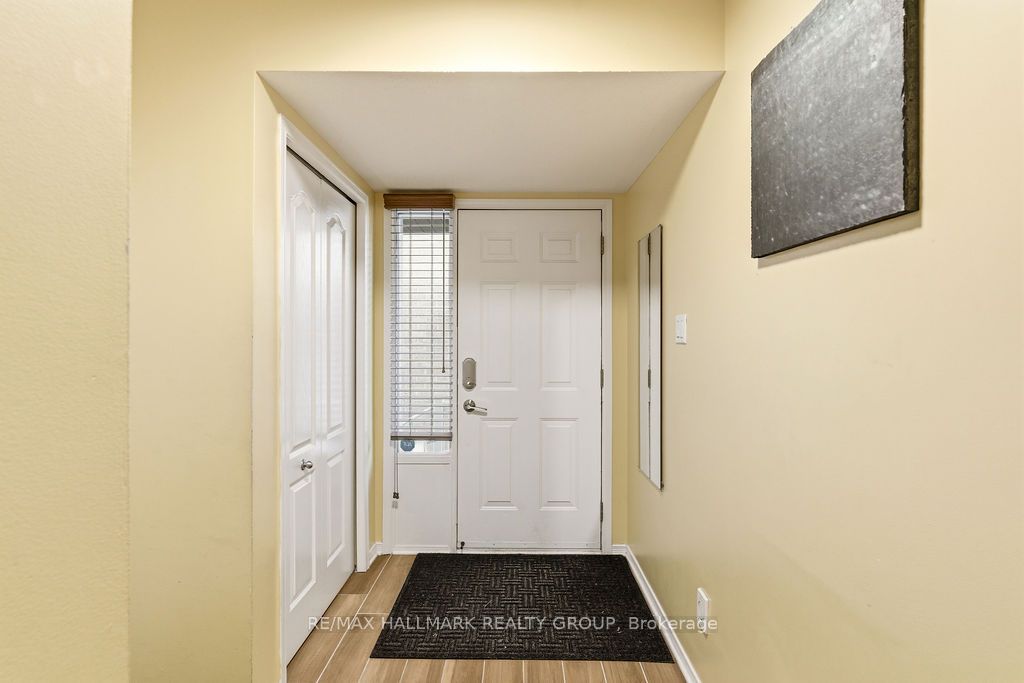
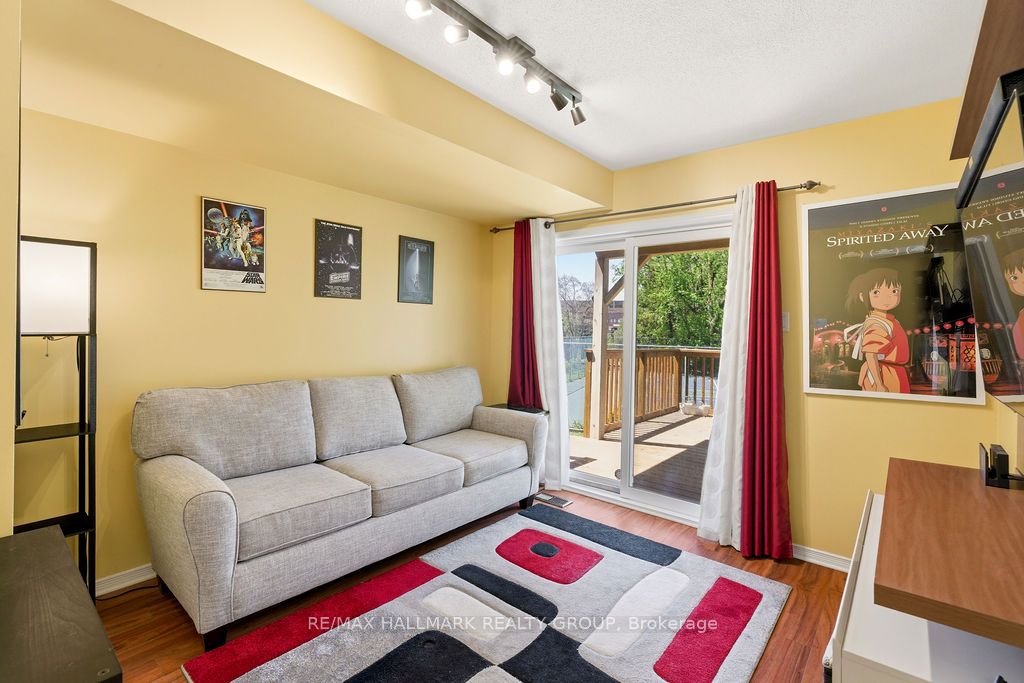
Welcome to 8 Pondside Private - a rare FULLY FURNISHED rental offering peaceful pond views and a private natural setting in the heart of Viscount Alexander Park. Ideally located just steps from the Montfort Hospital, shopping, restaurants, highly rated schools, major transit, and scenic walking and cycling paths. The main level features a versatile den/home office or optional 4th bedroom, a full bathroom with stand-up shower and laundry, inside access to the double-car garage, and walk-out access to a newly built deck overlooking the tranquil pond and greenspace. The second level boasts a bright open-concept layout with spacious living and dining areas, a cozy gas fireplace, and a renovated kitchen featuring stainless steel appliances, white cabinetry, a centre island with seating, and a butler's station. Step out onto the private balcony and enjoy the serene water views. The third level offers three generously sized bedrooms and two full bathrooms, including a 3-piece en-suite in the primary bedroom. The finished basement provides a recreation room and additional storage space. Residents enjoy access to outstanding community amenities including: an indoor pool, gym, sauna, tennis courts, and racquetball court. Lawn maintenance and driveway snow removal are included (walkway excluded).Tenant pays all utilities (hydro, gas, and water). Available September 1st!
Property Information
Building Details
Features & Amenities
Inclusions & Exclusions
Refrigerator, Stove, Dishwasher, Hood Fan, Washer, Dryer, All light fixtures, All bathroom mirrors, All smoke/CO2 detectors.
Location
Similar Properties
View More
Source: Toronto Regional Real Estate Board (TRREB), via PropTx Innovations Inc.
The data relating to real estate on this website comes in part from the MLS® data feed of PropTx Innovations Inc. The information is deemed reliable but is not guaranteed accurate by PropTx.
The information provided herein must only be used by consumers that have a bona fide interest in the purchase, sale or lease of real estate and may not be used for any commercial purpose or any other purpose.
© 2026 PropTx Innovations Inc. All rights reserved. MLS®, REALTOR® and the associated logos are owned or controlled by The Canadian Real Estate Association (CREA).