#3 - 61 Orchard Way
About This Home
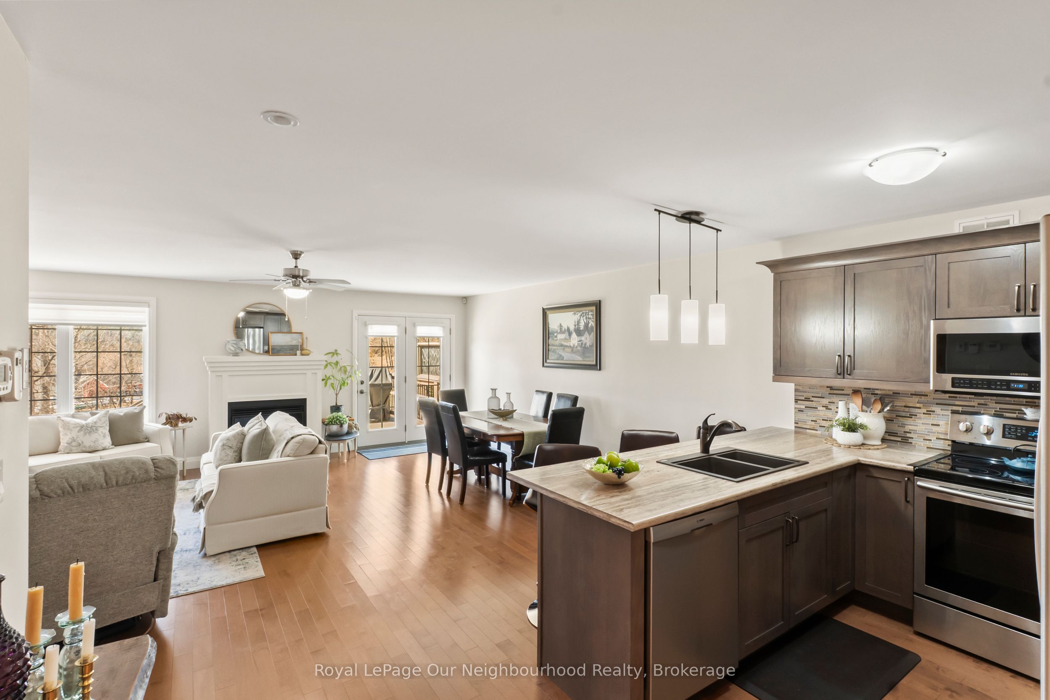
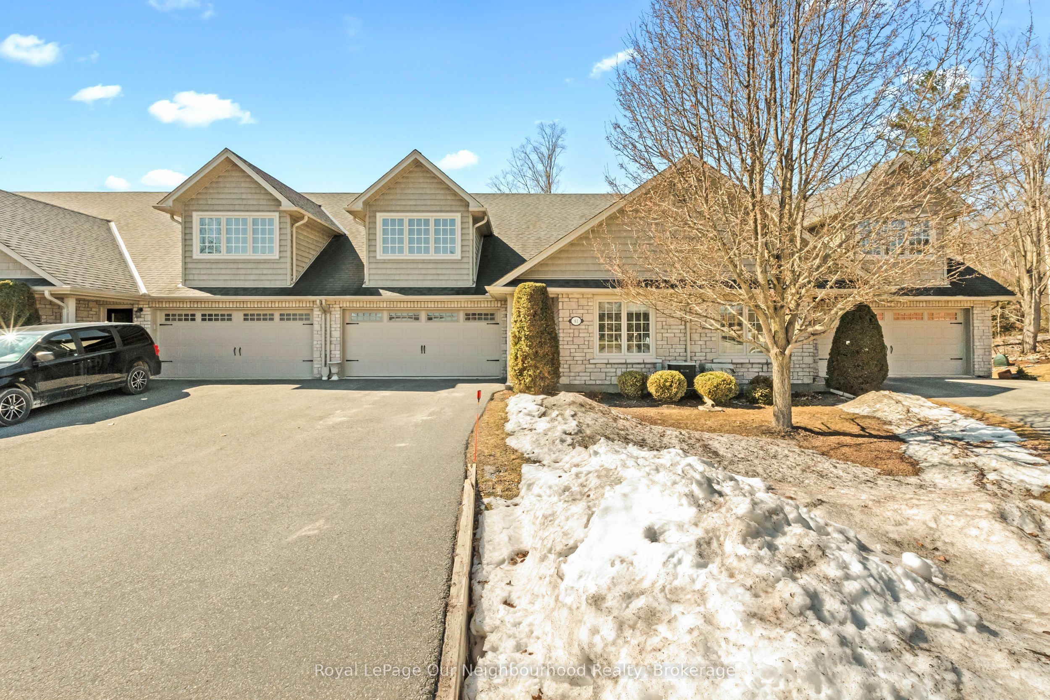
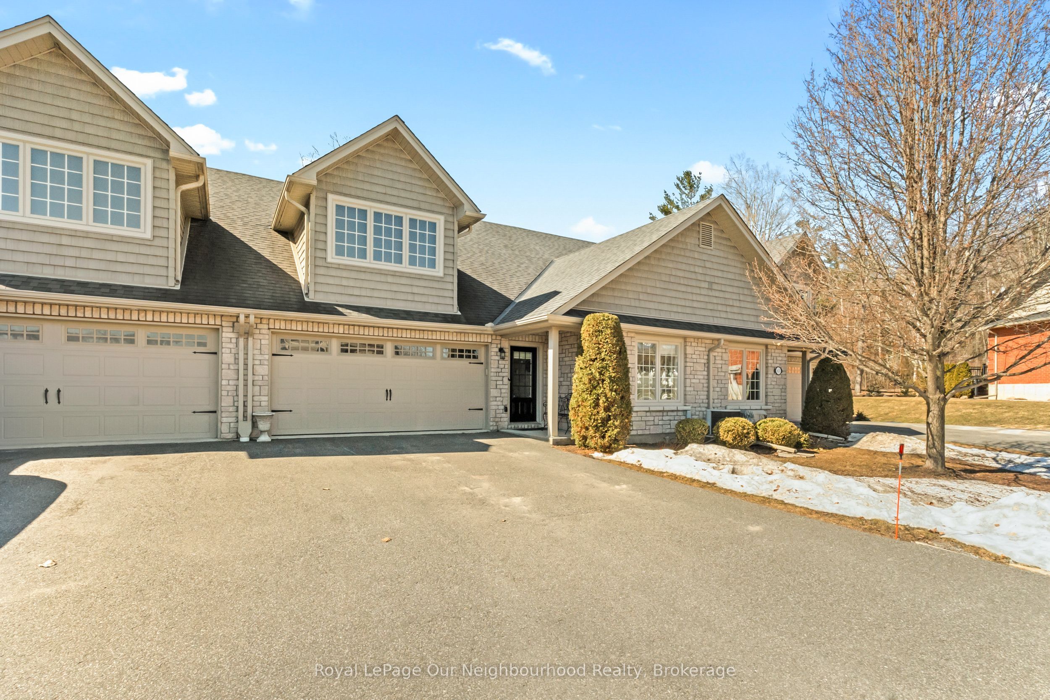
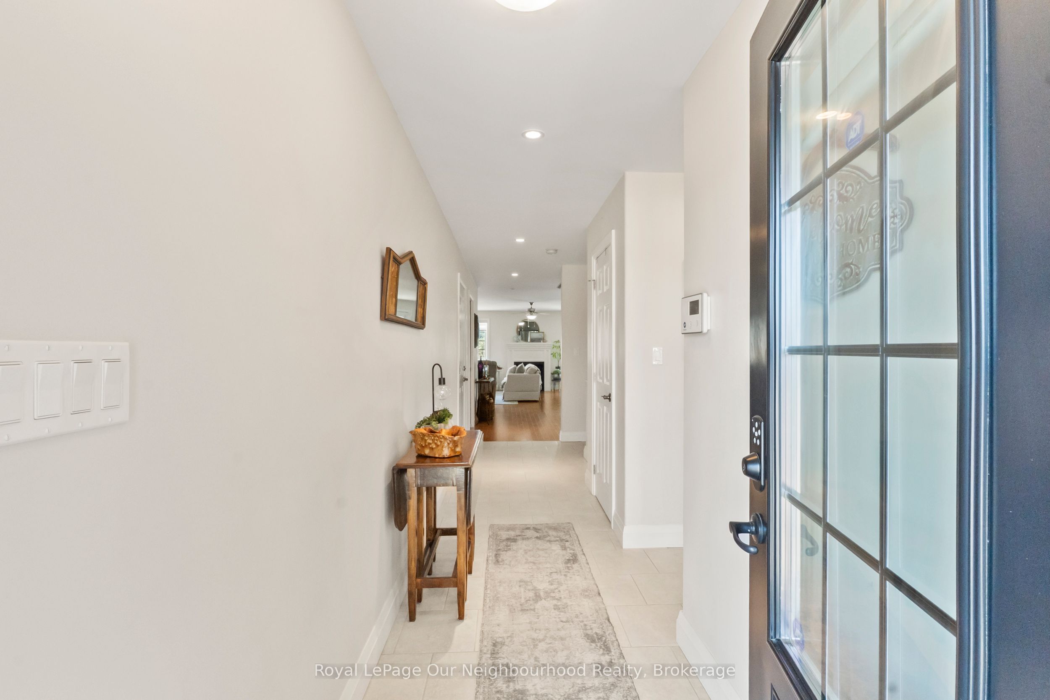
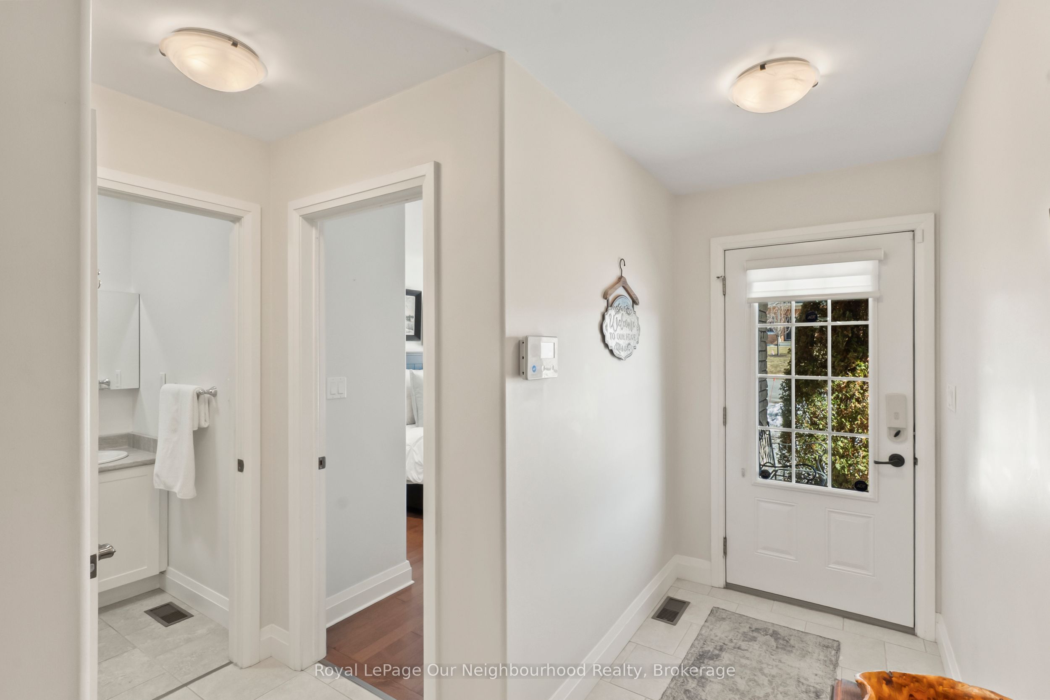
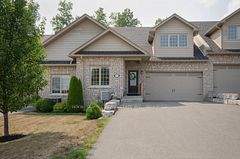
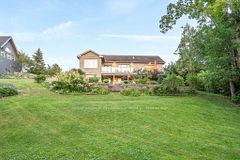
Easy living in this 2 bedroom + den, 2.5 washroom bungalow. The open concept main floor features the kitchen with a breakfast bar flowing into a spacious living room with a cozy gas fireplace. Walkout from the living room to the deck overlooking peaceful greenspace and pasture with the best kind of neighbours (the 4 legged kind). The large primary bedroom includes a 3pc ensuite and its own walkout to a covered balcony. A second bedroom offers flexibility for guests, grandkids. The finished basement has a large, bright rec room, den, flex space for an office or gym, a 2pc washroom and tons of storage! A move-in ready home just minutes from Main St Warkworth.
Property Information
Building Details
Features & Amenities
Financials & Fees
Inclusions & Exclusions
Fridge, Stove (as is), Dishwasher, Above range microwave; Clothes washer & dryer, Owned water heater, Water softener system
Utility room: shelving, workbench, fridge, freezer. Gym: Sauna, shelving, coat rack, safe, mirror. Cold cellar shelving. Garage: Wall organizers, tracks & shelving (ceiling hung shelves stay)
Location
Similar Properties
View More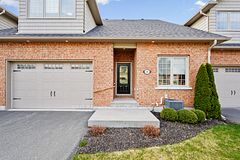
Source: Toronto Regional Real Estate Board (TRREB), via PropTx Innovations Inc.
The data relating to real estate on this website comes in part from the MLS® data feed of PropTx Innovations Inc. The information is deemed reliable but is not guaranteed accurate by PropTx.
The information provided herein must only be used by consumers that have a bona fide interest in the purchase, sale or lease of real estate and may not be used for any commercial purpose or any other purpose.
© 2026 PropTx Innovations Inc. All rights reserved. MLS®, REALTOR® and the associated logos are owned or controlled by The Canadian Real Estate Association (CREA).