#Unit 15 - 1 Lakeside Drive
About This Home
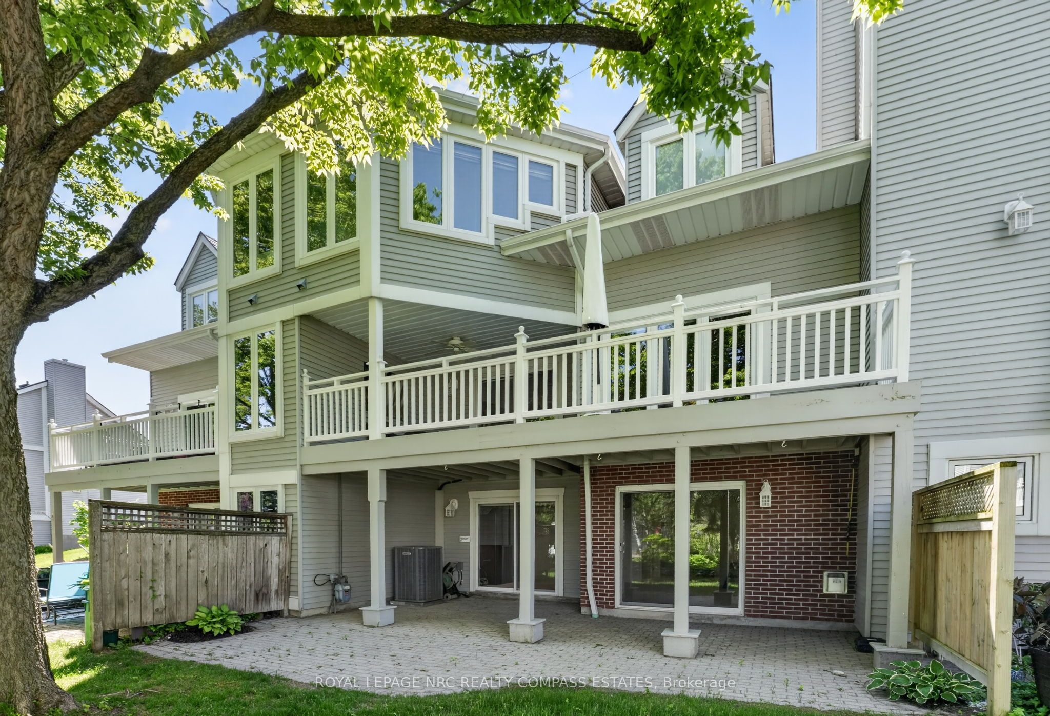
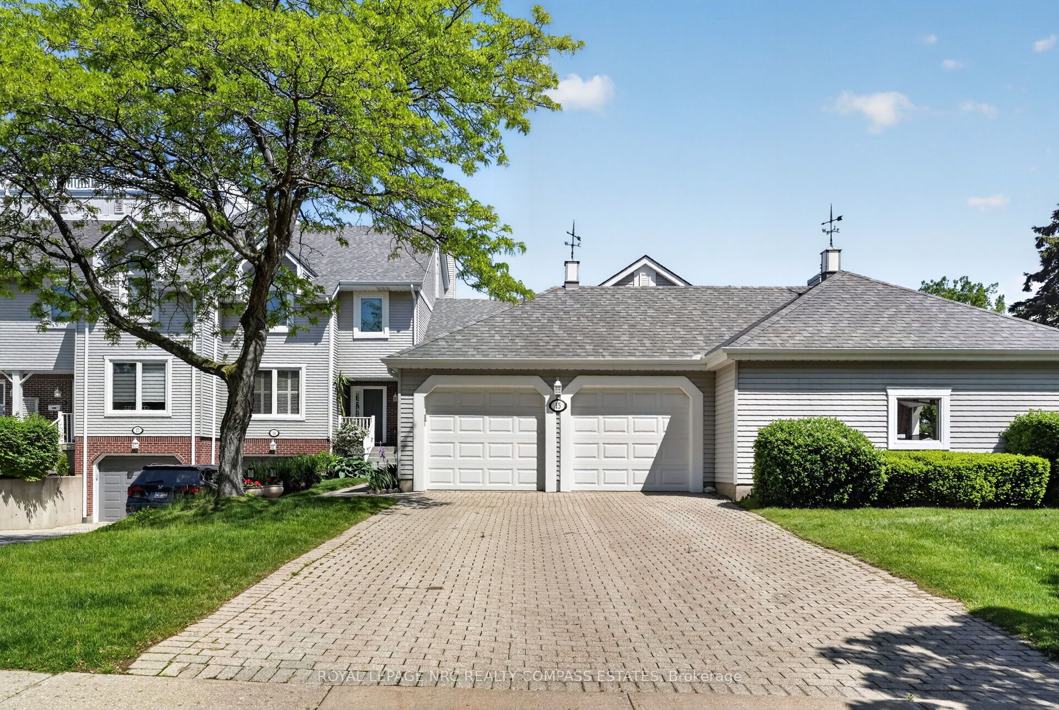
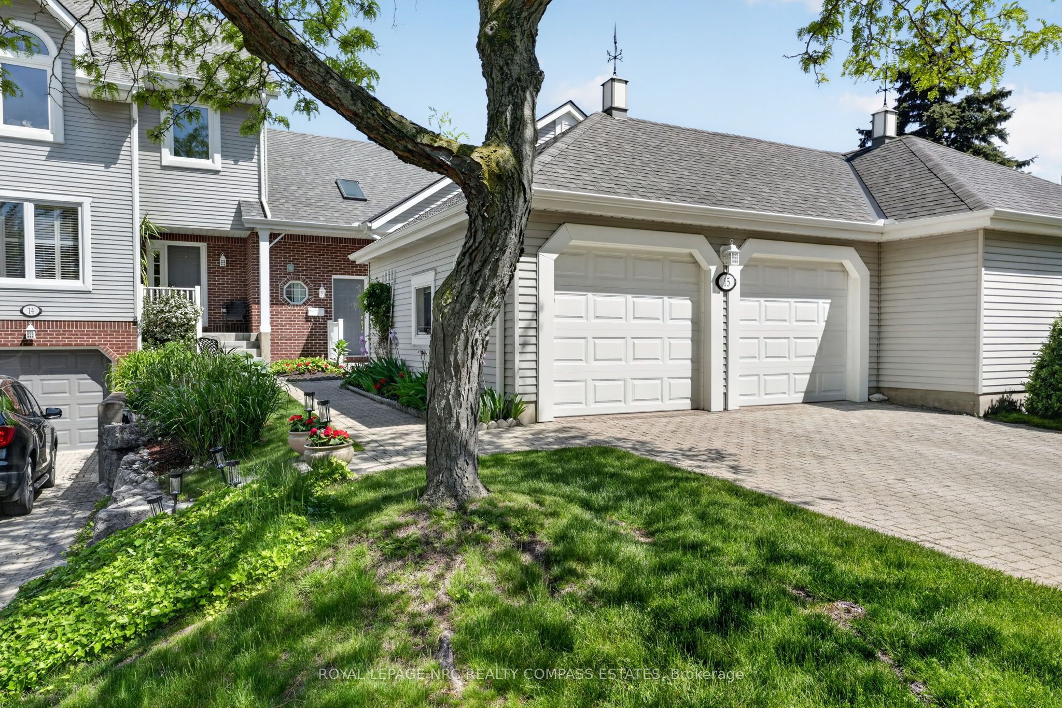
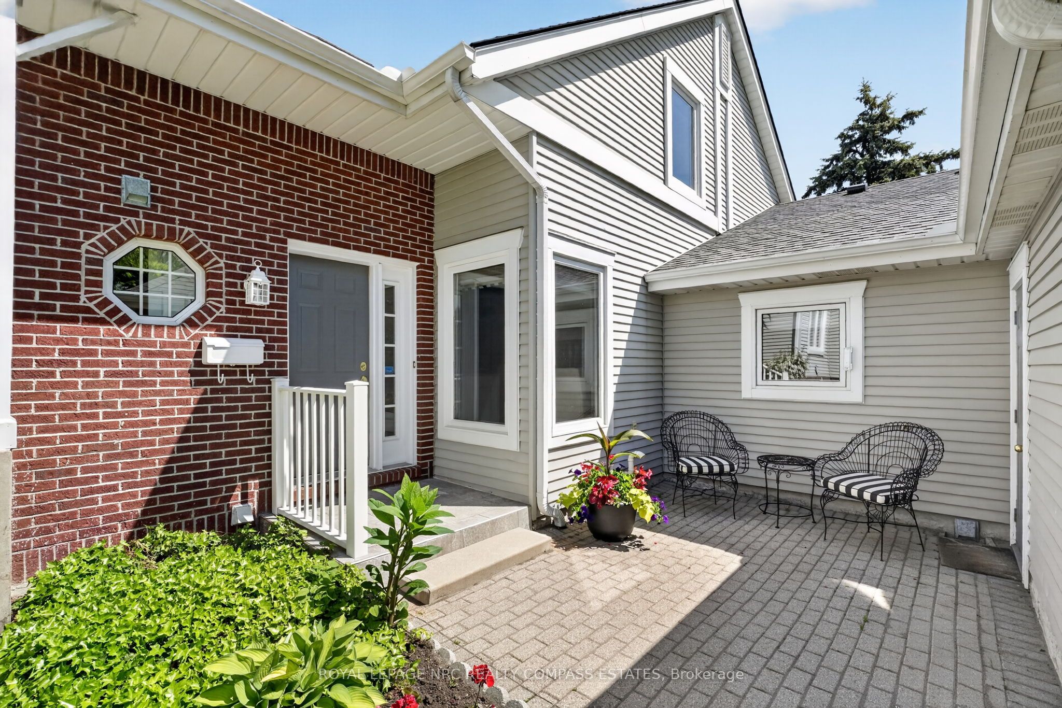
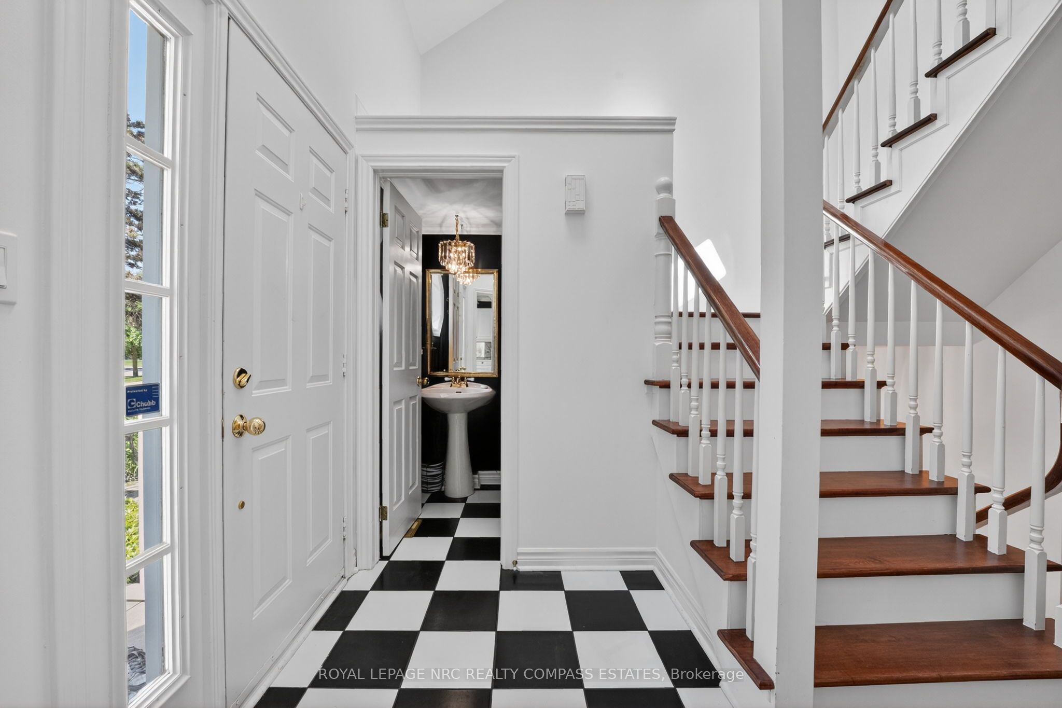
Welcome to 1 Lakeside Drive - one of St. Catharines most sought-after lakeside communities, steps from Lake Ontario, the Port Weller Marina, and a private resort-style pool just in time for this summer surrounded by lush gardens. This beautifully maintained 2-storey condo townhouse offers 1,540 sq ft above grade plus a fully finished walkout basement with an attached double garage all wrapped in an elegant interior that balances classic character with numerous skylights to add natural light and quality finishes throughout. The main floor impresses immediately - dark hardwood floors, a living room with fireplace and sliding doors to the deck, a formal dining area with chandelier, and a stunning kitchen featuring white raised-panel cabinetry to the ceiling, granite counters, mirror backsplash, wine fridge, and bold checkerboard tile floors. Main floor laundry and a 2-piece powder room complete the level. Upstairs, the primary suite is exceptional - a king-sized bedroom with vaulted ceiling leading to a walk-in closet and a luxurious 5-piece ensuite. A second bedroom with its own 4-piece ensuite offers complete privacy for guests. The finished walkout basement adds a large rec room with second fireplace, an office/den, 3-piece bath, cold room, and storage - opening directly to the grounds. The double attached garage fits two cars with four more in the driveway (if parked strategically). Condo fees include cable TV, water, and building insurance. Pets permitted with restrictions. Minutes to award winning wineries, local fruit stands to enjoy the bounty of this awesome fruit belt we cherish. A rare opportunity to own in this exclusive lakeside enclave.
Property Information
Building Details
Features & Amenities
Financials & Fees
Inclusions & Exclusions
fridge, stove, washer, dryer, dishwasher all in "as is" condition
Location
Similar Properties
View More
Source: Toronto Regional Real Estate Board (TRREB), via PropTx Innovations Inc.
The data relating to real estate on this website comes in part from the MLS® data feed of PropTx Innovations Inc. The information is deemed reliable but is not guaranteed accurate by PropTx.
The information provided herein must only be used by consumers that have a bona fide interest in the purchase, sale or lease of real estate and may not be used for any commercial purpose or any other purpose.
© 2026 PropTx Innovations Inc. All rights reserved. MLS®, REALTOR® and the associated logos are owned or controlled by The Canadian Real Estate Association (CREA).