1201 Bay Lake Road
About This Home
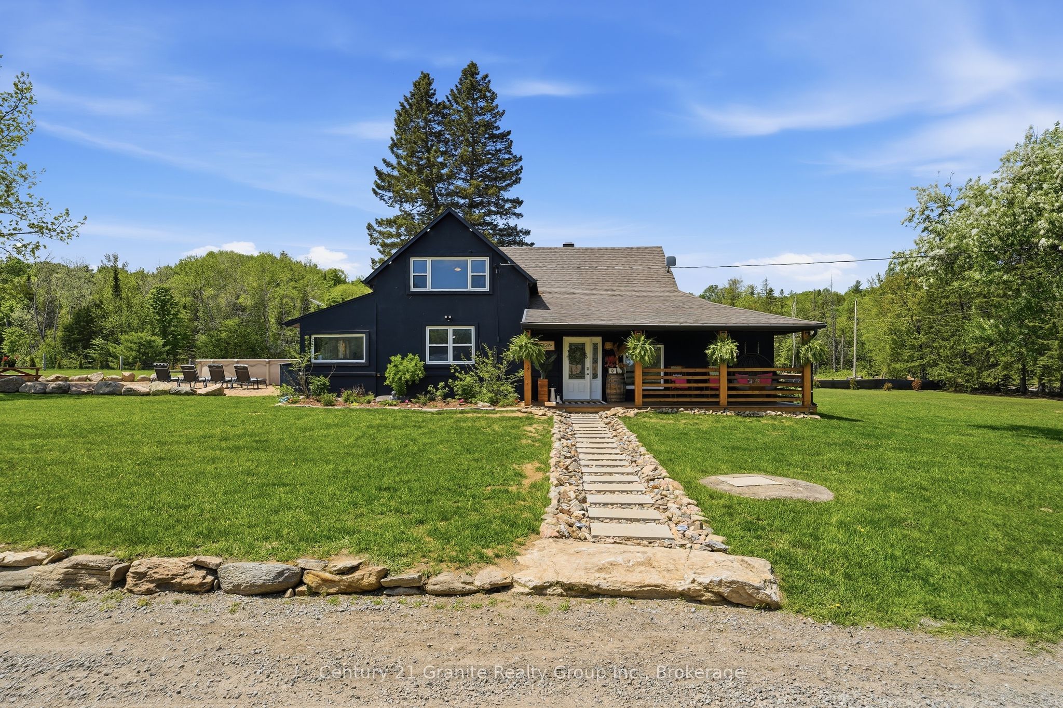
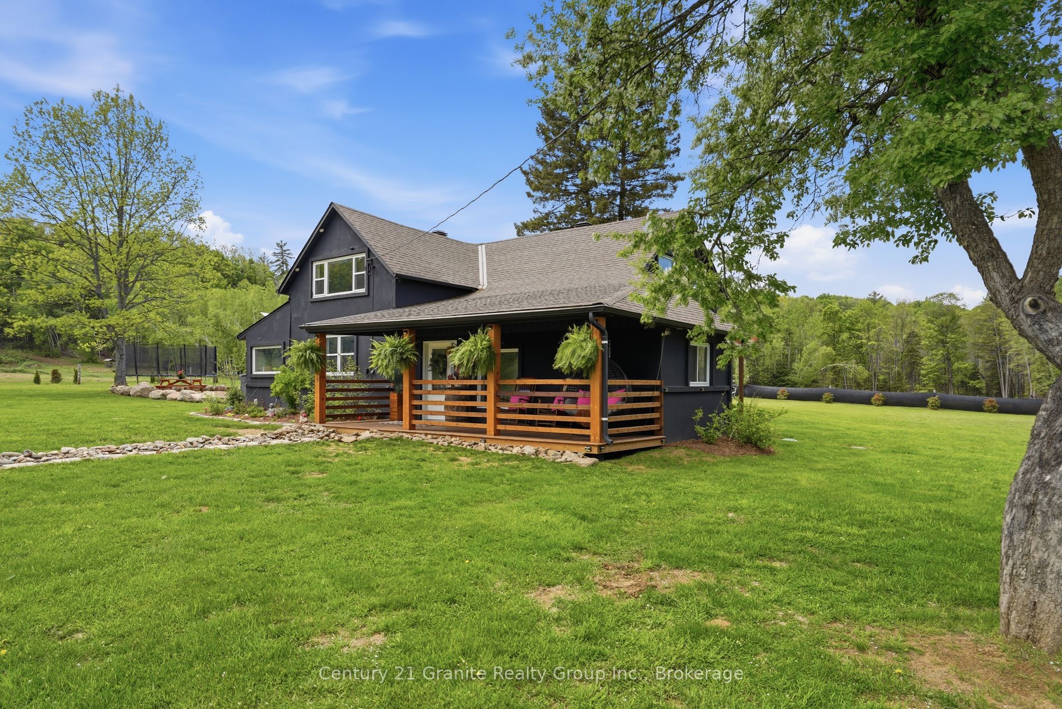
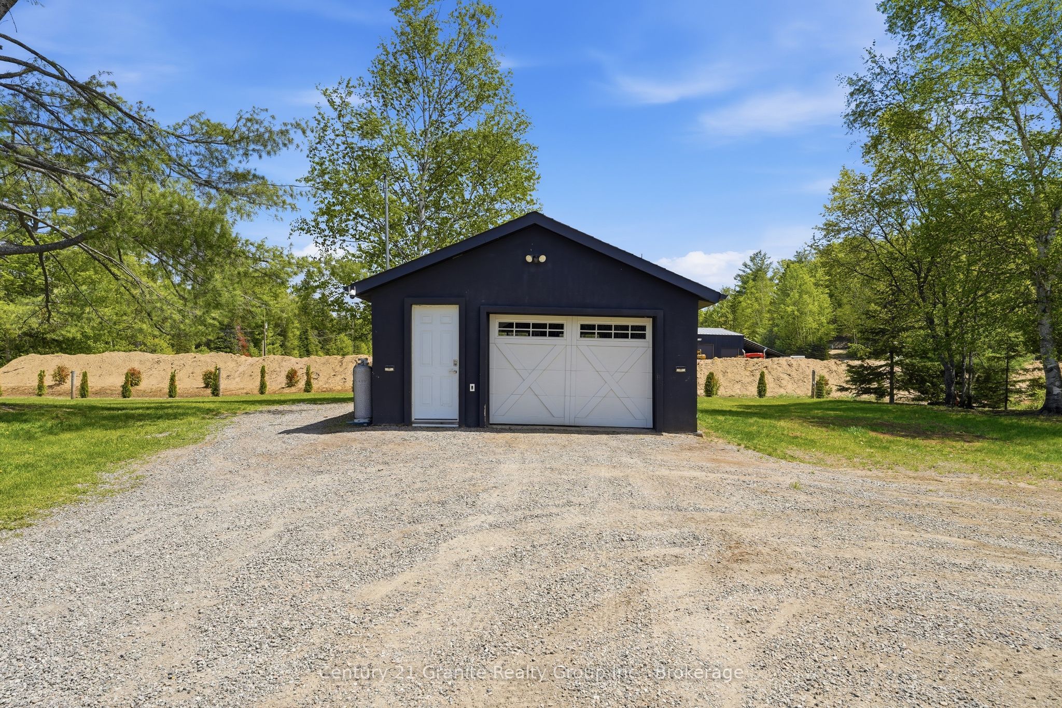
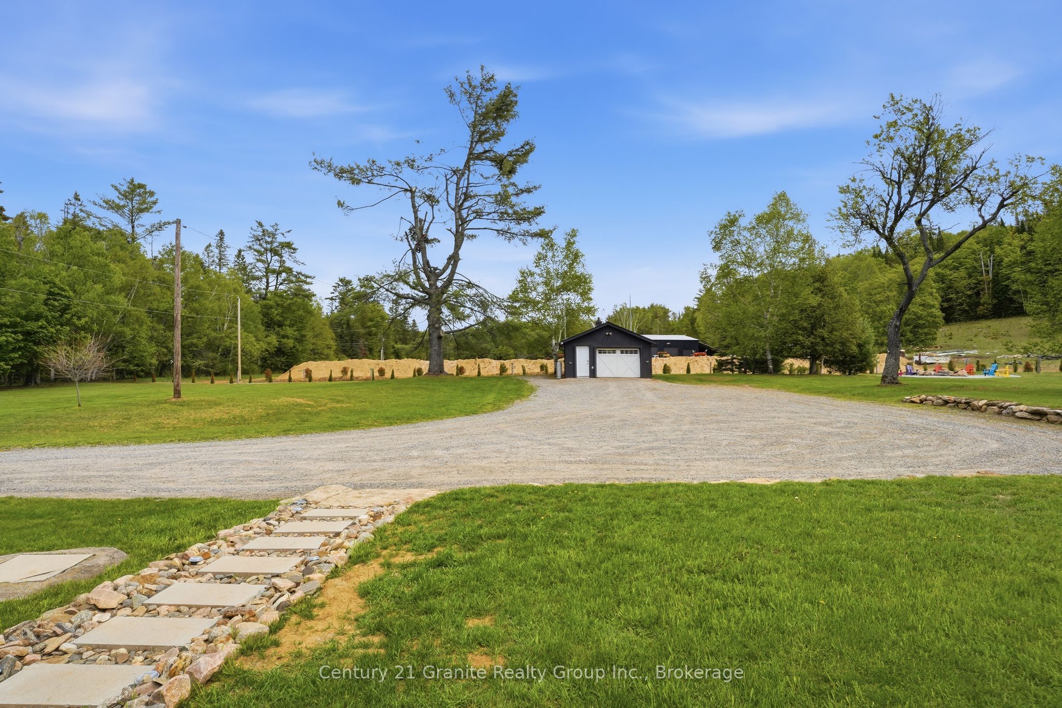
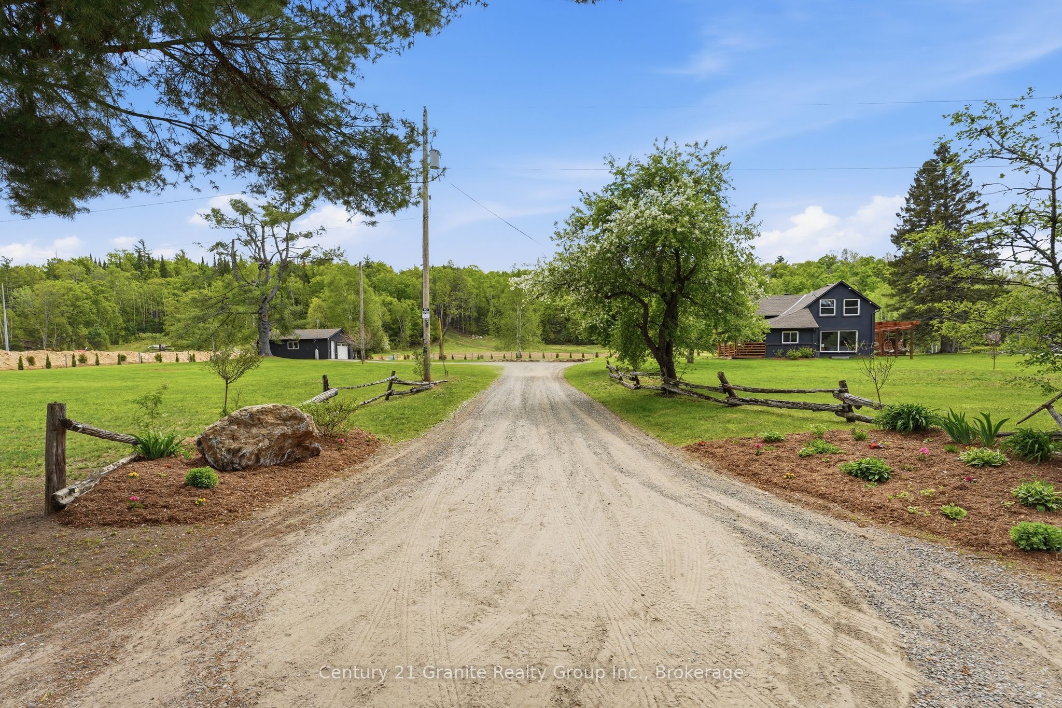
Welcome to this meticulously renovated turnkey home situated on a scenic 2.5-acre incredibly level lot, with thoughtful enhancements, refined landscaping, and outstanding outdoor amenities for the entire family. Walk inside to find a spacious kitchen and dining area featuring quartz countertops, endless cabinetry and stainless steel appliances. The bright and well-designed main floor features an inviting living room, two generously proportioned main floor bedrooms, a spa-inspired full bathroom, and a conveniently located extra spacious laundry room. Expansive windows and lighting provide an abundance of natural light, contributing to a warm and elegant atmosphere throughout the home. The upper level offers two substantial primary-style bedrooms, each featuring a private full ensuite bathroom, ensuring both comfort and privacy for residents and guests who will also love having their own upstairs shared den/ living space. The exterior of the property is equally impressive. Enjoy the 27-foot above-ground pool with an attached deck surrounded by your own private beach overlooking sunflower fields! The tree lined estate is highlighted by perennial gardens, raised beds, and a large vegetable garden. A detached 20' x 30' garage with its own 100-ampelectrical service provides excellent storage capacity and versatile workshop space. Further enhancing the property's appeal is the location! Close to Bancroft with Faraday taxes. Bay Lake public access and Tait Lake Beach are located just a short drive away, offering convenient opportunities for boating, swimming, and a variety of recreational activities. Additional highlights include central air conditioning, propane furnace, year road municipal road access and evident pride of ownership throughout. Every aspect of this home has been carefully considered, resulting in a truly move-in ready property with all the extras!
Property Information
Building Details
Features & Amenities
Financials & Fees
Inclusions & Exclusions
Fridge, stove, dishwasher, microwave, washing machine, dryer
Tanning bed, personal items, hot tub
Location
Similar Properties
View More
Source: Toronto Regional Real Estate Board (TRREB), via PropTx Innovations Inc.
The data relating to real estate on this website comes in part from the MLS® data feed of PropTx Innovations Inc. The information is deemed reliable but is not guaranteed accurate by PropTx.
The information provided herein must only be used by consumers that have a bona fide interest in the purchase, sale or lease of real estate and may not be used for any commercial purpose or any other purpose.
© 2026 PropTx Innovations Inc. All rights reserved. MLS®, REALTOR® and the associated logos are owned or controlled by The Canadian Real Estate Association (CREA).