311 Eliza Street
About This Home
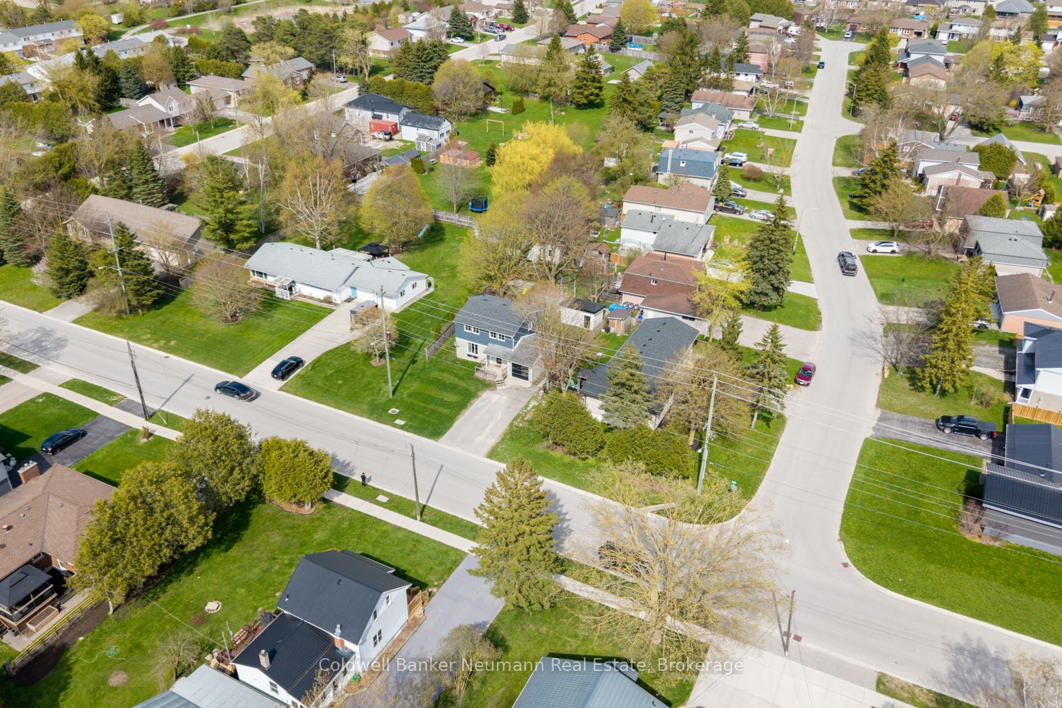
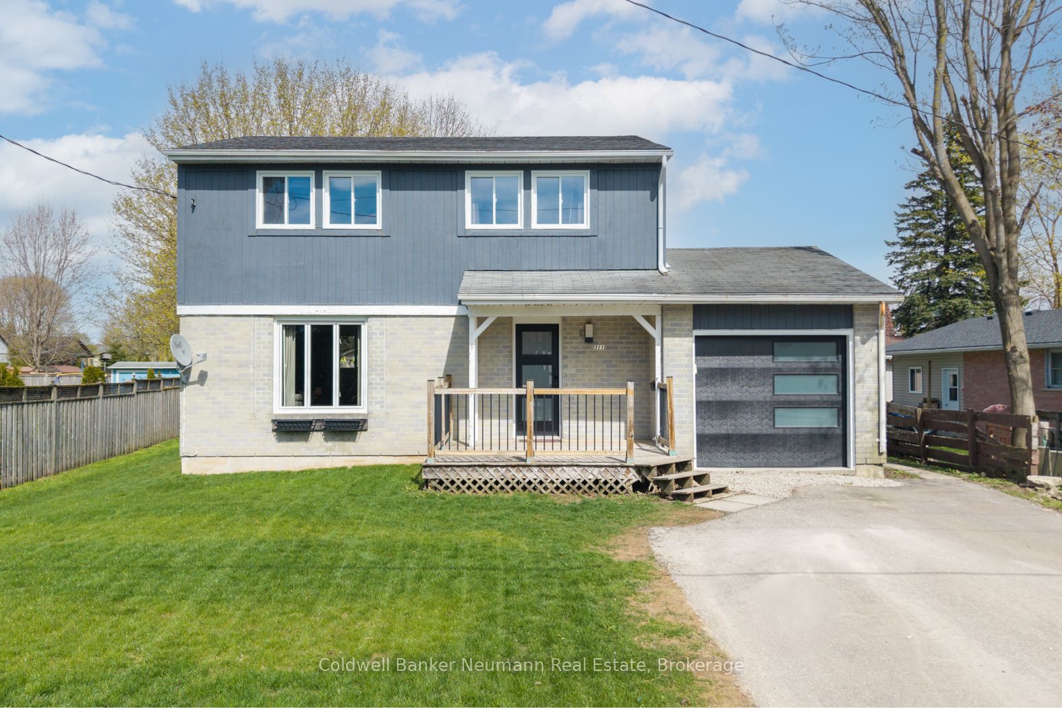
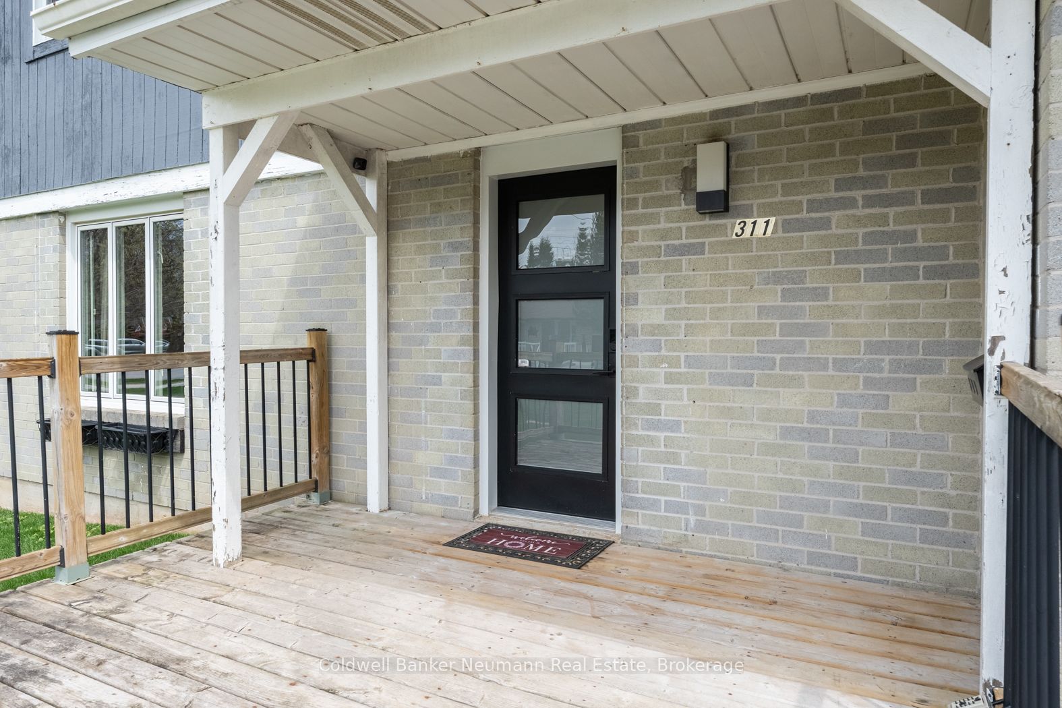
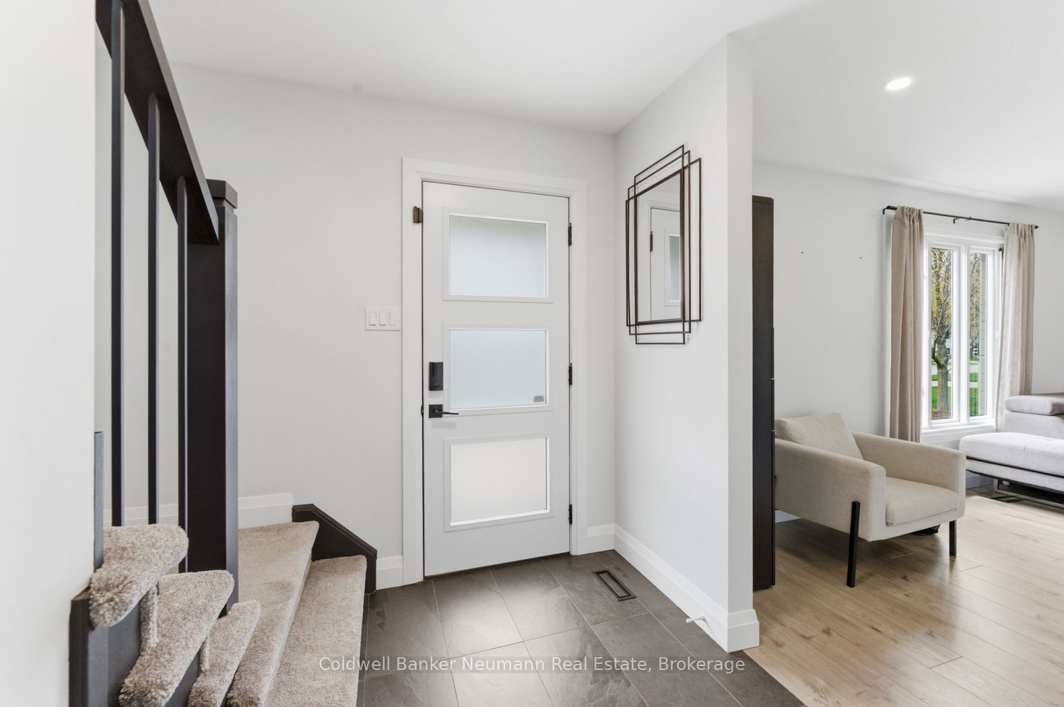
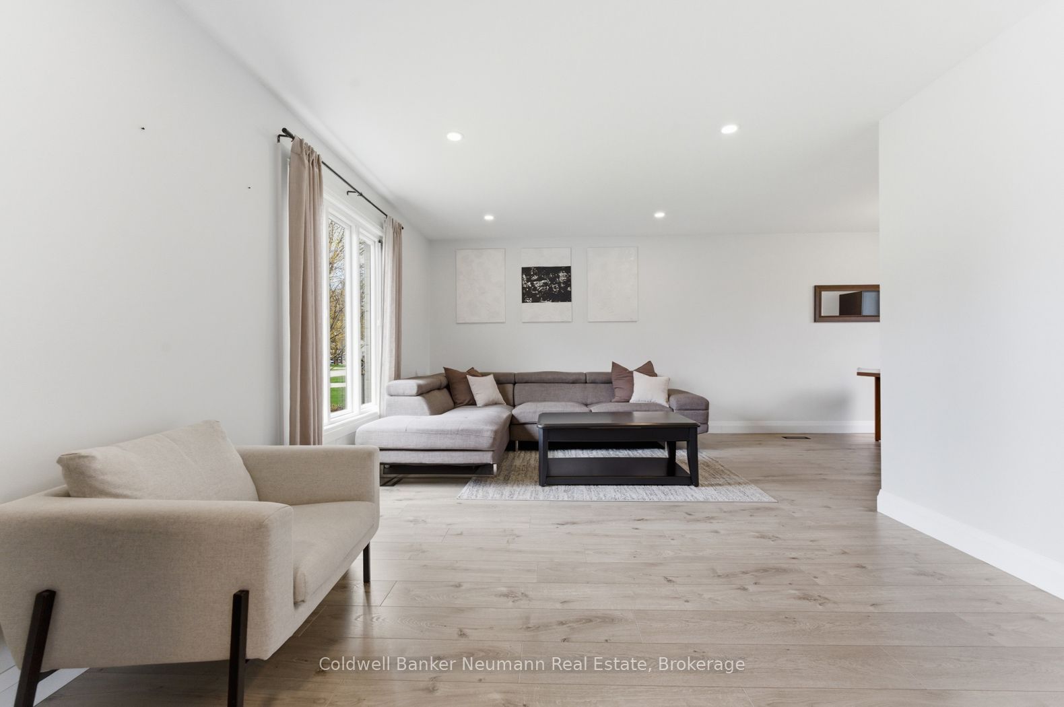
An absolute overhaul! Welcome to this beautifully renovated two-storey family home in the heart of Arthur, where modern updates meet small-town charm. Thoughtfully updated throughout, this home offers a fresh, move-in-ready feel with stylish finishes and functional living space, designed for a young family's lifestyle. Step inside to discover all-new flooring that flows seamlessly across the main and upper levels, complemented by contemporary light fixtures and potlighting that brighten every corner. The spacious main floor is perfect for both everyday living and entertaining, featuring a fabulous and functional, modern kitchen with light-coloured upper cabinets and contrasting dark lowers, gold hardware, stylish honeycomb backsplash, stainless appliances and plenty of prep space for family meals or hosting guests. There is a spacious dining area, and a nice open concept feel to the living room. A handy, modern 2pc, storage closets, access to the garage, and a back door that leads to the rear yard finish up the main floor. Upstairs, you'll find 3 BRs and 2 renovated bathrooms. The primary is humongous, with walk-through closet featuring built-ins, as well as a handy 2pc ensuite. There is an updated main 4pc bath with linen closet, and the other bedrooms are neutral in decor and offer good storage as well. The basement is finished, with a spacious rec room, utility room, laundry closet with built-in storage, and den space with built-ins and large closet, a perfect den or office space. Outside, the property offers the perfect setting for family enjoyment, with room to relax, play, or garden. A huge bonus is the 10x16 shed (on concrete slab)! There is a heated single-car garage, plus parking for 4 cars in the driveway. Located in a friendly community with all necessary amenities, this home is ideal for those seeking a quieter lifestyle without sacrificing convenience. Simply move in and enjoy everything this beautifully refreshed family home has to offer.
Property Information
Building Details
Features & Amenities
Financials & Fees
Inclusions & Exclusions
Refrigerator "as is", microwave "as is", stove, dishwasher, washer, dryer, all light fixtures, mounted TV stand in main living room, built-in cabinet under TV in rec room, white wall cabinets in basement den, garage heater, garage door opener, upright fridge in basement, sump pump, softener, window coverings, playset negotiable
Upright freezer in basement, TVs, brackets and mounts, all tools and equipment, all shelving in garage (except upper wood shelving), tire rack, dresser in boy's room, dining and living room cabinets (any holes from removal of anchors to be repaired by Sellers prior to closing)
Location
Similar Properties
View More
Source: Toronto Regional Real Estate Board (TRREB), via PropTx Innovations Inc.
The data relating to real estate on this website comes in part from the MLS® data feed of PropTx Innovations Inc. The information is deemed reliable but is not guaranteed accurate by PropTx.
The information provided herein must only be used by consumers that have a bona fide interest in the purchase, sale or lease of real estate and may not be used for any commercial purpose or any other purpose.
© 2026 PropTx Innovations Inc. All rights reserved. MLS®, REALTOR® and the associated logos are owned or controlled by The Canadian Real Estate Association (CREA).