#23 - 366 CROWNRIDGE Drive
About This Home
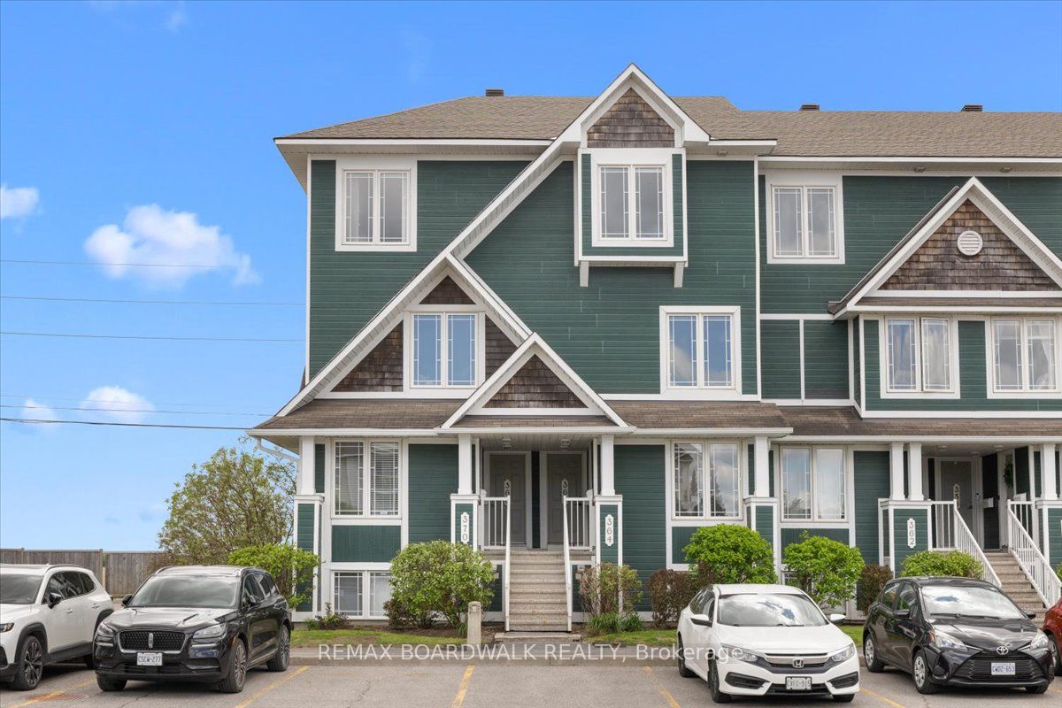
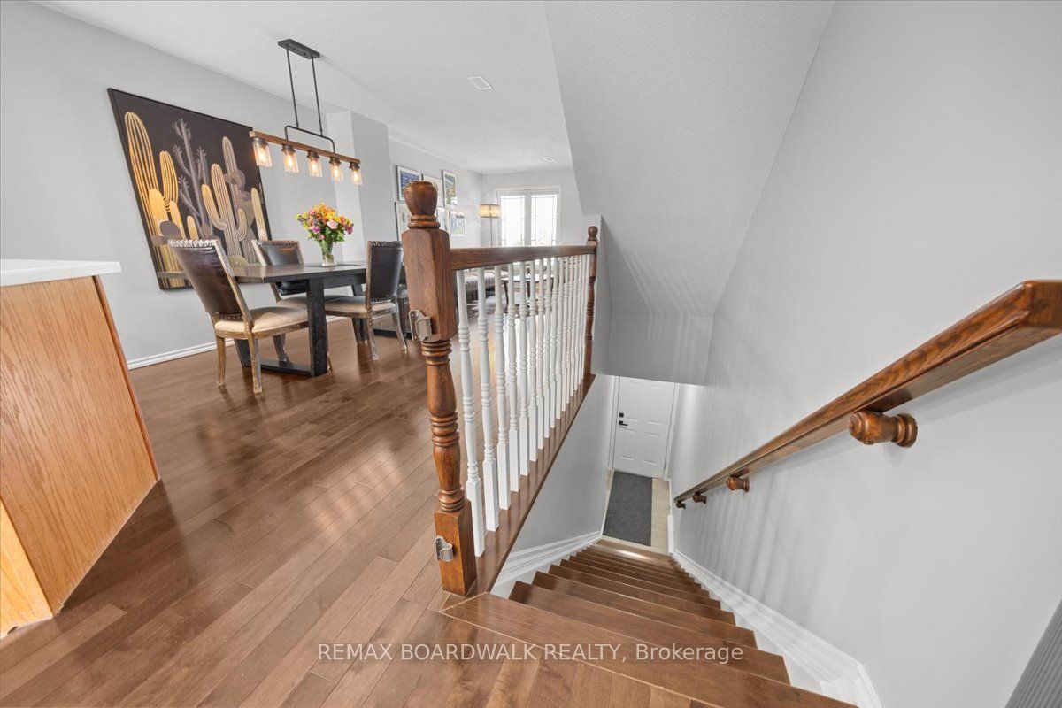
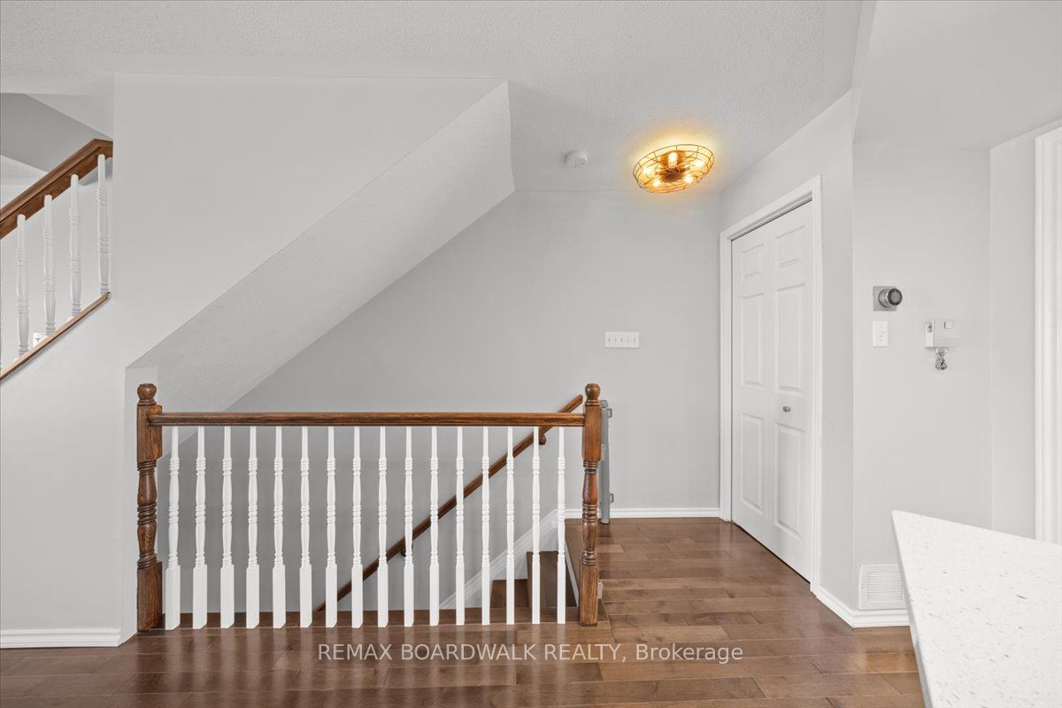
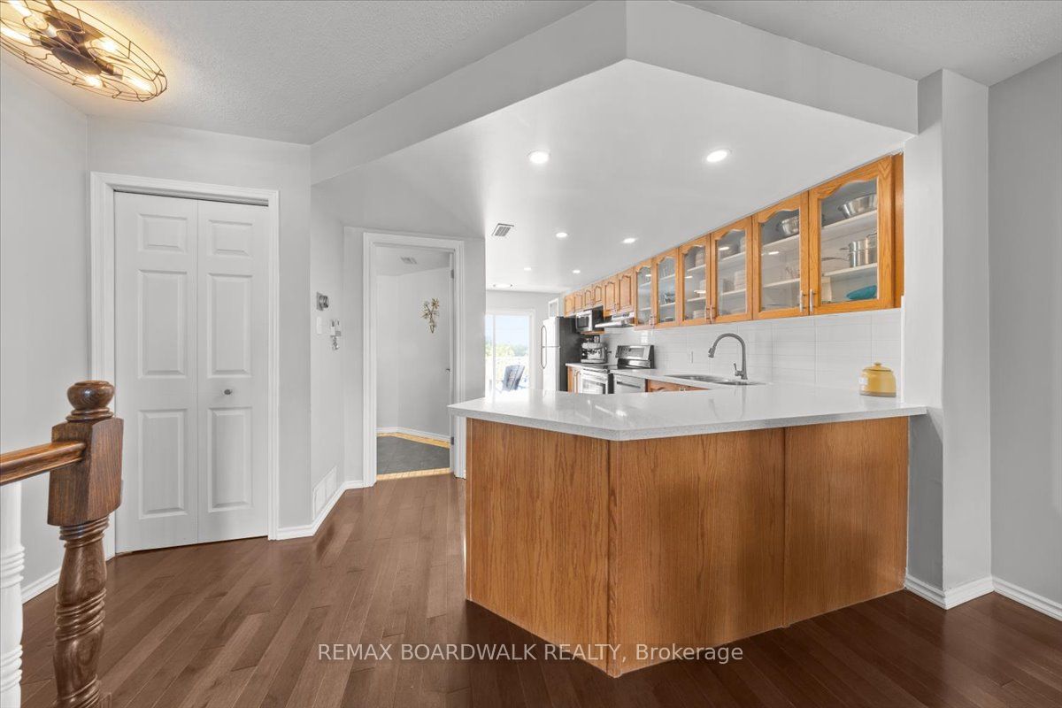
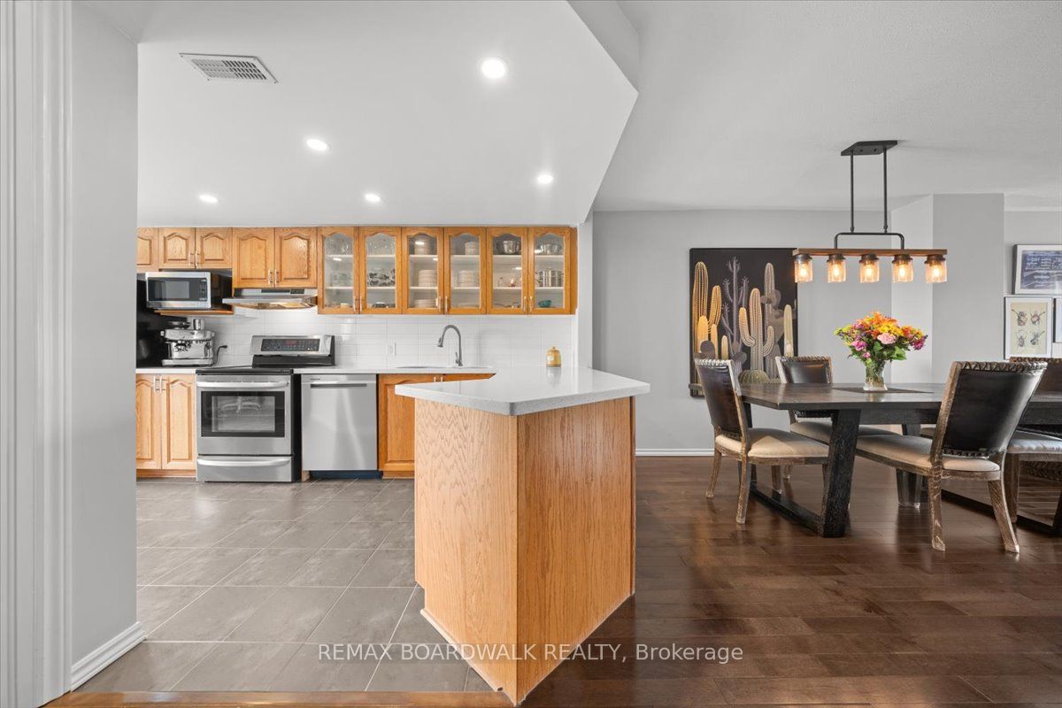
Professionally decorated and extensively upgraded throughout, this bright and stylish upper-unit condo offers an exceptional blend of comfort, functionality, and pride of ownership. The open-concept main level features beautiful hardwood flooring throughout the living room, dining area, hallway, and staircase, complemented by designer paint colours, upgraded light fixtures, and abundant natural light. The updated kitchen showcases quartz countertops, a marble and glass backsplash, porcelain tile flooring, pot lights, and custom cabinetry with elegant glass inserts. Plush wall-to-wall carpeting adds warmth and comfort to the upper level.Thoughtful updates and meticulous maintenance provide added peace of mind. The original furnace has been professionally rebuilt with updated piping and plumbing components to ensure continued reliability and efficiency, while the air conditioning system has been regularly serviced and well maintained. There is no rental equipment, as the furnace, air conditioner, and hot water tank are all owned. Additional recent improvements include a new hot water tank (2025) and new dishwasher (2025).The home offers excellent functionality with ensuite bathrooms featuring space-saving pocket doors, ample storage throughout, and two private balconies, including one off the kitchen and another off the spacious primary bedroom. Complete with dedicated parking space #83 and affordable condo fees of $408/month, this move-in-ready home combines stylish finishes, thoughtful upgrades, and exceptional care throughout.
Property Information
Building Details
Features & Amenities
Financials & Fees
Inclusions & Exclusions
Stove, Microwave, Dryer, Washer, Refrigerator, Dishwasher
Location
Similar Properties
View More
Source: Toronto Regional Real Estate Board (TRREB), via PropTx Innovations Inc.
The data relating to real estate on this website comes in part from the MLS® data feed of PropTx Innovations Inc. The information is deemed reliable but is not guaranteed accurate by PropTx.
The information provided herein must only be used by consumers that have a bona fide interest in the purchase, sale or lease of real estate and may not be used for any commercial purpose or any other purpose.
© 2026 PropTx Innovations Inc. All rights reserved. MLS®, REALTOR® and the associated logos are owned or controlled by The Canadian Real Estate Association (CREA).