#77 - 3033 Townline Road
About This Home
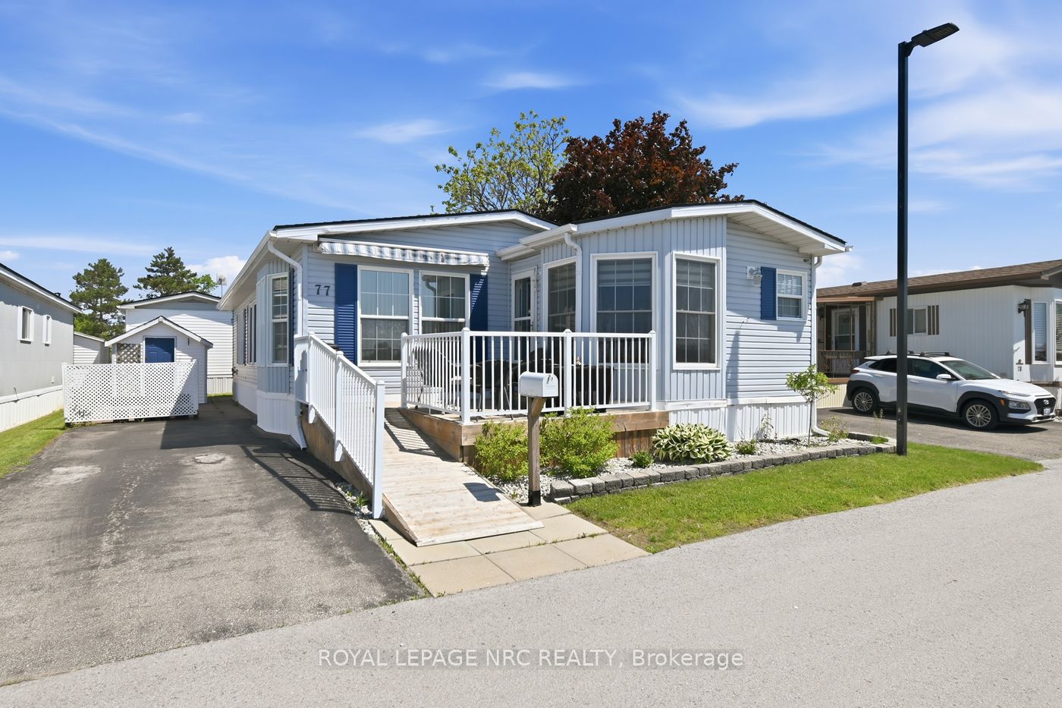
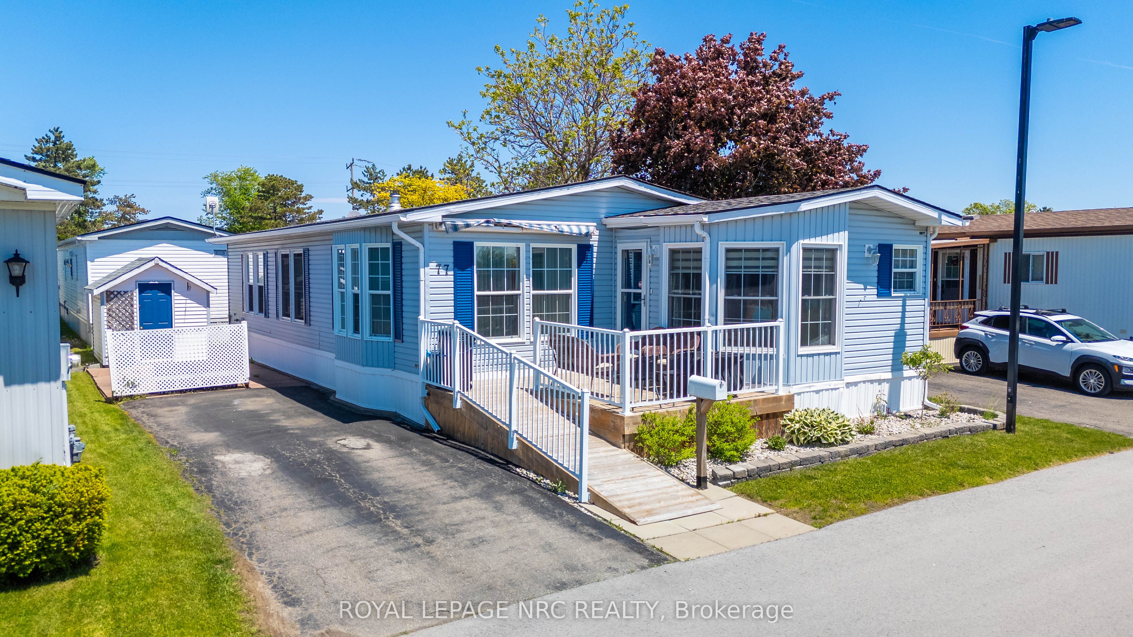
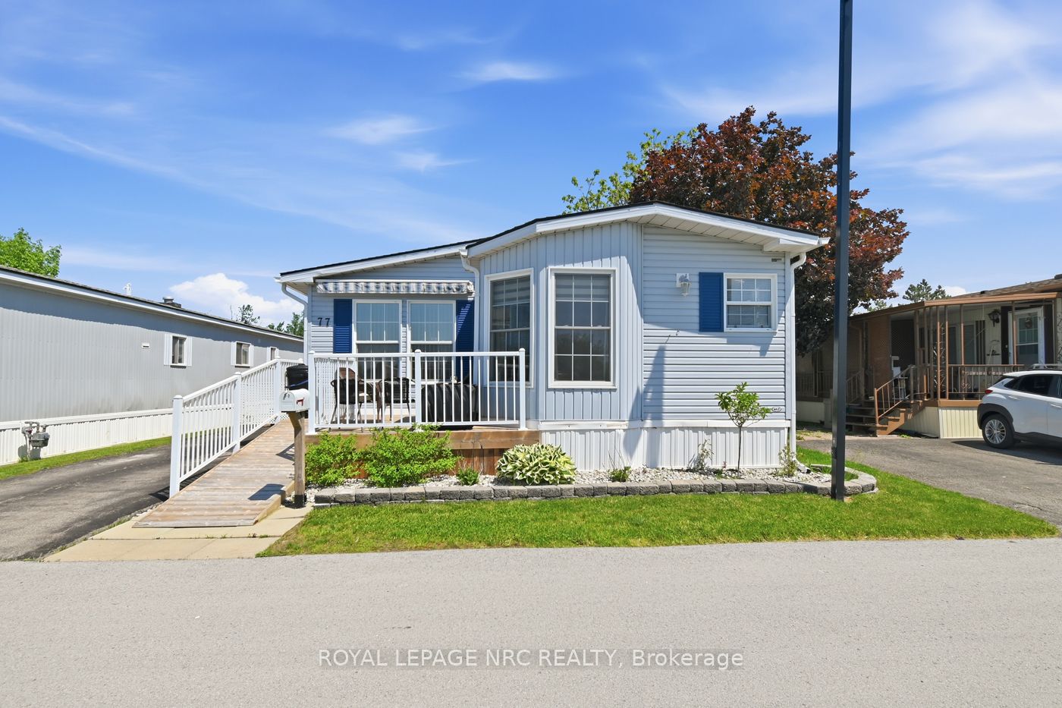
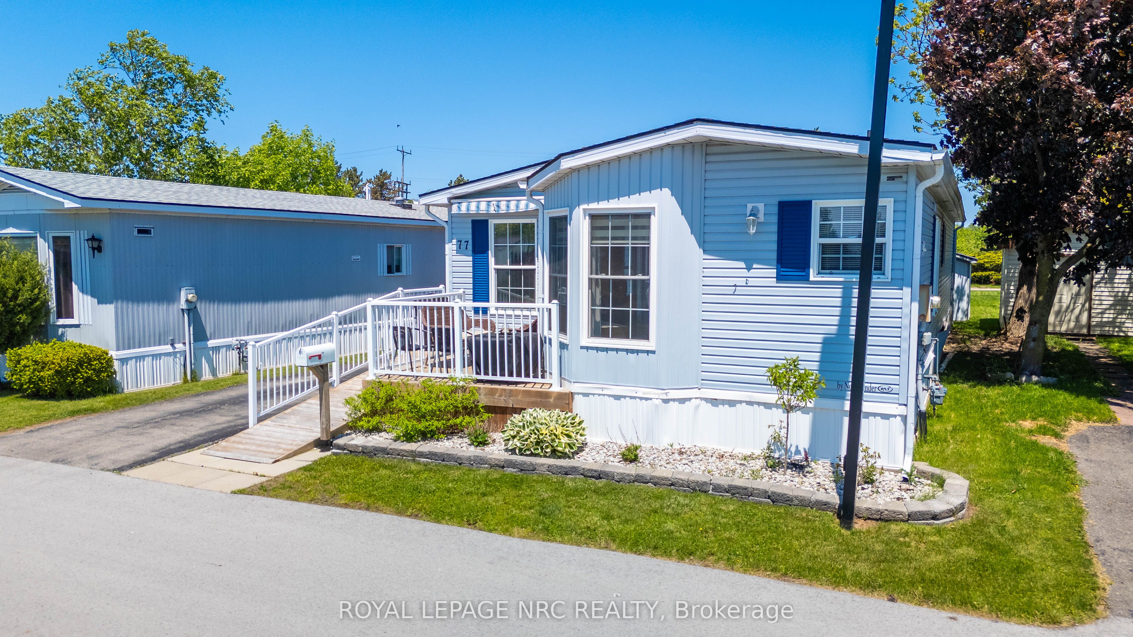
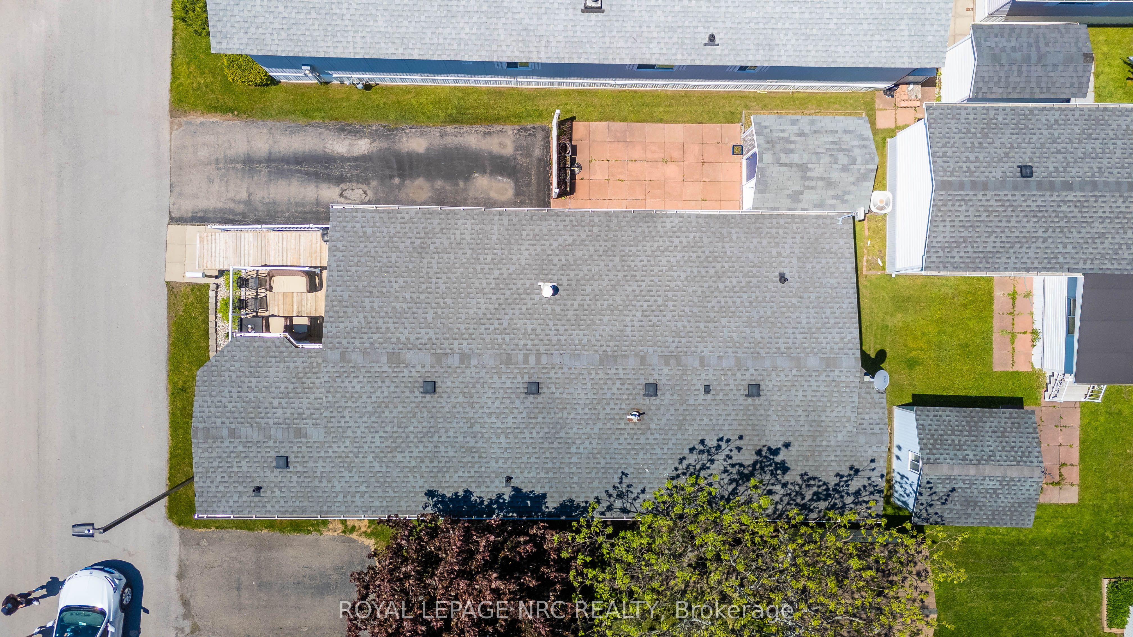
Welcome to easy, low-maintenance living in the highly sought-after Black Creek adult lifestyle community in Stevensville. Ideally located directly across from the Community Centre, pickleball and tennis courts, this spacious NATURAL DOUBLE-WIDE modular home offers comfort, convenience, and active community living. Offering approximately 1,300 SQ FT, this well-maintained home features 2 bedrooms plus a den, 2 full bathrooms, vaulted ceilings, and a bright open-concept layout designed for comfortable everyday living and entertaining. The spacious living and dining areas flow seamlessly into the kitchen while large windows fill the home with natural light. The living room is highlighted by a cozy gas fireplace, adding warmth and character. The kitchen includes newer appliances including a gas stove and fridge, plus a gas or electric stove hookup for added flexibility. The primary bedroom features a private ensuite complete with a newer (2023) $20,000 Safe Step walk-in jacuzzi tub with handheld shower, offering a premium comfort and accessibility upgrade. The additional bedroom offers its own private entrance and ensuite bathroom, creating an ideal setup for guests or extended family. The den provides flexibility for a home office, hobby room or reading area. Enjoy outdoor living from the newer front deck with ramp access. A storage shed provides additional storage space. Residents of Black Creek enjoy access to indoor and outdoor pools, recreation facilities, games and hobby rooms, shuffleboard, tennis/pickleball courts, walking trails, organized social activities and more. Conveniently located near shopping, restaurants, golf courses, wineries, Lake Erie beaches, Niagara Falls, the Niagara Parkway and the Canada/U.S. border. Monthly fees are approximately $1,099.26 ($850 land lease fee + estimated monthly taxes of $249.26). Buyers are subject to Parkbridge community approval.
Property Information
Building Details
Features & Amenities
Financials & Fees
Inclusions & Exclusions
Fridge, stove, dishwasher, washer, dryer, window coverings
Location
Similar Properties
View More
Source: Toronto Regional Real Estate Board (TRREB), via PropTx Innovations Inc.
The data relating to real estate on this website comes in part from the MLS® data feed of PropTx Innovations Inc. The information is deemed reliable but is not guaranteed accurate by PropTx.
The information provided herein must only be used by consumers that have a bona fide interest in the purchase, sale or lease of real estate and may not be used for any commercial purpose or any other purpose.
© 2026 PropTx Innovations Inc. All rights reserved. MLS®, REALTOR® and the associated logos are owned or controlled by The Canadian Real Estate Association (CREA).