#39 - 145 North Centre Road
About This Home
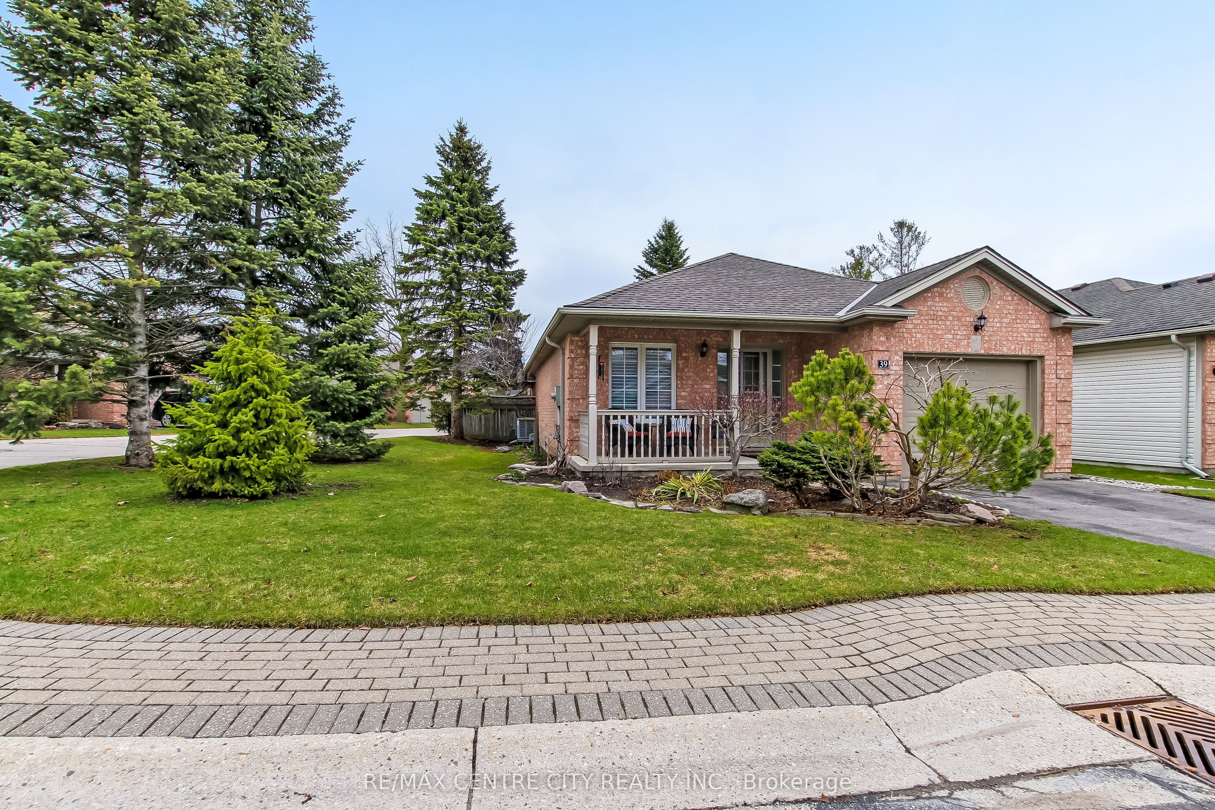
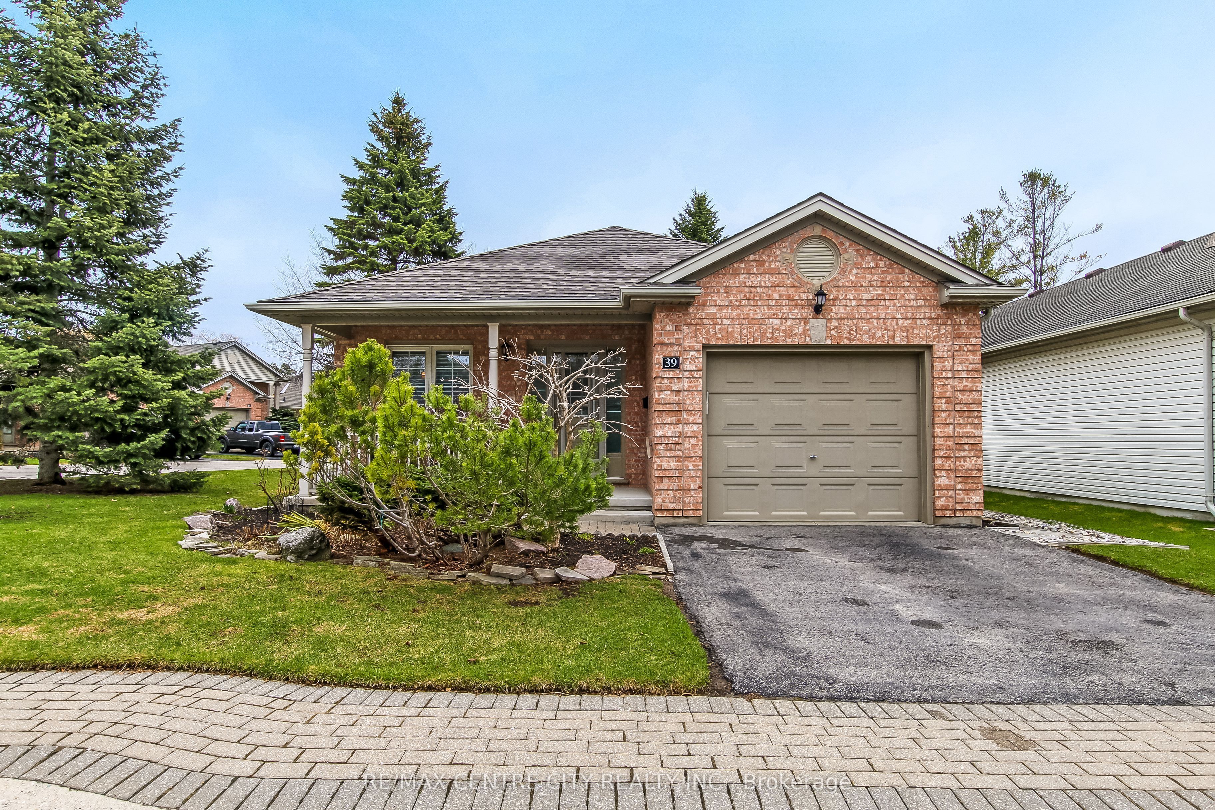
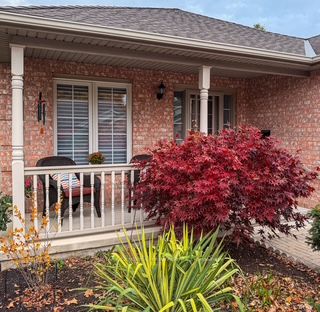
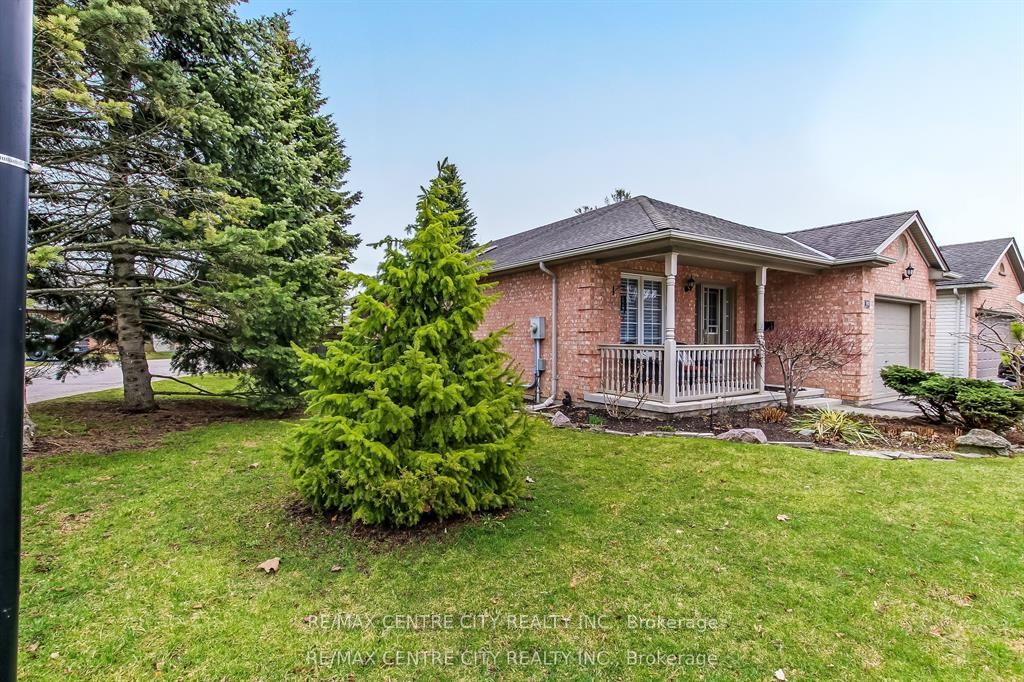
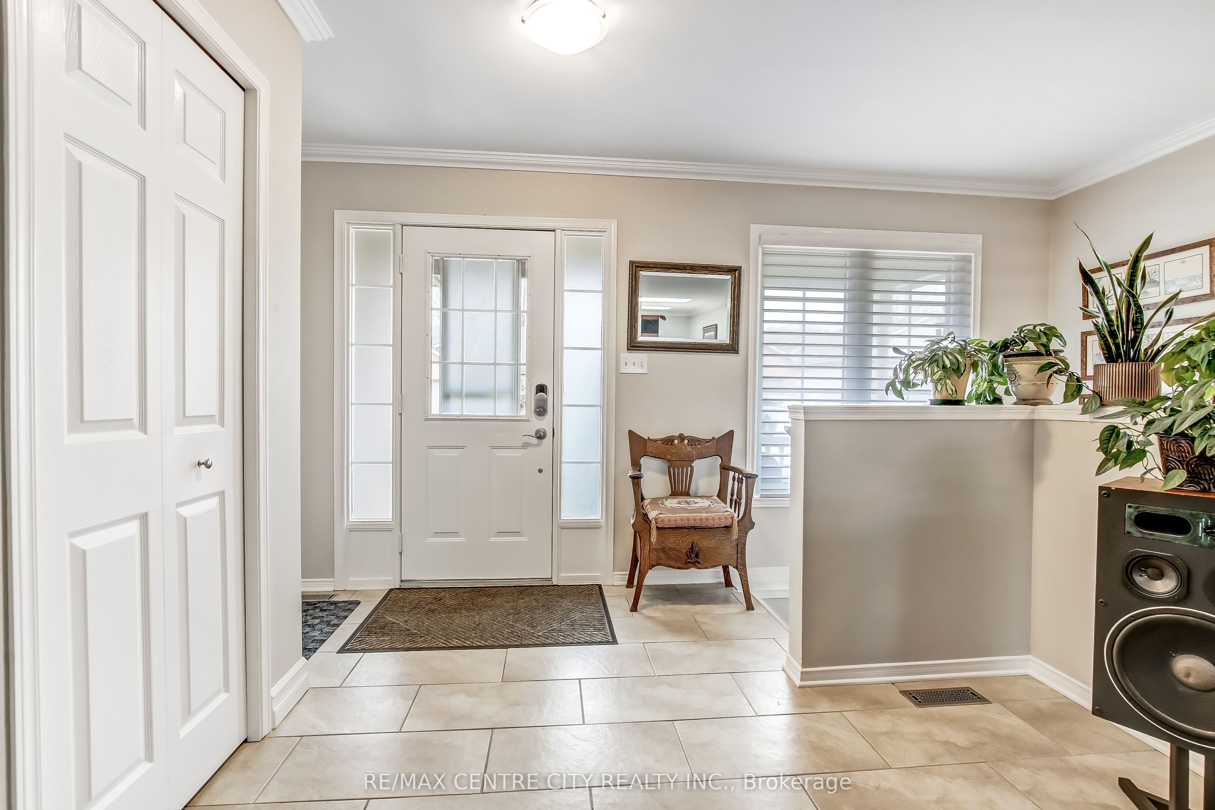
North London prime location, 5 minute walk to Masonville and in the best school district in London. Boasting $90,000 of major renovations (2022-2026). This multi-generational, gorgeous, meticulously kept, freehold bungalow condo with private, landscaped, fenced yard on a large, landscaped corner lot with mature trees, offers over 2300 square ft. finished living space. The main floor consists of a Great Room with skylights, renovated kitchen with quartz countertops and large island, Master bedroom with renovated ensuite, 2nd bedroom, 4-piece main bath, and laundry. Patio doors off the kitchen lead to a private yard with a large sundeck, perennial garden, extensive stone work (approx. $20,000) and electric awning. An attractive staircase off the front entrance, with a large window, leads to a beautifully finished lower level with a huge family room, large den, spacious office, newer trendy grey kitchen, fully renovated 4-piece bath, laundry facilities and plenty of storage. Unbeatable condo fees are $165 per month which covers snow removal and maintenance of roads inside the complex. Other features of this exceptional home are hardwood floors, 200 amp service, inside entry to deep garage, all newer 2 sets of quality stainless appliances, Newer A/C, sump pump, and water tank. Please refer to the floor plan and the list of all the renovations and upgrades in the documents on the listing. Don't miss this great opportunity!
Property Information
Building Details
Features & Amenities
Financials & Fees
Inclusions & Exclusions
WINDOW COVERINGS, 2 FRIDGES, 2 WASHERS, 2 DRYERS, 1 MICROWAVE, 1 WALL OVEN, 1 STOVE TOP, 1 (2 BURNER TOP), ALL LIGHT FIXTURES
NONE
Location
Similar Properties
View More
Source: Toronto Regional Real Estate Board (TRREB), via PropTx Innovations Inc.
The data relating to real estate on this website comes in part from the MLS® data feed of PropTx Innovations Inc. The information is deemed reliable but is not guaranteed accurate by PropTx.
The information provided herein must only be used by consumers that have a bona fide interest in the purchase, sale or lease of real estate and may not be used for any commercial purpose or any other purpose.
© 2026 PropTx Innovations Inc. All rights reserved. MLS®, REALTOR® and the associated logos are owned or controlled by The Canadian Real Estate Association (CREA).