955409 7th Line Ehs N/A
About This Home
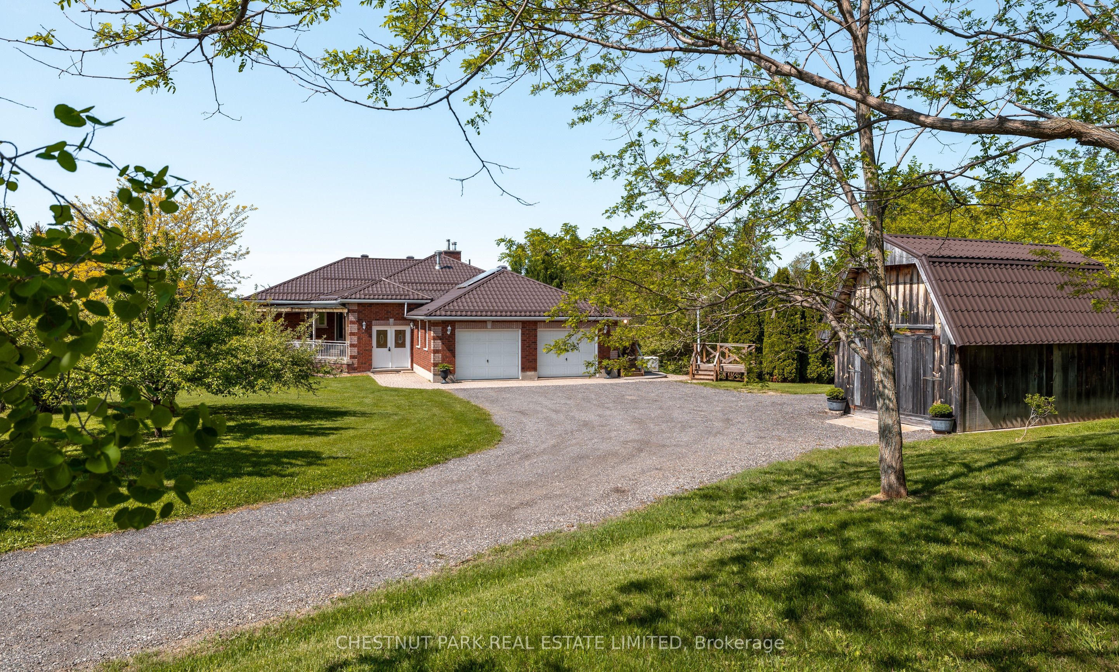
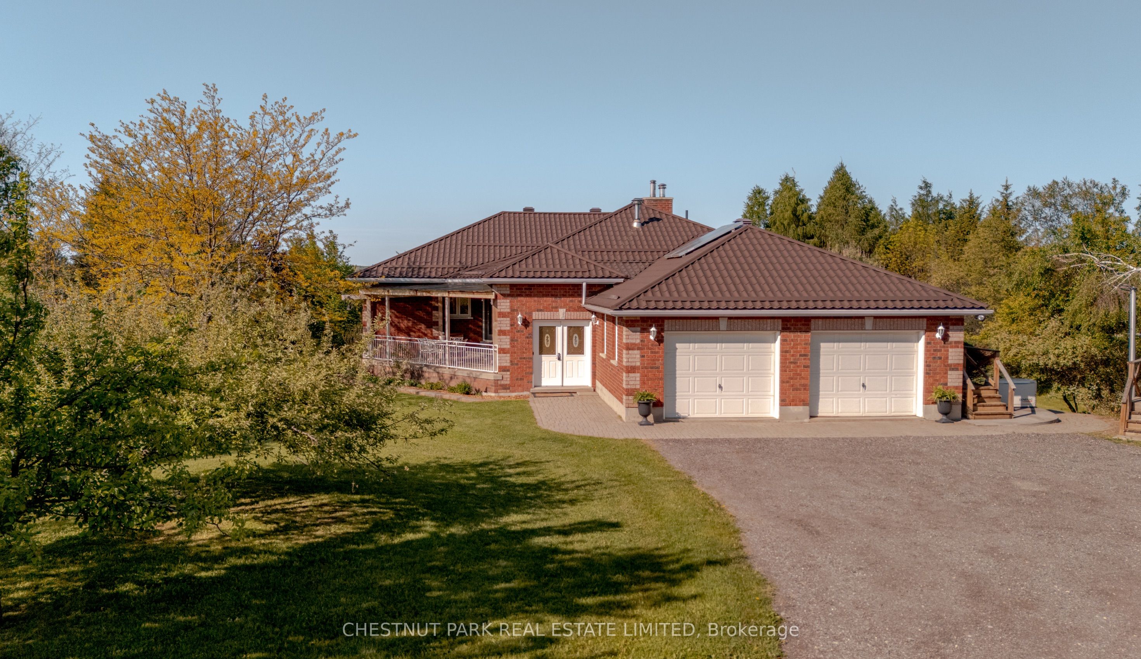
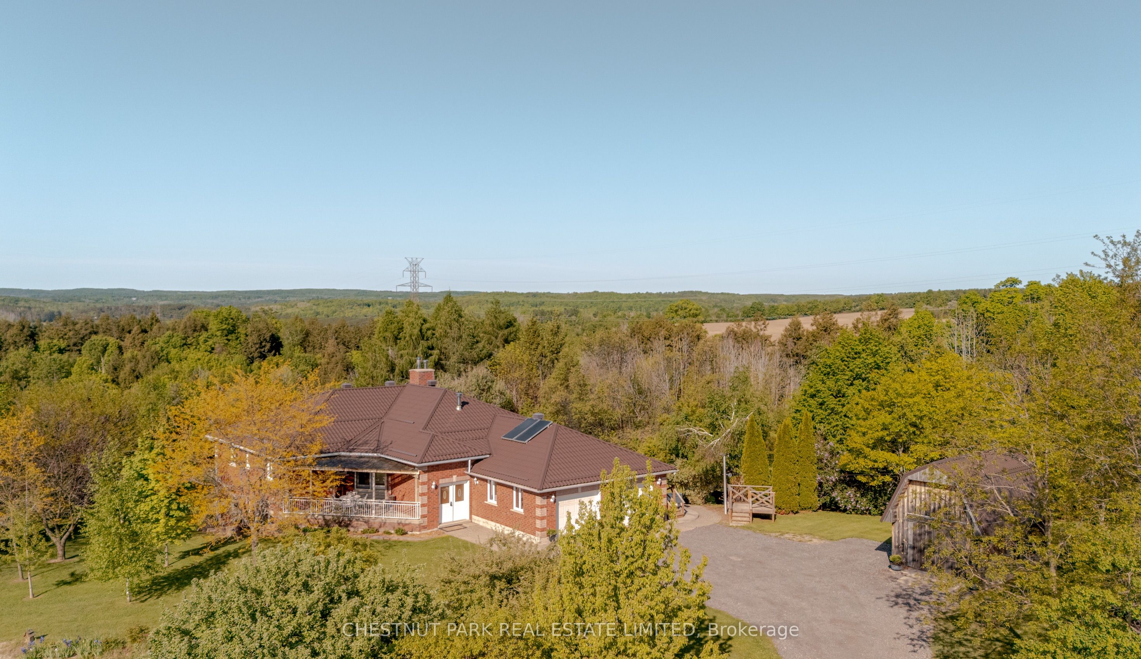
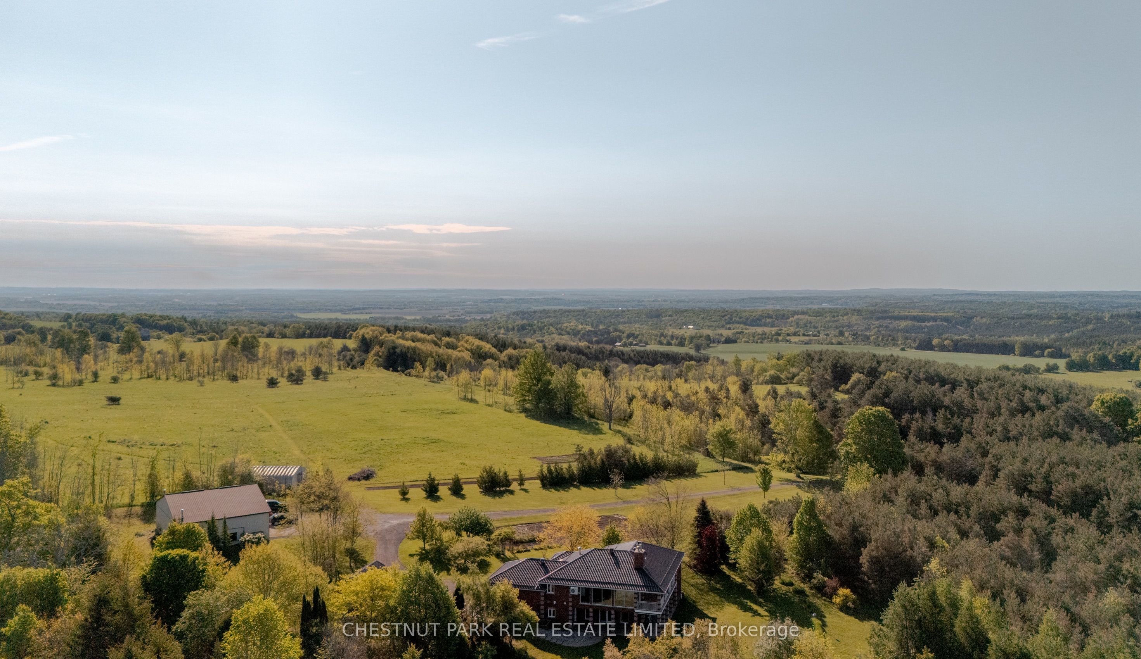
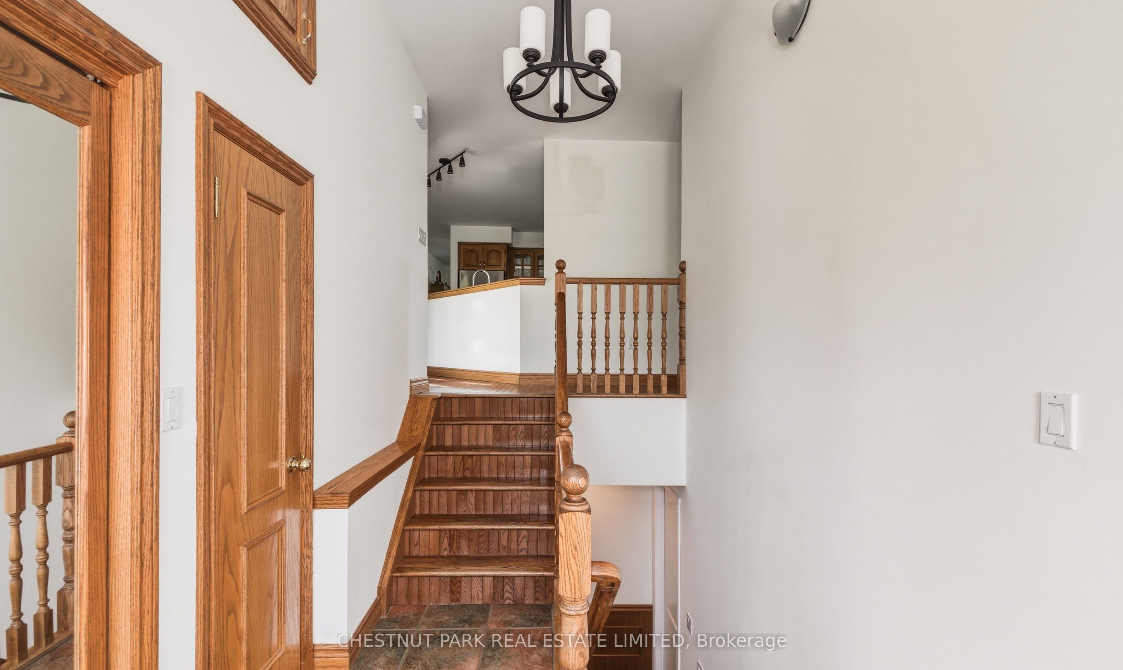
Set in the rolling hills of Mono Township, this exceptional 29-acre country estate offers the peace, privacy, & natural beauty that so many seek but rarely find. A long, winding drive leads through towering trees, crosses a picturesque stream & climbs gently uphill through the grounds before arriving at the home. The property consists of a beautiful mix of park-like gardens, open spaces & mature woods, creating a setting that feels both private & connected to nature. A gardener's paradise, the grounds have been lovingly cultivated & feature stunning perennial gardens that provide colour & interest from spring through fall. Extensive vegetable gardens offer the opportunity for a farm-to-table lifestyle, while the acreage presents endless possibilities for those looking to expand into a hobby farm, or simply enjoy the freedom & space of country living. Cut trails lead to the back of the property, offering opportunities for walking, biking & exploring. The charming bungalow is perfectly positioned to capture views fm every window. The open-concept kitchen & living areas create an inviting atmosphere for gathering w/ family & friends, while the sunroom provides a peaceful spot to enjoy morning coffee or a quiet afternoon overlooking the property. 3 spacious bdrms complete the main level. The walkout lower level consists of a fully self-contained living space filled w/ natural light & features 3 bdrms, full kitchen, family room, dining area & rec space-ideal for extended family, guests, or multi-generational living. The outdoor amenities are equally impressive & include a large, detached workshop w/ extra-high ceilings & doors, offering exceptional space for equipment, vehicles or future projects. A Quonset hut & garden shed provide additional storage & utility space. Ideally located just south of Rosemont, close to Orangeville & Alliston & local favourites including Hockley Valley Resort, The Globe, Adamo Winery, & the Hockley General Store
Property Information
Building Details
Features & Amenities
Financials & Fees
Location
Similar Properties
View More
Source: Toronto Regional Real Estate Board (TRREB), via PropTx Innovations Inc.
The data relating to real estate on this website comes in part from the MLS® data feed of PropTx Innovations Inc. The information is deemed reliable but is not guaranteed accurate by PropTx.
The information provided herein must only be used by consumers that have a bona fide interest in the purchase, sale or lease of real estate and may not be used for any commercial purpose or any other purpose.
© 2026 PropTx Innovations Inc. All rights reserved. MLS®, REALTOR® and the associated logos are owned or controlled by The Canadian Real Estate Association (CREA).