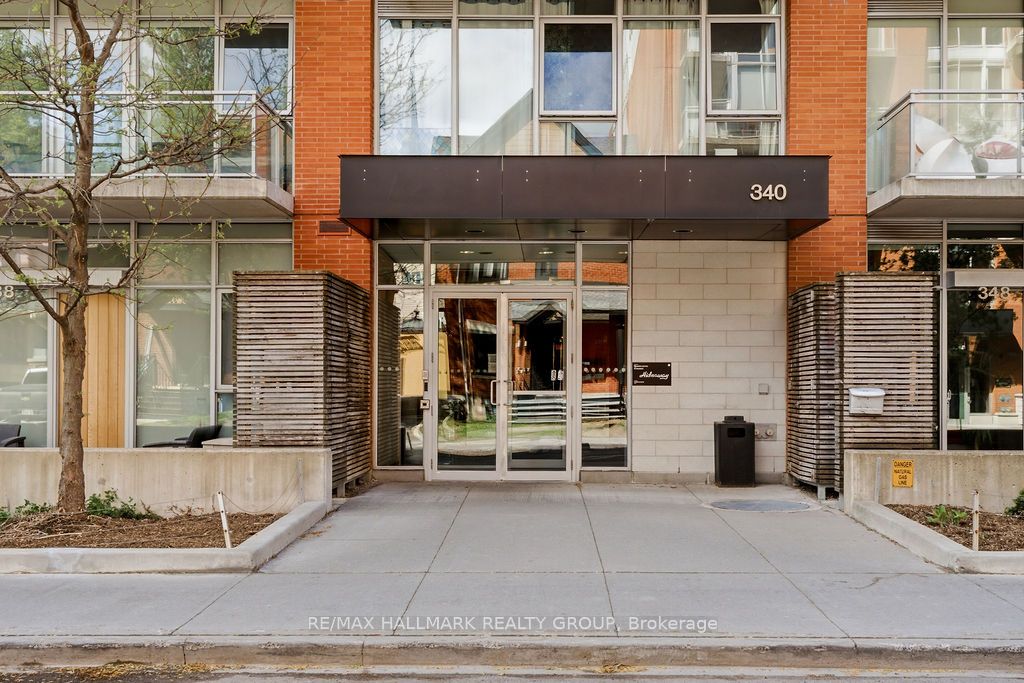
#646 - 340 Mcleod Street
About This Home
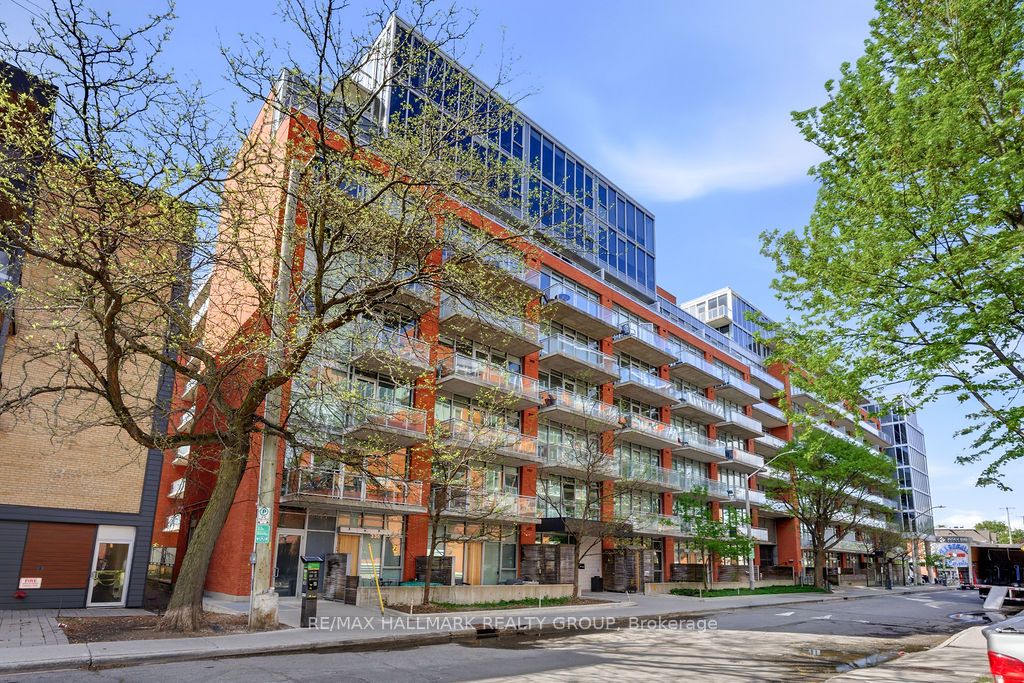
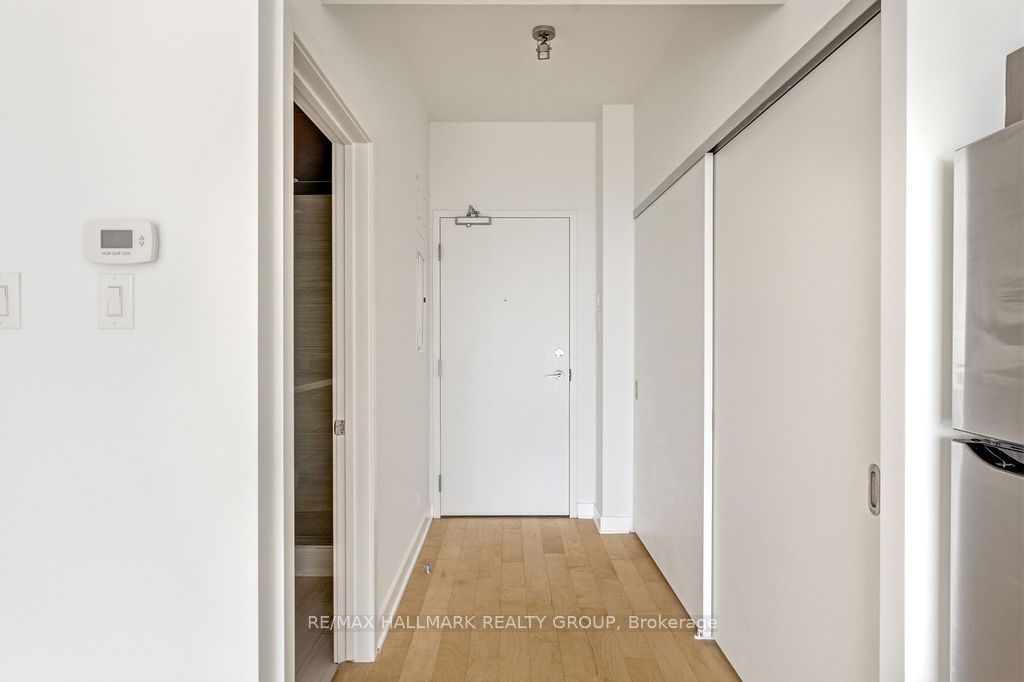
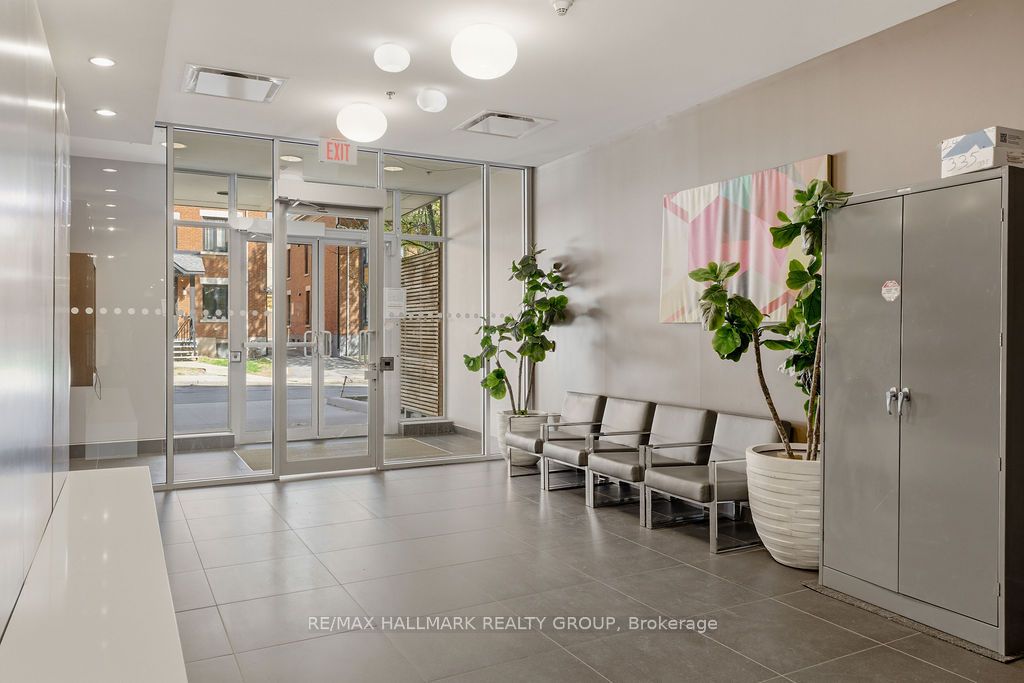
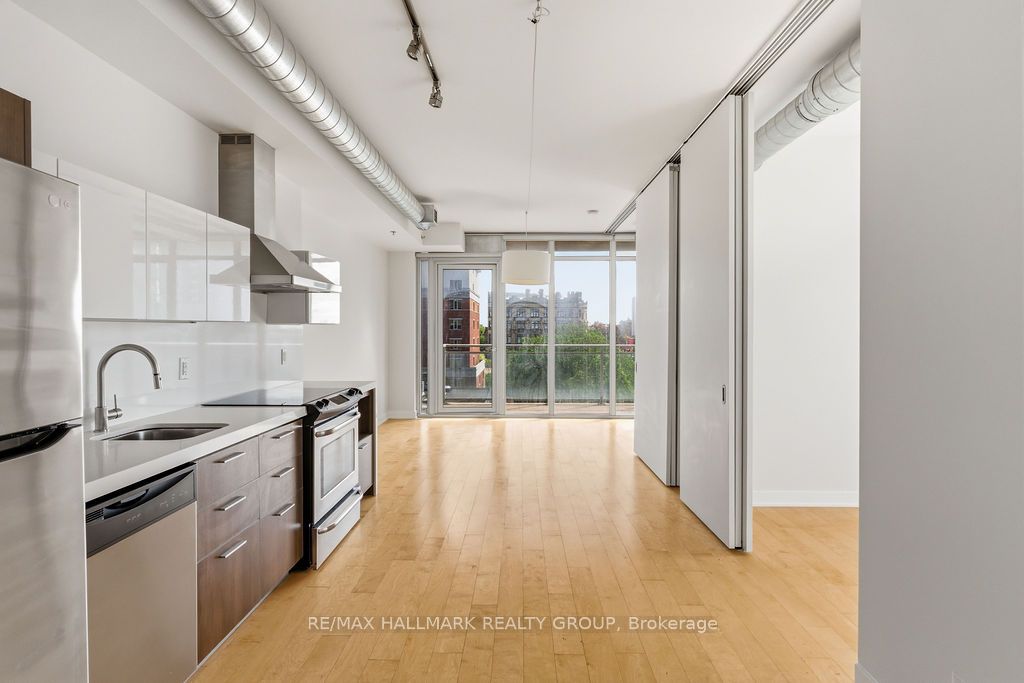
Experience stylish urban living in the heart of Centretown with this bright and modern 1 bedroom + DEN corner-unit condo. Featuring a sought after industrial-inspired design, this impressive unit showcases soaring ceilings, exposed ductwork, and expansive floor-to-ceiling windows that flood the living and dining areas with natural light. The spacious den also benefits from a large window, making it an ideal home office, creative space, or guest area.The open-concept layout is enhanced by hardwood flooring throughout, while the contemporary kitchen offers quartz countertops, stainless steel appliances, and ample workspace for cooking and entertaining. The well-appointed bathroom features an oversized walk-in shower, and the unit offers the convenience of in-unit laundry. Residents enjoy access to exceptional building amenities, including an outdoor saltwater pool, landscaped patio with lounge areas, fireplace and BBQ facilities, a fully equipped fitness centre, party room, and private theatre.Ideally located steps from restaurants, cafés, shops, parks, transit, and all the conveniences of downtown Ottawa, this condo offers the perfect blend of modern design, comfort, and city living.
Property Information
Building Details
Features & Amenities
Financials & Fees
Inclusions & Exclusions
Fridge, Stove, Hood Fan, Washer, Dryer, Dishwasher
Location
Similar Properties
View More

Source: Toronto Regional Real Estate Board (TRREB), via PropTx Innovations Inc.
The data relating to real estate on this website comes in part from the MLS® data feed of PropTx Innovations Inc. The information is deemed reliable but is not guaranteed accurate by PropTx.
The information provided herein must only be used by consumers that have a bona fide interest in the purchase, sale or lease of real estate and may not be used for any commercial purpose or any other purpose.
© 2026 PropTx Innovations Inc. All rights reserved. MLS®, REALTOR® and the associated logos are owned or controlled by The Canadian Real Estate Association (CREA).