Lot 20 Harvest Lane
About This Home
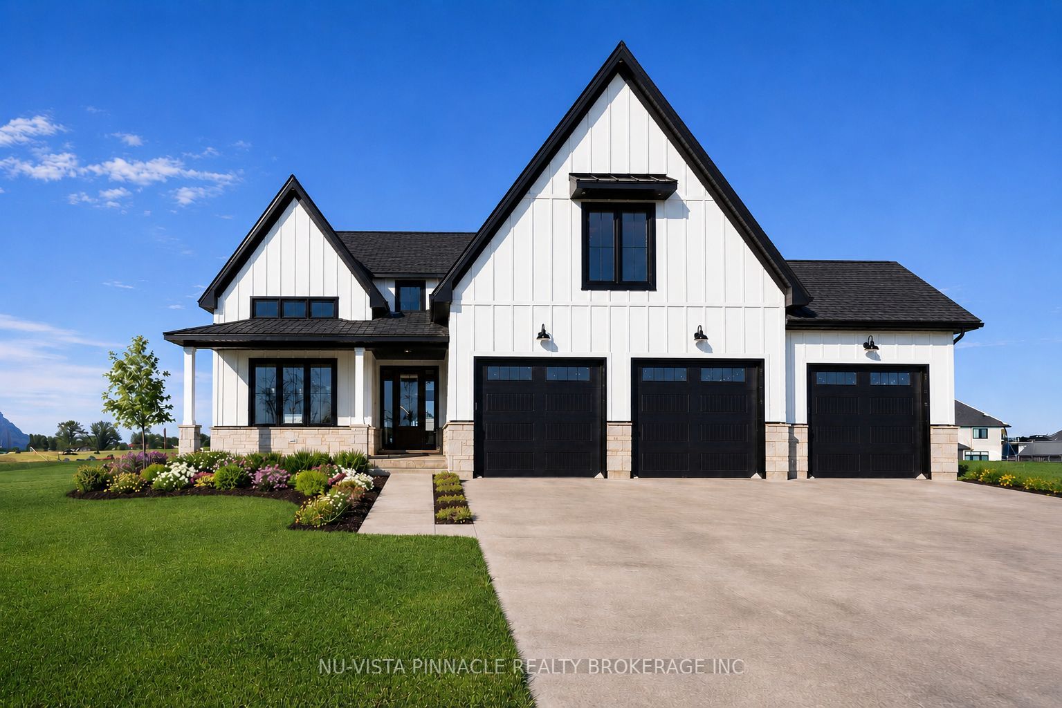
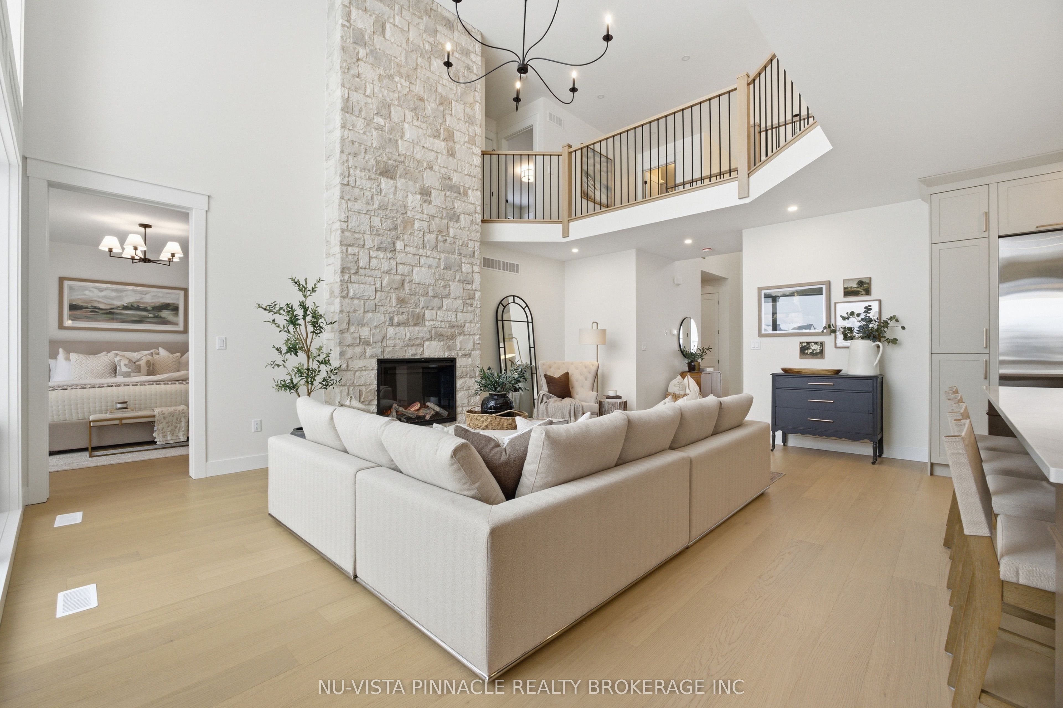
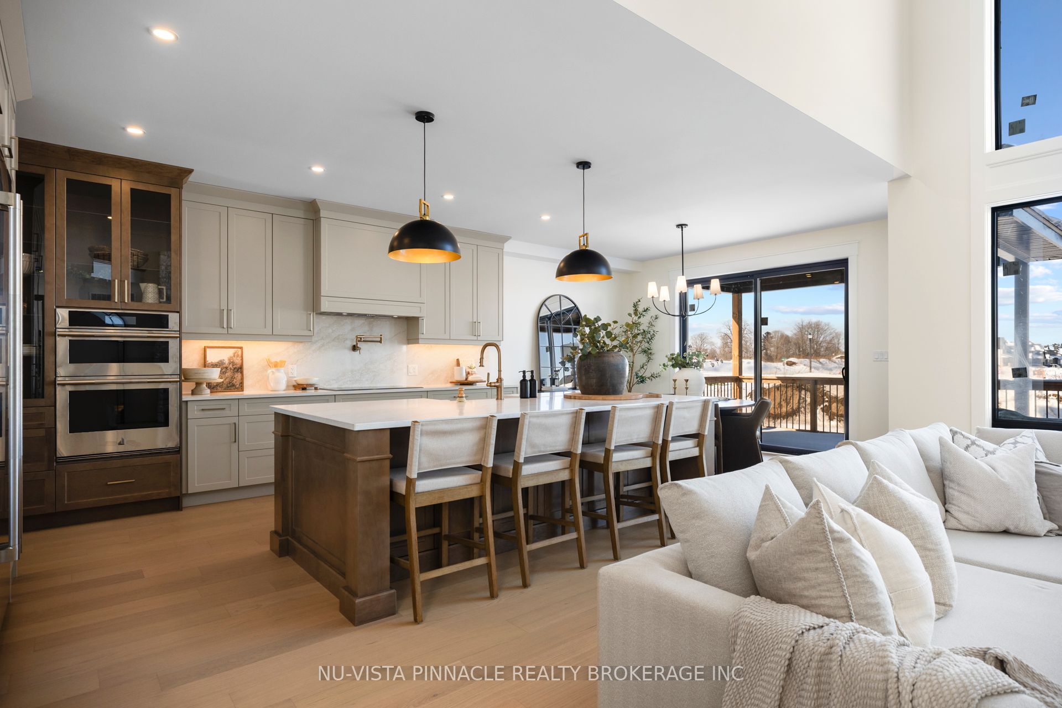
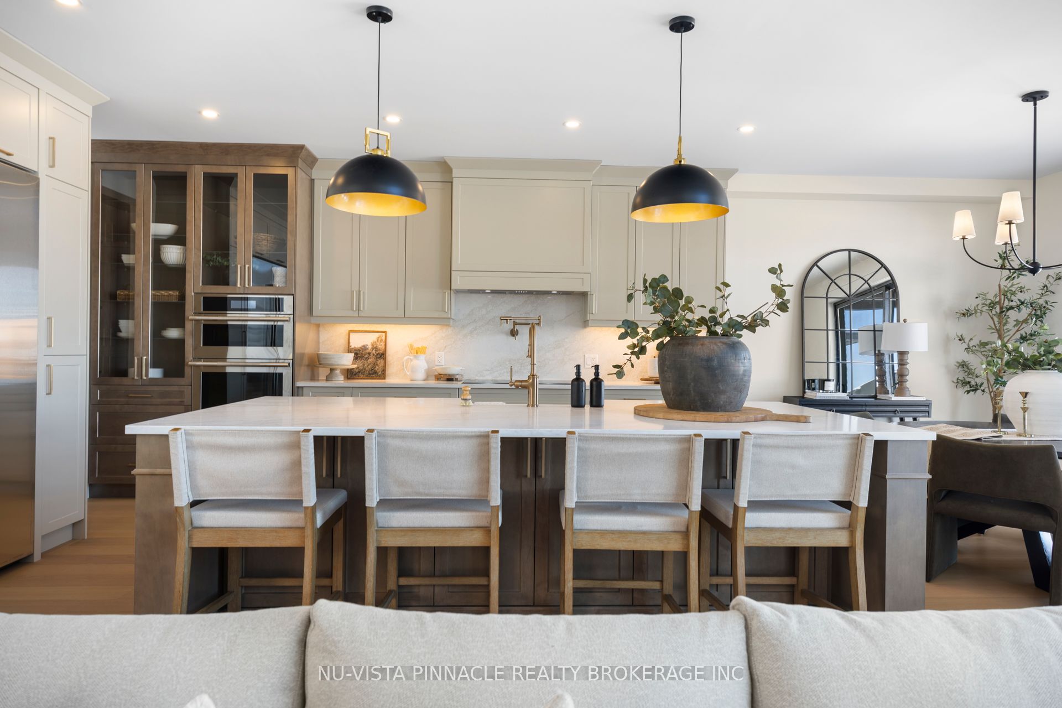
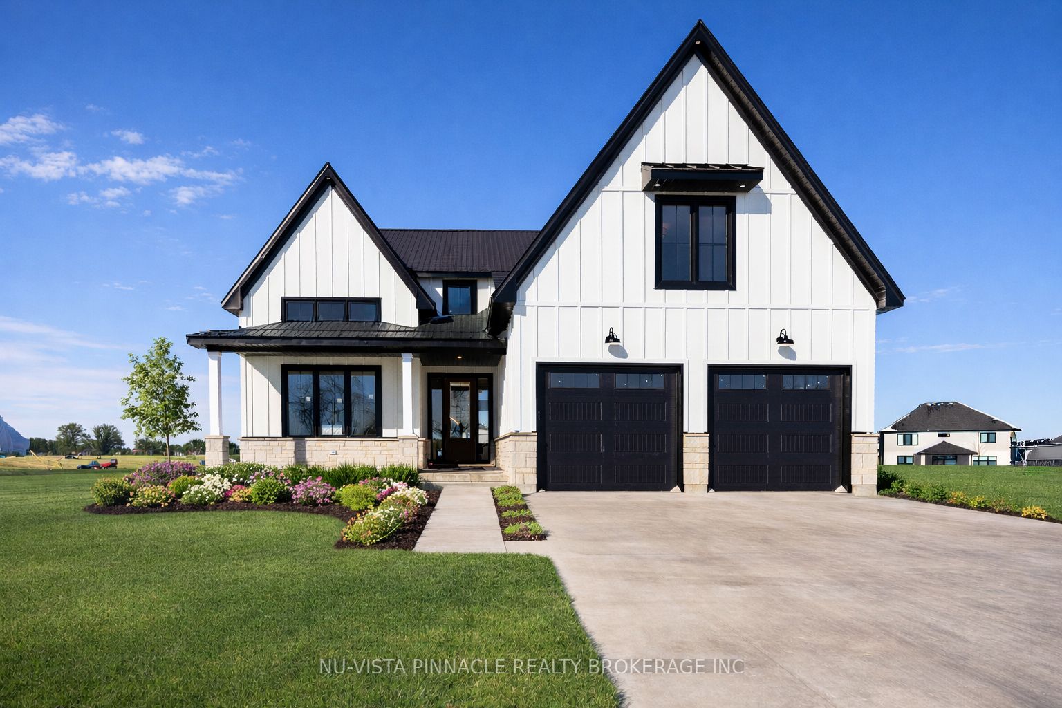
TO BE BUILT. There's something special about what's going on at Lot 20 Harvest Lane. With over 3375 sq. ft. above grade, this 5-bedroom home was built for people who want room to breathe and finishes that don't cut corners. What really sets it apart is the dual-primary layout: one bedroom on the main floor, another upstairs, each with its own spa-inspired ensuite and walk-in closet. It's a rare setup that works beautifully for multi-generational families or anyone who likes to host. The heart of the home is a great room that opens up to an 18-ft ceiling, with floor-to-ceiling windows pulling in light all day and a two-storey stone surround fireplace as the center piece. The kitchen holds its own too: custom cabinetry, premium finishes, and an oversized island that flows through a butler's pantry into a formal dining room topped with vaulted, stained-wood ceilings. Situated on the side of the street with no side walks, this home has ample parking with a 3 car garage and space to fit 4 or 5 cars in the drive way. Everywhere you look, the craftsmanship shows. This is a home with presence, the kind that's hard to find and harder to forget. TO BE BUILT photos are from existing model home and includes some upgrades. The model home is located at 202 Harvest Lane and is available to view. Purchase price reflects the primary residence 13% HST rebate, subject to buyer qualification and assignment to the seller.
Property Information
Building Details
Features & Amenities
Financials & Fees
Inclusions & Exclusions
Refrigerator, Wall Oven, Range, Dishwasher, Beverage Center
Location
Similar Properties
View More
Source: Toronto Regional Real Estate Board (TRREB), via PropTx Innovations Inc.
The data relating to real estate on this website comes in part from the MLS® data feed of PropTx Innovations Inc. The information is deemed reliable but is not guaranteed accurate by PropTx.
The information provided herein must only be used by consumers that have a bona fide interest in the purchase, sale or lease of real estate and may not be used for any commercial purpose or any other purpose.
© 2026 PropTx Innovations Inc. All rights reserved. MLS®, REALTOR® and the associated logos are owned or controlled by The Canadian Real Estate Association (CREA).