717 Upper Oak Leaf Road
About This Home
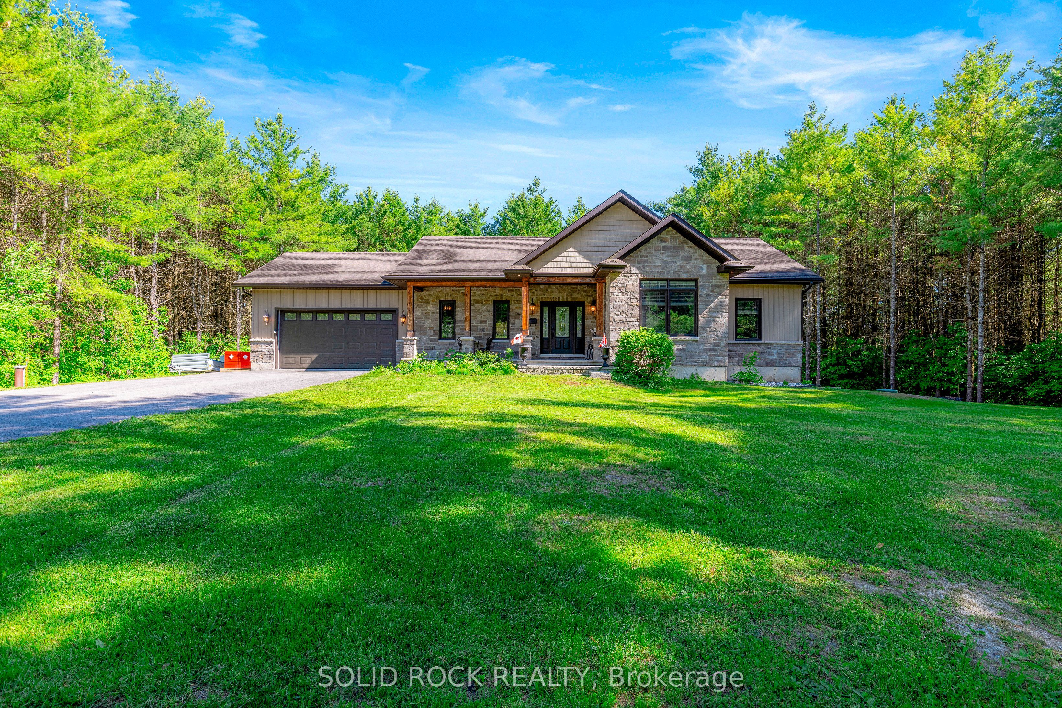
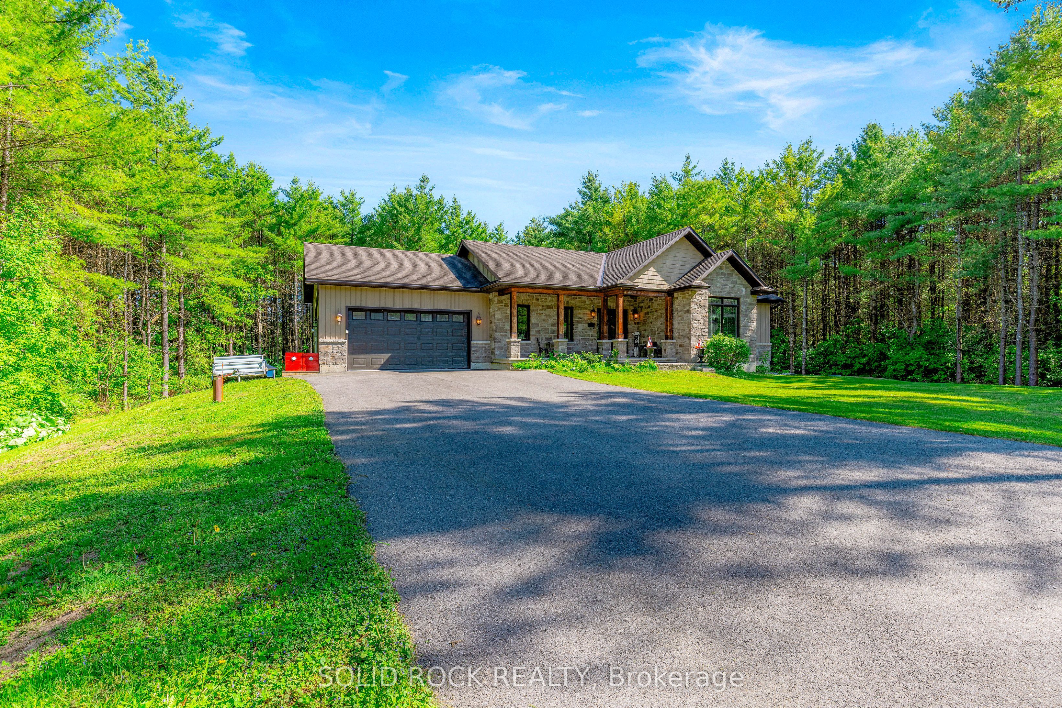
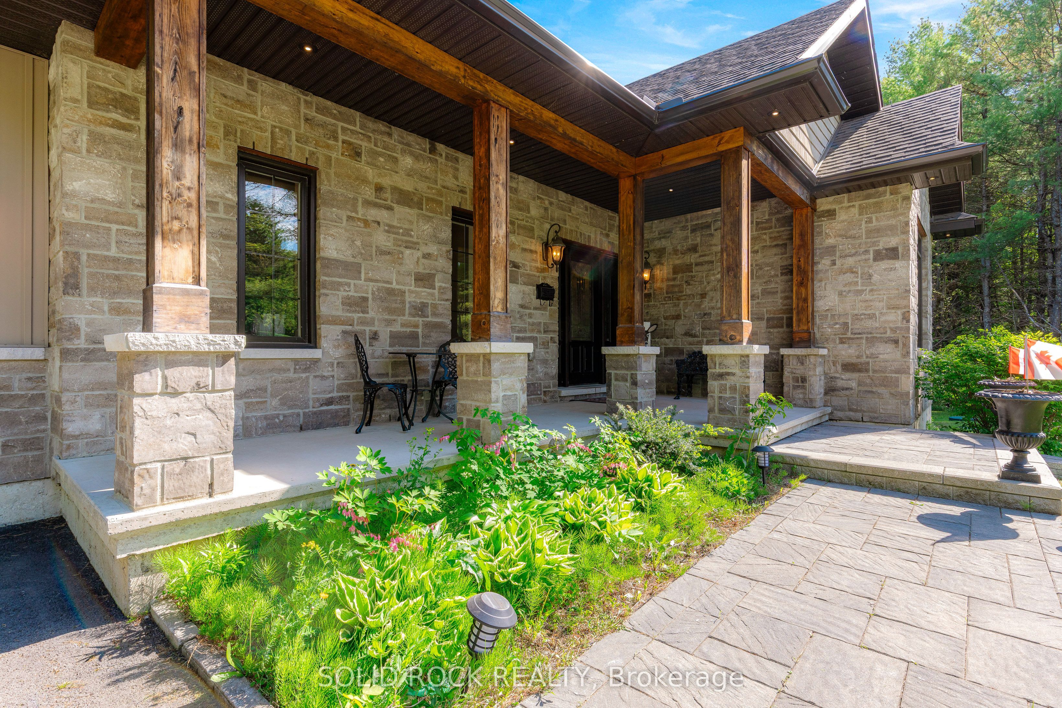
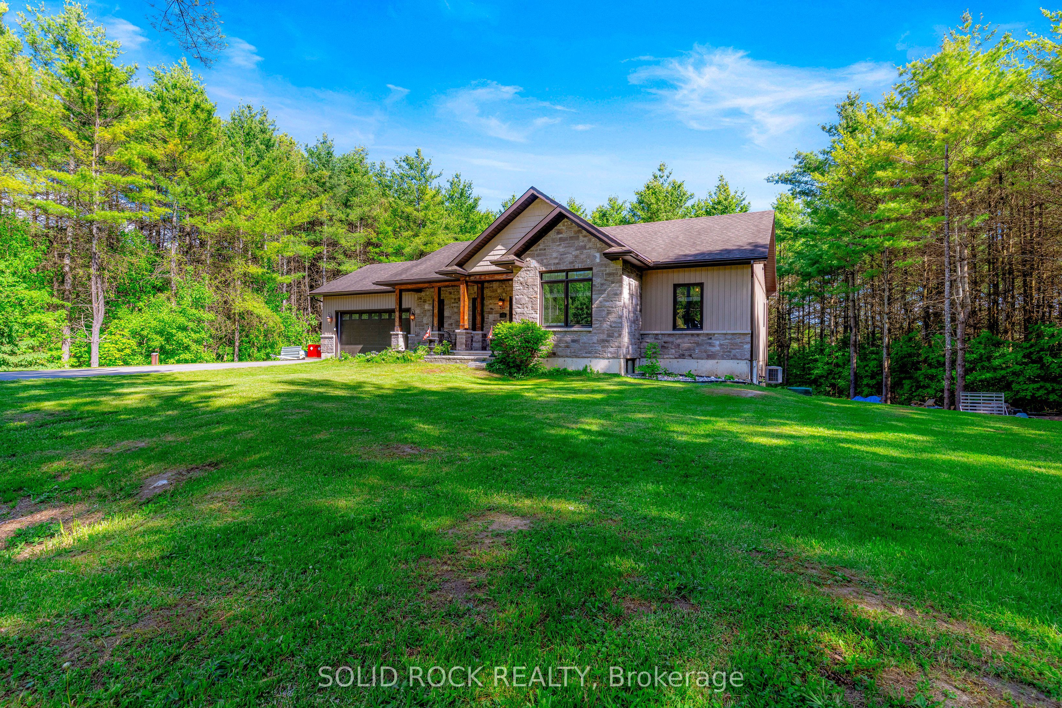
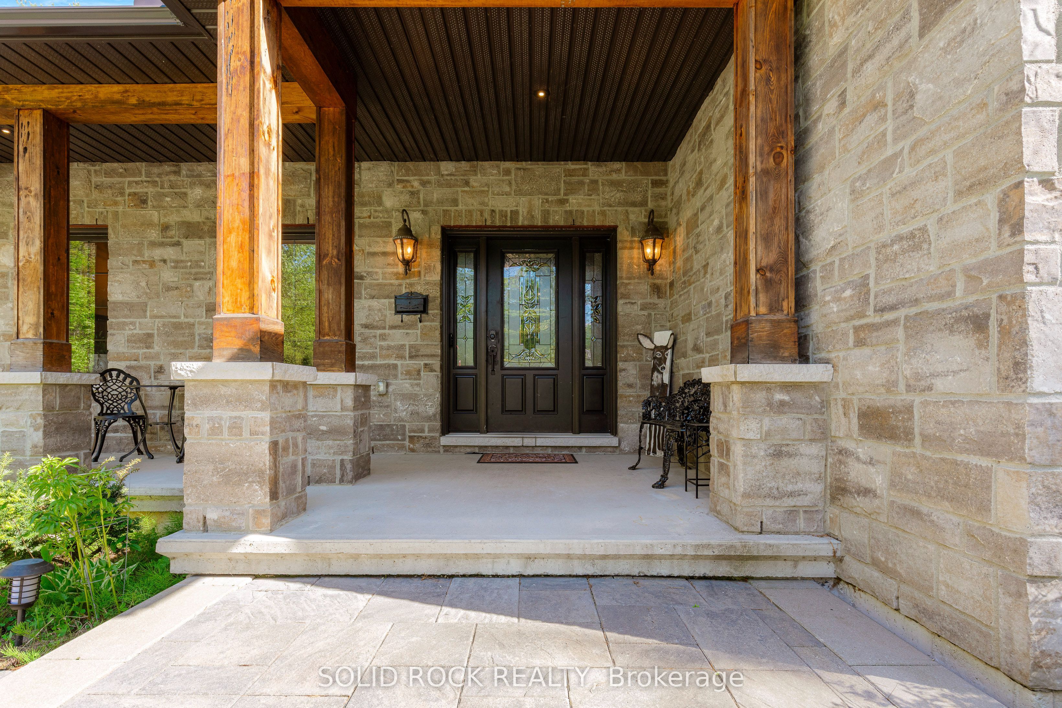
717 Upper Oak Leaf Rd offers the kind of space, privacy, and flexibility that's becoming increasingly difficult to find. Set on a beautifully treed one-acre lot just minutes from Athens, Brockville, and Charleston Lake, this custom-built executive bungalow delivers refined country living without sacrificing convenience. Built in 2013 and thoughtfully upgraded throughout, the home features 6 bedrooms, 3 full bathrooms, 1 half bathroom, and a fully finished walkout lower level with 9' ceilings and exceptional natural light. The main floor showcases hardwood, ceramic, and marble flooring, a stunning kitchen with granite countertops, custom cabinetry, center island, and newer stainless steel appliances, all flowing seamlessly into the spacious living and dining areas. The primary suite offers a walk-in closet and beautifully finished ensuite, while main floor laundry and direct access to the insulated double garage add everyday practicality. The lower level dramatically expands the living space with 3 additional bedrooms, a large rec room, walkout access to the backyard, and a newly finished bathroom featuring a tiled glass walk-in shower. Outside, the screened gazebo creates the perfect extension of the upper deck for relaxing or entertaining, while the oversized backyard shed offers exceptional storage for tools, toys, and outdoor equipment. Surrounded by mature pines and located in one of the area's most desirable rural settings, this property is ideal for families, multigenerational living, remote work, or buyers seeking more space and a quieter pace of life. Enjoy the best of Eastern Ontario living with easy access to Charleston Lake Provincial Park, Brockville's waterfront and amenities, and the charm and convenience of nearby Athens. A rare combination of size, quality, privacy, and lifestyle.
Property Information
Building Details
Features & Amenities
Financials & Fees
Inclusions & Exclusions
Fridge, Stove, Hood fan/microwave, Dishwasher, Washer, Dryer, Window blinds/curtains, Bathroom mirrors, Smoke detector, CO detector, Light Fixtures
Dry bar in basement and Worktables
Location
Similar Properties
View More
Source: Toronto Regional Real Estate Board (TRREB), via PropTx Innovations Inc.
The data relating to real estate on this website comes in part from the MLS® data feed of PropTx Innovations Inc. The information is deemed reliable but is not guaranteed accurate by PropTx.
The information provided herein must only be used by consumers that have a bona fide interest in the purchase, sale or lease of real estate and may not be used for any commercial purpose or any other purpose.
© 2026 PropTx Innovations Inc. All rights reserved. MLS®, REALTOR® and the associated logos are owned or controlled by The Canadian Real Estate Association (CREA).