2420 Riverside (Britt) Drive

About This Home
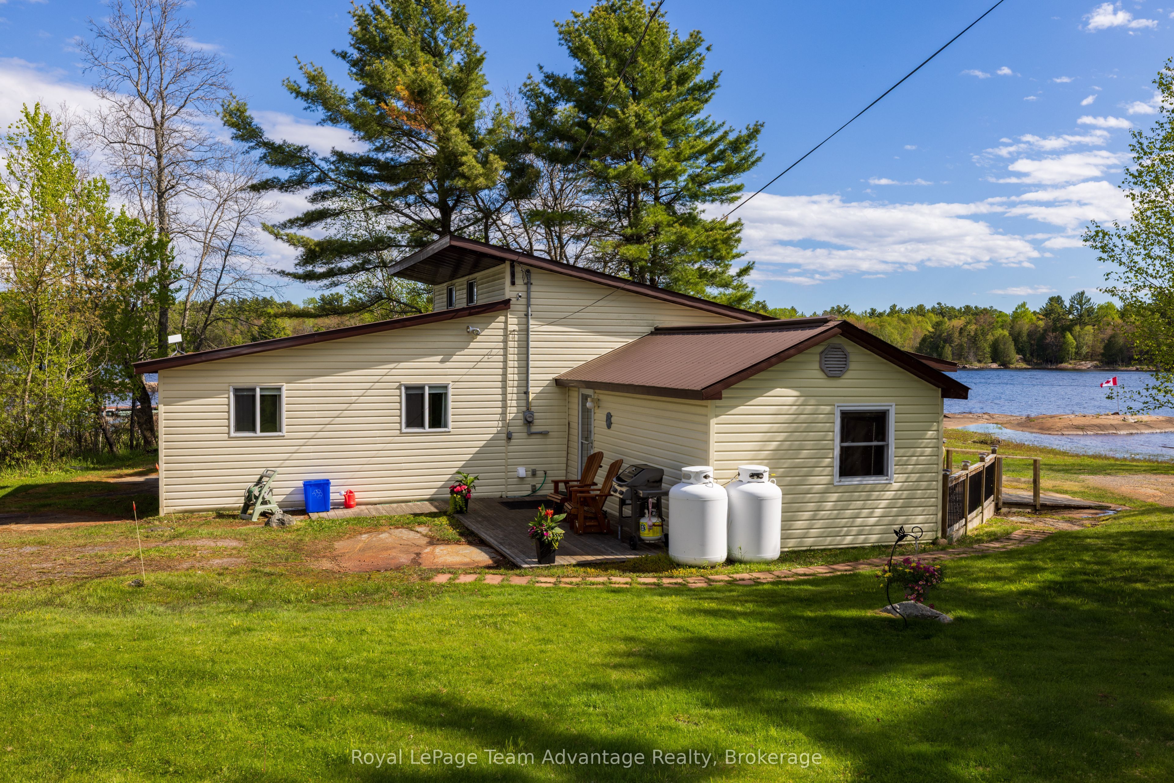
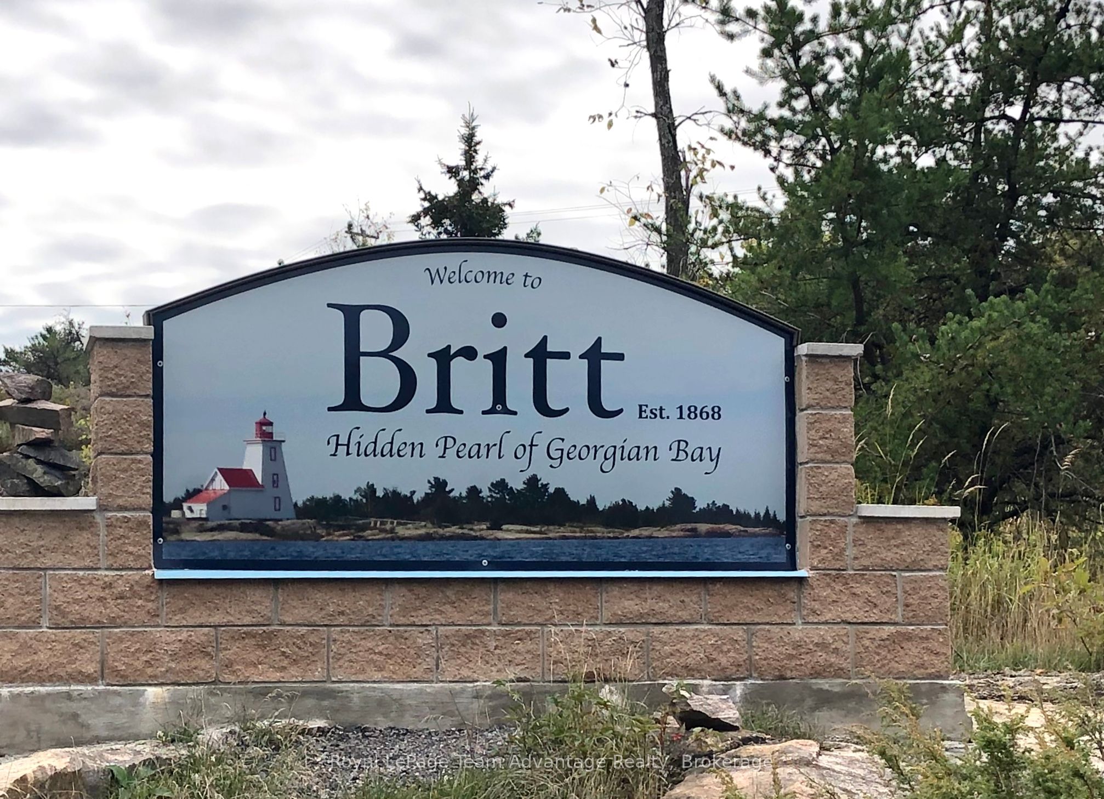
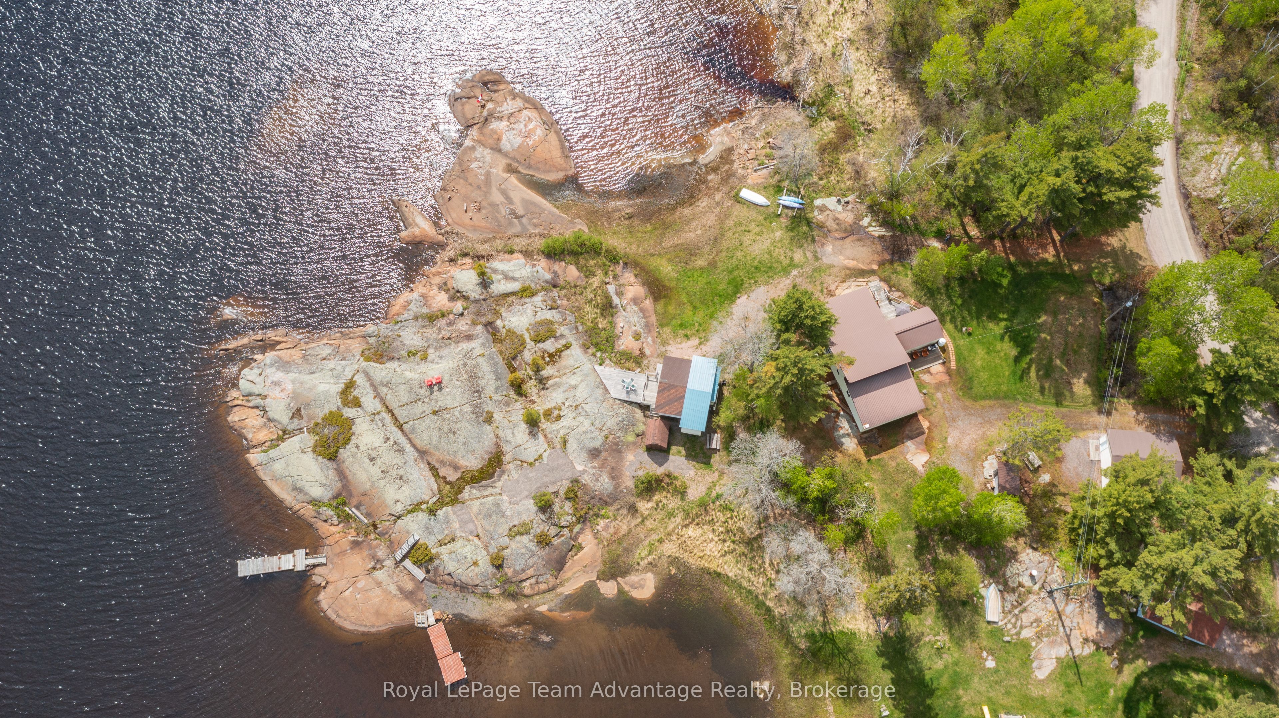
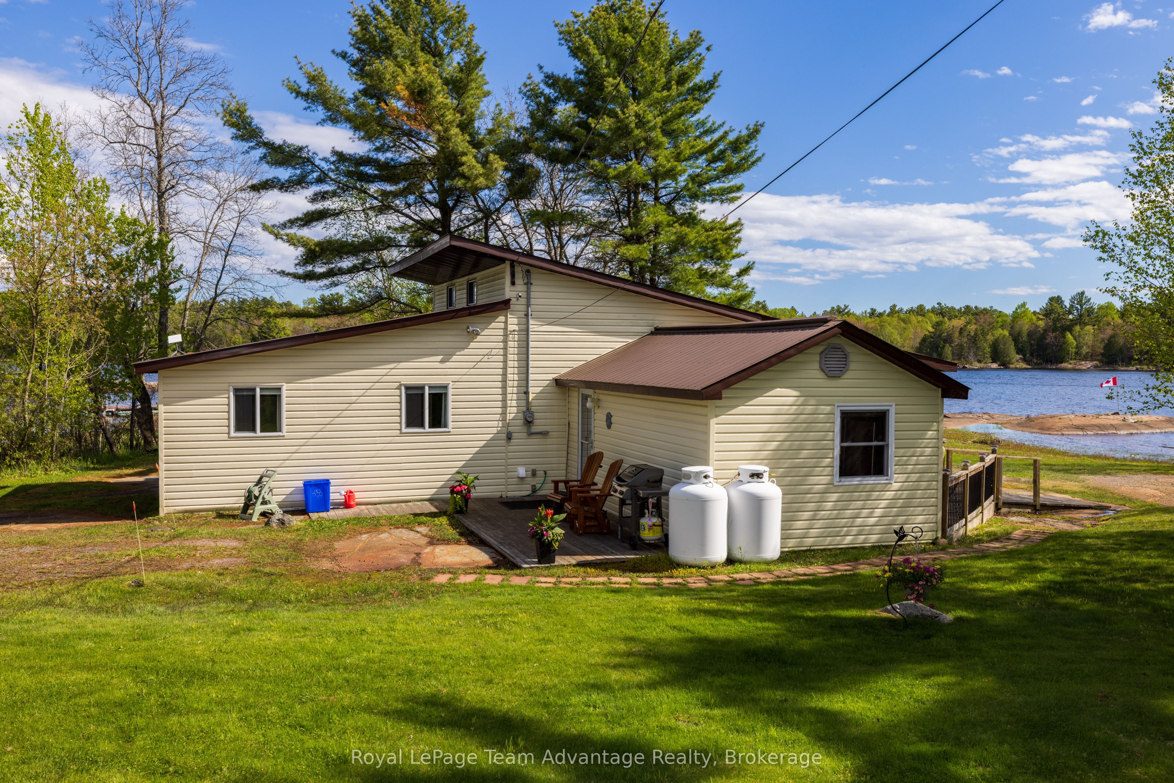
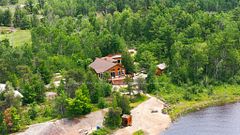
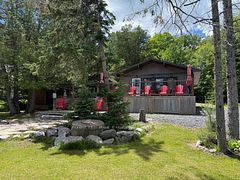
BRITT, ONTARIO - Stunning water views define this exceptional south-facing Britt waterfront property, offering 522 feet of shoreline at the mouth of the Magnetawan River, with quick access to Georgian Bay and miles of boating. The cottage features three bedrooms plus a loft, two bathrooms, a spacious kitchen and a sunroom that will quickly become your favourite place to watch boats pass and enjoy the million-dollar vistas. The Napoleon propane stove keeps the cottage warm and toasty, extending the season from early spring to late fall. A convenient laundry room adds everyday practicality and additional storage space. A neat and tidy trailer provides extra accommodation for family and friends. The property offers good privacy and high-speed internet, making it easy to stay connected while enjoying cottage life. Beautiful granite shoreline, good dockage, great swimming and outstanding fishing enhance the outdoor experience, complemented by a two-car garage ideal for workshop use and storage. Located in an unorganized township, the property provides added freedom and flexibility, and the surrounding area is a true four-season playground known for boating, fishing, hunting, snowmobiling, and outdoor adventure. With year-round road access and just 35 minutes north of Parry Sound with quick access to Highway 69/400, this inviting retreat comes fully furnished and is perfect for those seeking a peaceful escape, an adventure base, or a welcoming gathering place for family and friends.
Property Information
Building Details
Features & Amenities
Financials & Fees
Inclusions & Exclusions
Most furnishings and contents. 2 kayaks, 14ft aluminum boat, John Deere D120, Honda Ez3500 generator with cable, includes all furnishings, all appliances, water cooler, grey utility trailer, gas lawnmower, cottage and lawn maintenance tools.
Large mosaic art in living room. Small table and chairs (kids) in sunroom. Personal items and belongings.
Location
Similar Properties
View More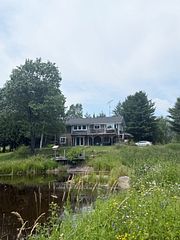
Source: Toronto Regional Real Estate Board (TRREB), via PropTx Innovations Inc.
The data relating to real estate on this website comes in part from the MLS® data feed of PropTx Innovations Inc. The information is deemed reliable but is not guaranteed accurate by PropTx.
The information provided herein must only be used by consumers that have a bona fide interest in the purchase, sale or lease of real estate and may not be used for any commercial purpose or any other purpose.
© 2026 PropTx Innovations Inc. All rights reserved. MLS®, REALTOR® and the associated logos are owned or controlled by The Canadian Real Estate Association (CREA).