258 Harvest Lane
About This Home
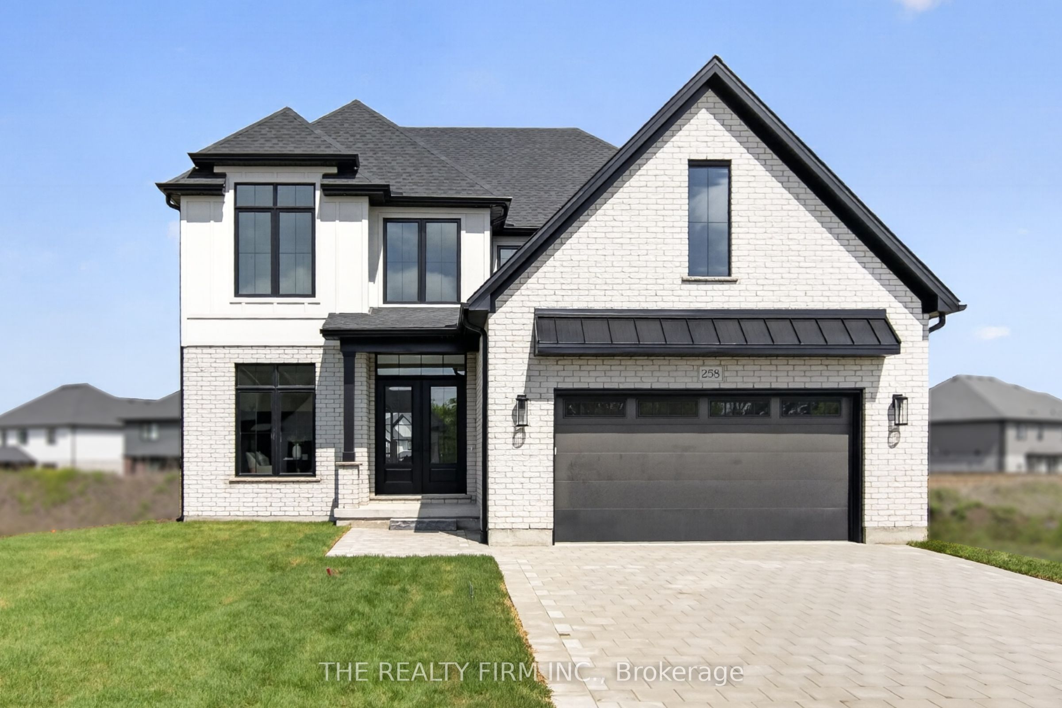
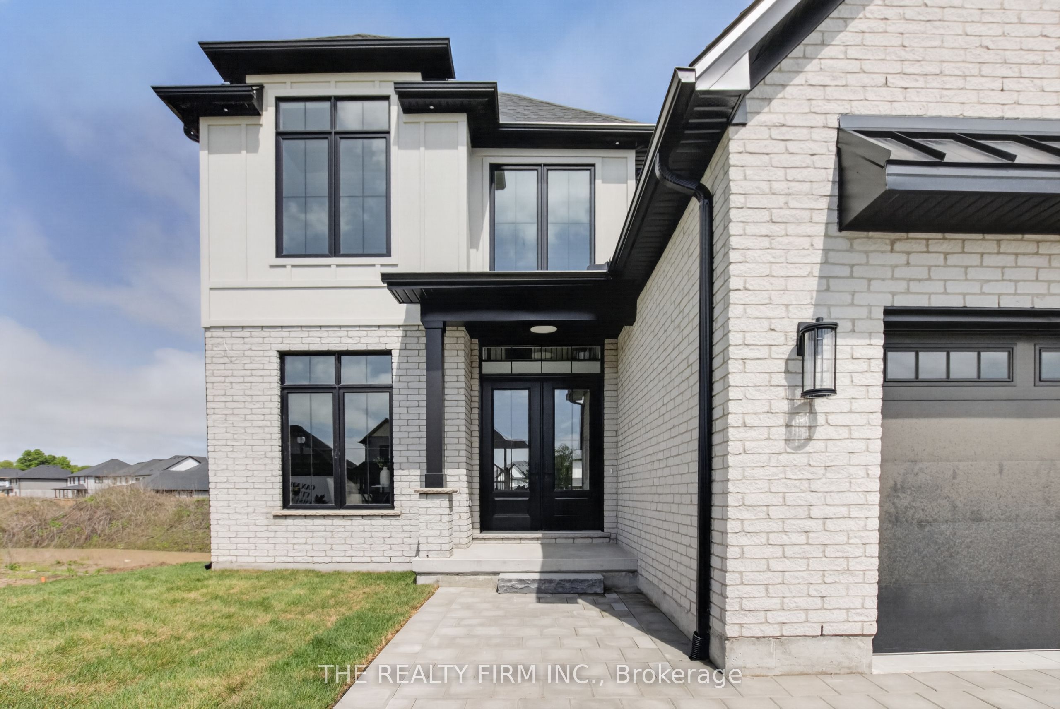
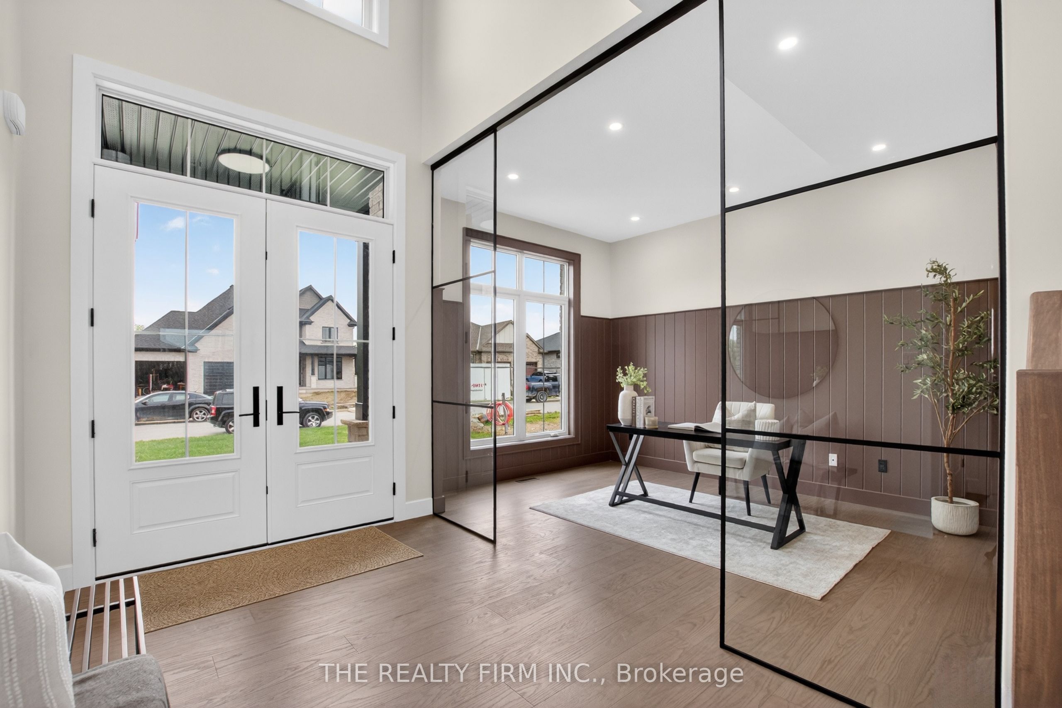
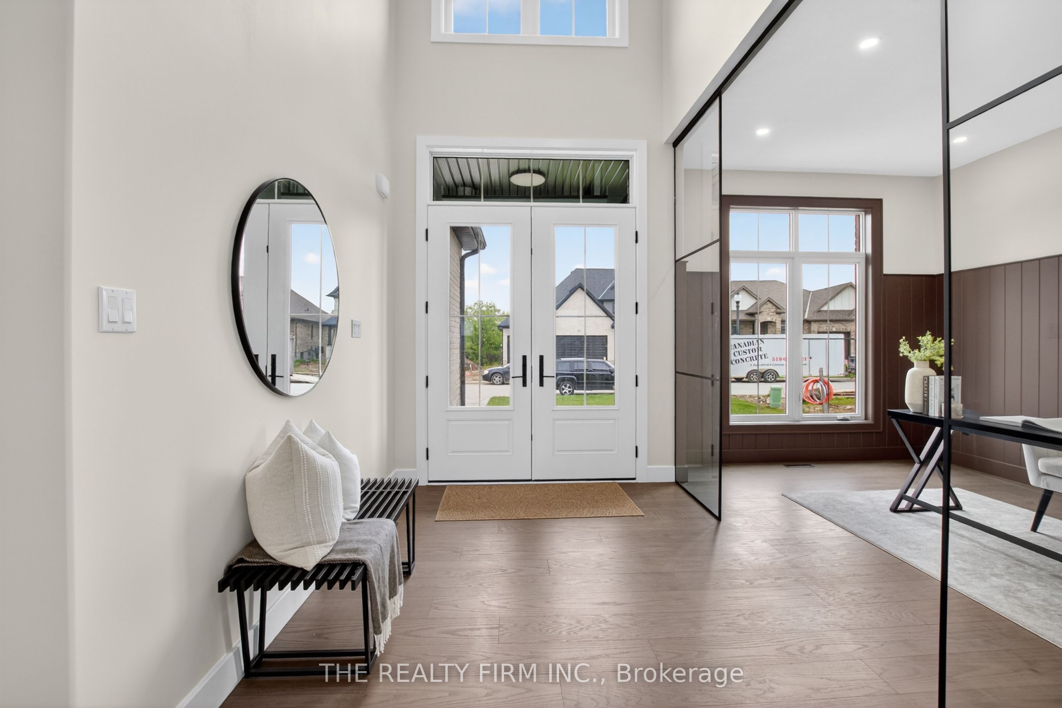
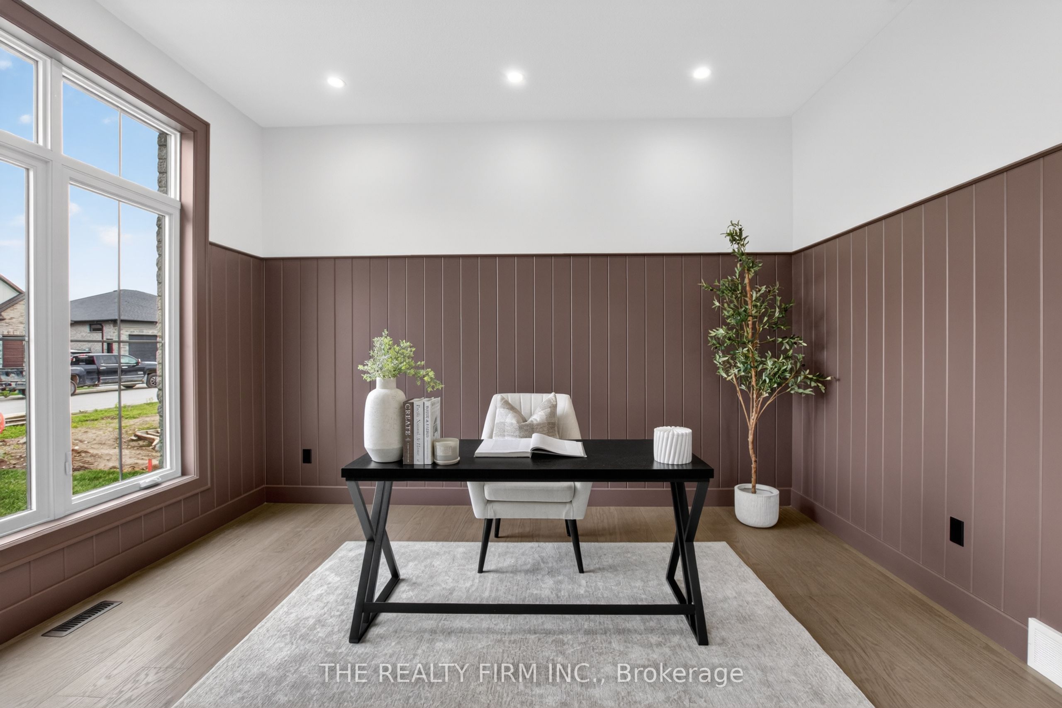
Welcome to The Boardwalk at Mill Pond, an upscale, family-friendly neighbourhood in the growing community of Dorchester. Proudly presented by Stonehaven Homes, this exceptional two-storey model home is situated on a premium lookout lot with designer upgrades and is conveniently located just minutes from Highway 401 and London.The exterior features a stone façade, covered rear deck, and triple-car garage with a rear overhead door. Inside, luxury finishes and thoughtful upgrades elevate every space, including 10-foot ceilings on the main floor, 9-foot ceilings on the second level, 8-foot interior doors, extensive millwork throughout, upgraded plumbing fixtures, and an open staircase that adds architectural appeal.The bright foyer creates a stunning first impression with a glass front door and striking glass feature wall. A versatile front office with custom V-groove wall detailing offers the perfect work-from-home space, while the adjacent powder room continues the same elevated design.The open-concept main floor is ideal for entertaining, seamlessly connecting the living, dining, and kitchen areas around a cozy fireplace. The chef-inspired kitchen features stone countertops, a large island, walk-in pantry, oversized rear-facing window, and a quartz backsplash in the cooking area.Upstairs, the spacious primary suite offers a walk-in closet and luxurious 5-piece ensuite complete with a soaker tub, double vanity, glass-enclosed tiled shower, heated floors, and hardwood flooring. Three additional bedrooms, a beautifully finished 5-piece main bath, and a built-in study nook provide plenty of space for family living.The unfinished basement offers endless opportunities for future customization. Outside, the covered rear deck overlooks the backyard and takes full advantage of the elevated lookout lot setting. Experience the quality craftsmanship and attention to detail that define Stonehaven Homes in one of Dorchester's most sought-after communities.
Property Information
Building Details
Features & Amenities
Financials & Fees
Location
Similar Properties
View More
Source: Toronto Regional Real Estate Board (TRREB), via PropTx Innovations Inc.
The data relating to real estate on this website comes in part from the MLS® data feed of PropTx Innovations Inc. The information is deemed reliable but is not guaranteed accurate by PropTx.
The information provided herein must only be used by consumers that have a bona fide interest in the purchase, sale or lease of real estate and may not be used for any commercial purpose or any other purpose.
© 2026 PropTx Innovations Inc. All rights reserved. MLS®, REALTOR® and the associated logos are owned or controlled by The Canadian Real Estate Association (CREA).