147 Golf Club Road
About This Home
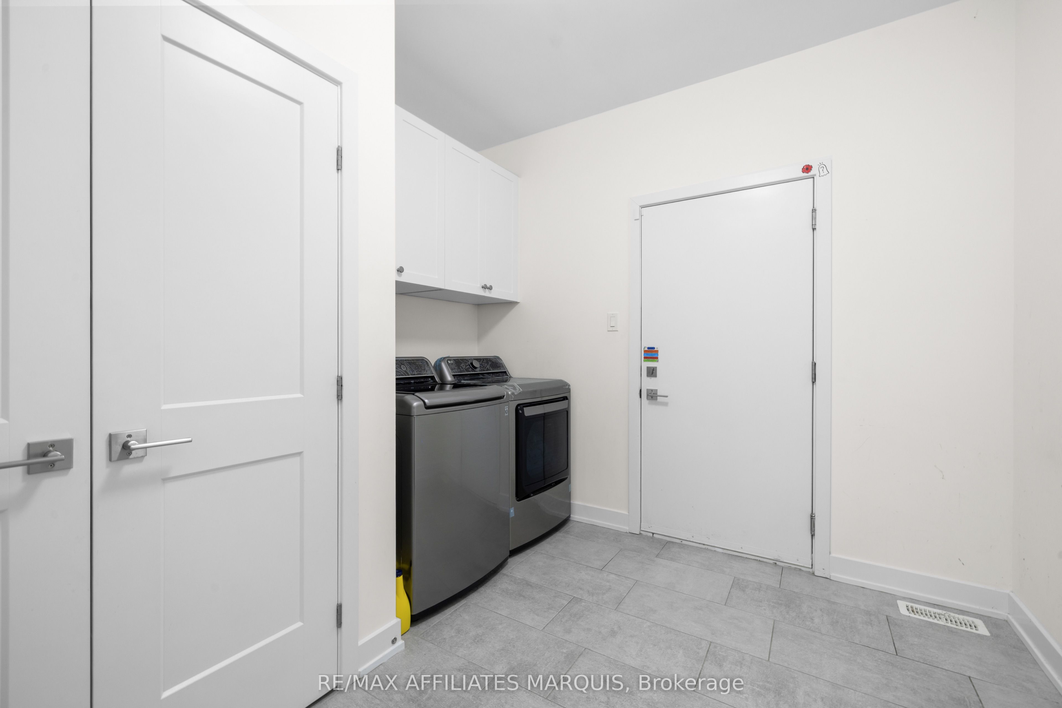
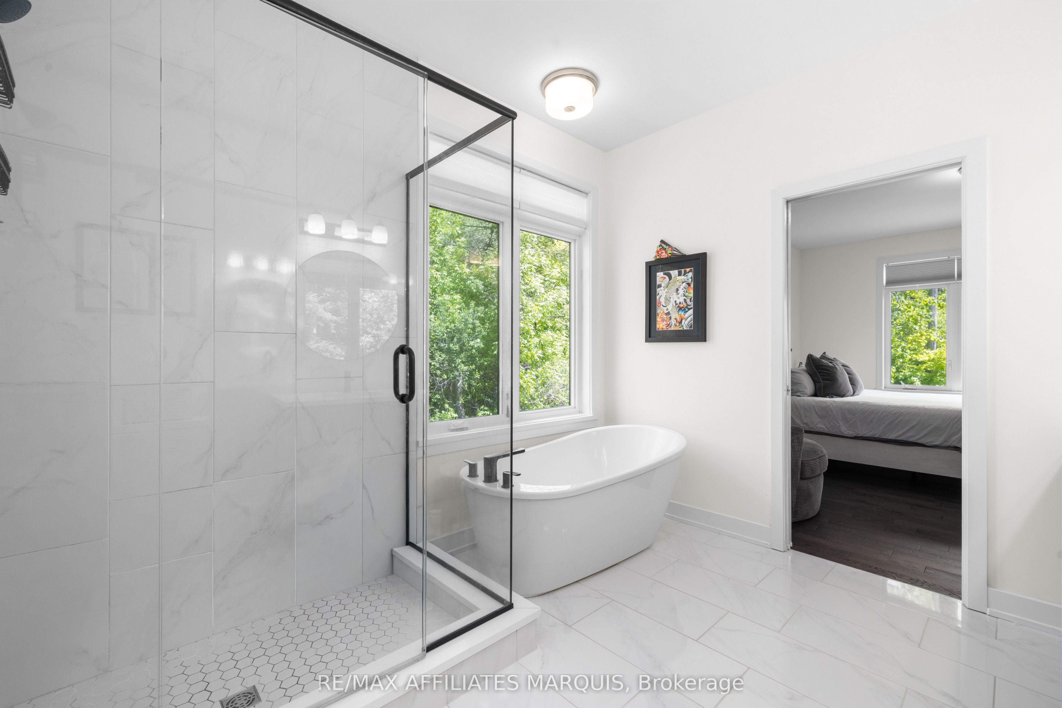
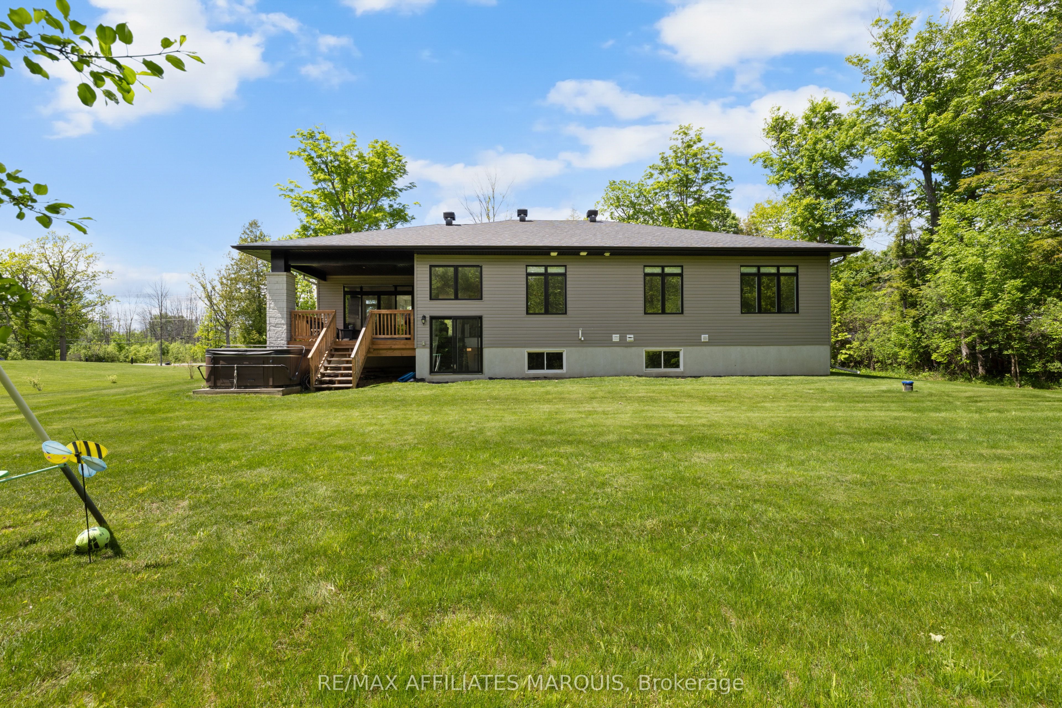
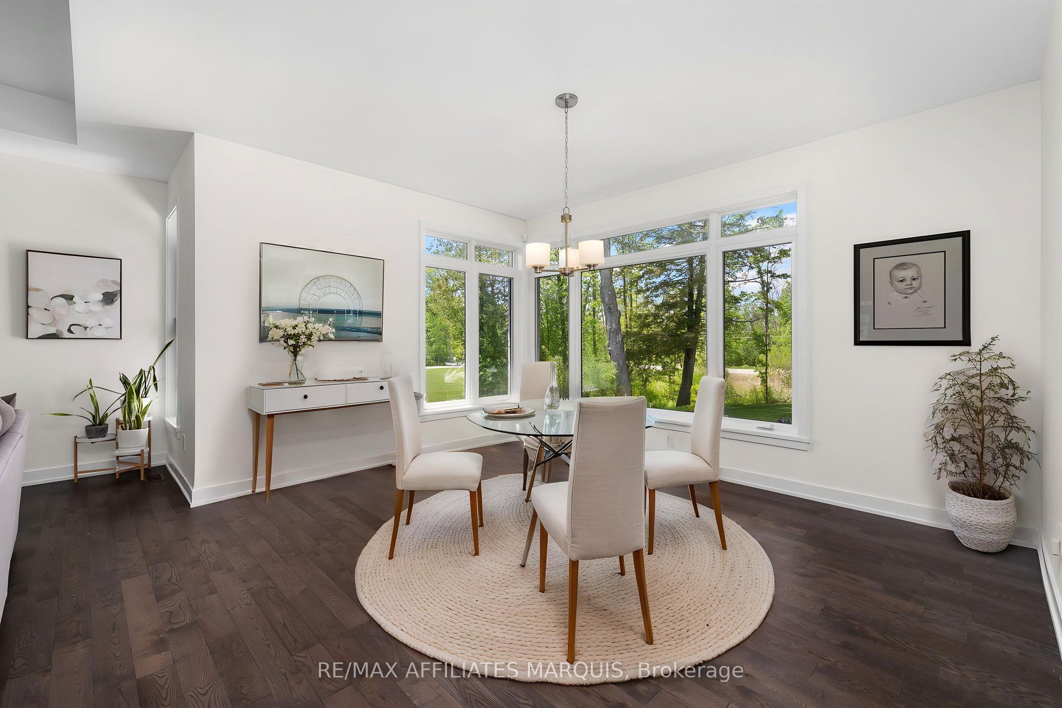
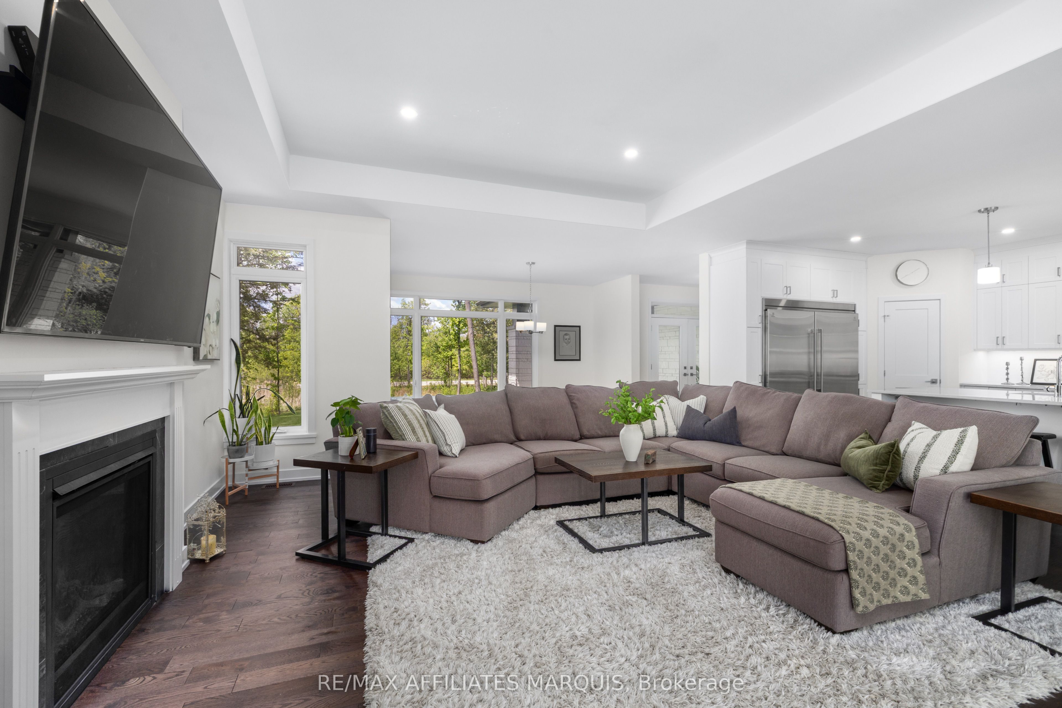
Set in one of the area's most sought-after neighbourhoods, this 4-year-old Benton model by Mackie Homes offers the perfect blend of country living and everyday convenience, just 10 minutes from Smiths Falls. Set on 0.8 acres backing onto the Smiths Falls Golf & Country Club, this thoughtfully designed bungalow offers approximately 1,978 sq ft of living space, an attached 3-car garage, and an unfinished walk-up basement ready for whatever comes next. The bright, open-concept kitchen, dining, and living area is designed for both entertaining and everyday life. Featuring quartz countertops, an upgraded appliance package, a walk-in pantry, and a large centre island, the kitchen is both functional and welcoming. Hardwood flooring extends throughout the main living areas and bedrooms, while a fireplace creates a warm focal point in the living room. The spacious primary suite includes a walk-in closet and a 5-piece ensuite complete with a separate shower and soaker tub. Two additional bedrooms, a full bathroom, and a generous mudroom/laundry area provide the space and flexibility today's families are looking for. Covered front and rear porches offer the perfect place to enjoy your morning coffee or unwind at the end of the day. With room to grow, quality finishes throughout, and a location that continues to be one of the area's most desirable addresses, this is a home you'll enjoy for years to come.
Property Information
Building Details
Features & Amenities
Financials & Fees
Inclusions & Exclusions
Refrigerator, Stove, Dishwasher, Washer, Dryer
Playground
Location
Similar Properties
View More
Source: Toronto Regional Real Estate Board (TRREB), via PropTx Innovations Inc.
The data relating to real estate on this website comes in part from the MLS® data feed of PropTx Innovations Inc. The information is deemed reliable but is not guaranteed accurate by PropTx.
The information provided herein must only be used by consumers that have a bona fide interest in the purchase, sale or lease of real estate and may not be used for any commercial purpose or any other purpose.
© 2026 PropTx Innovations Inc. All rights reserved. MLS®, REALTOR® and the associated logos are owned or controlled by The Canadian Real Estate Association (CREA).