1040 Huron Terrace
About This Home
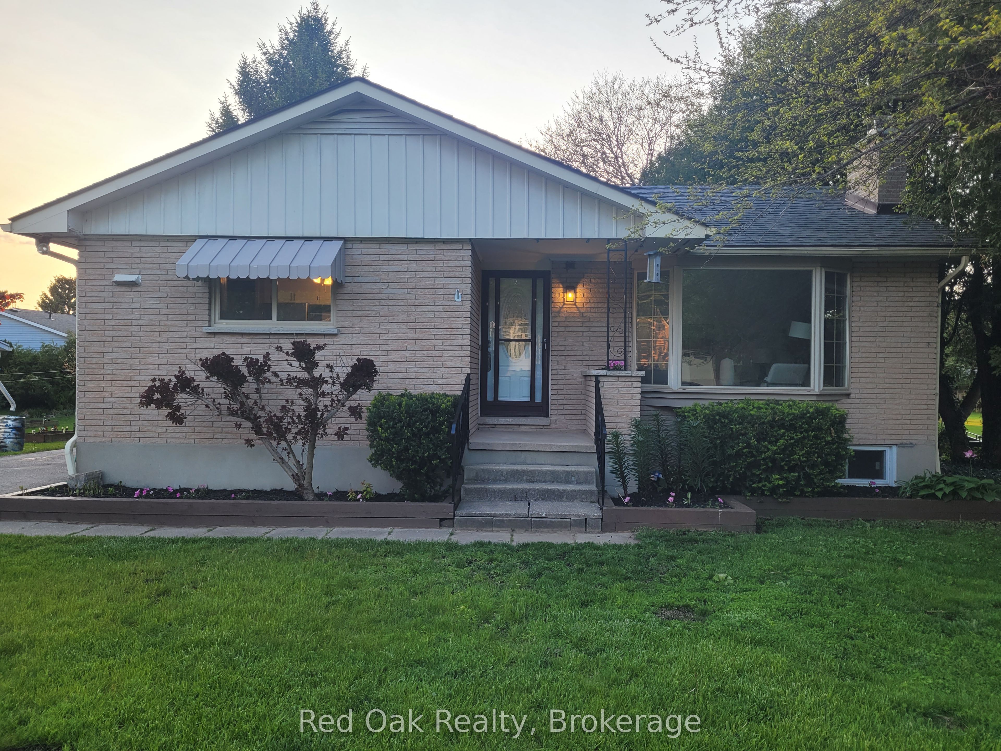
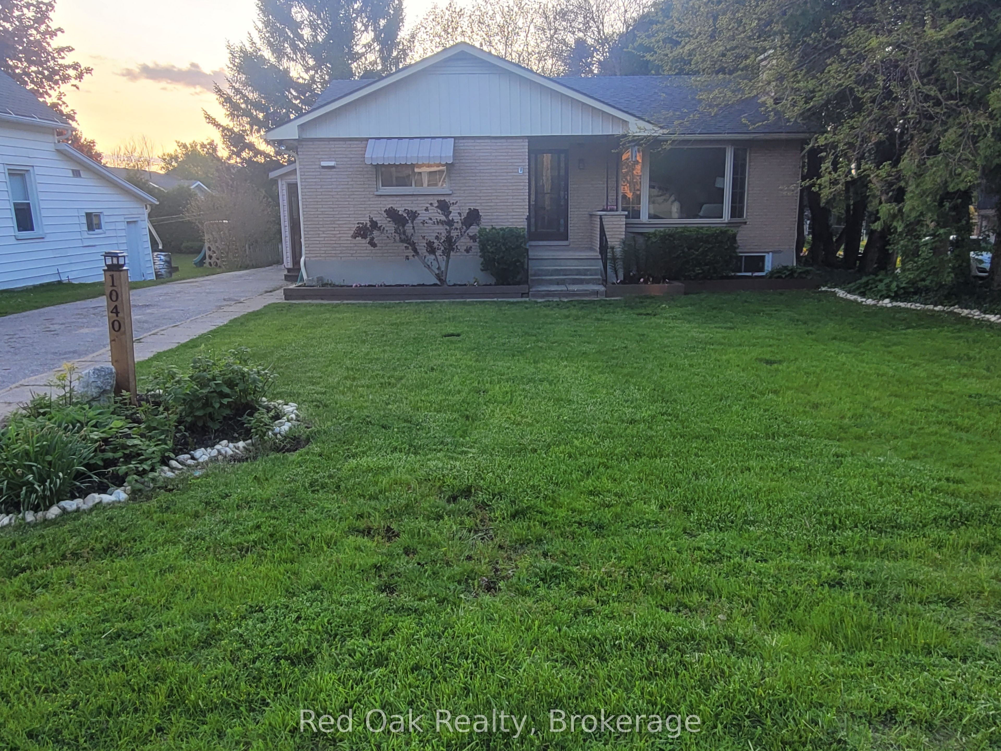
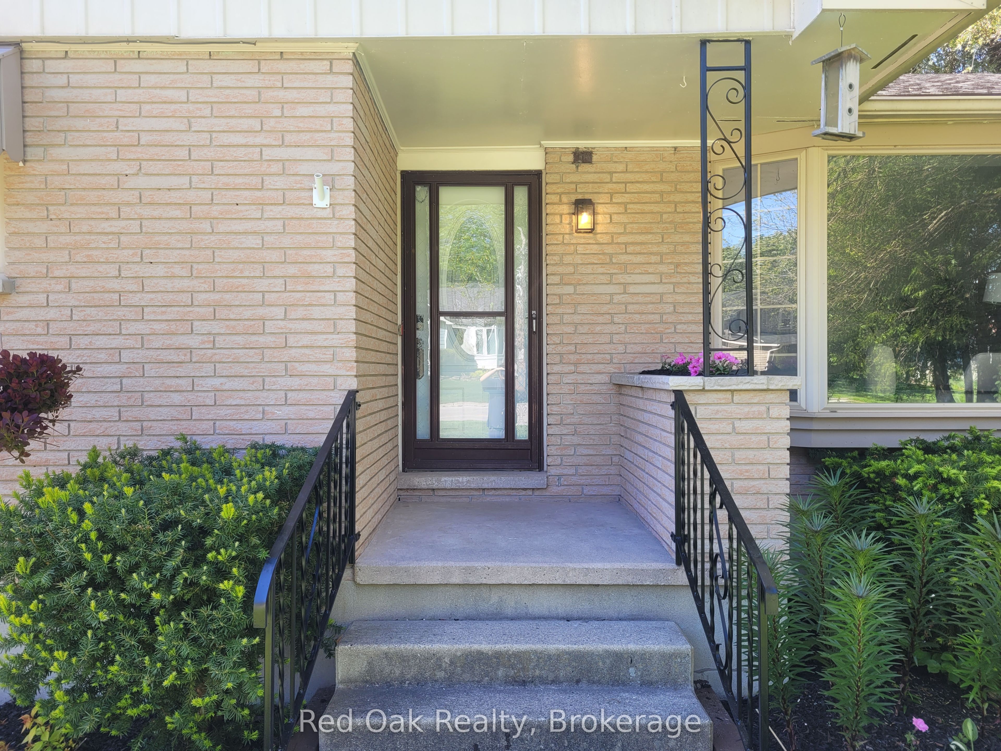
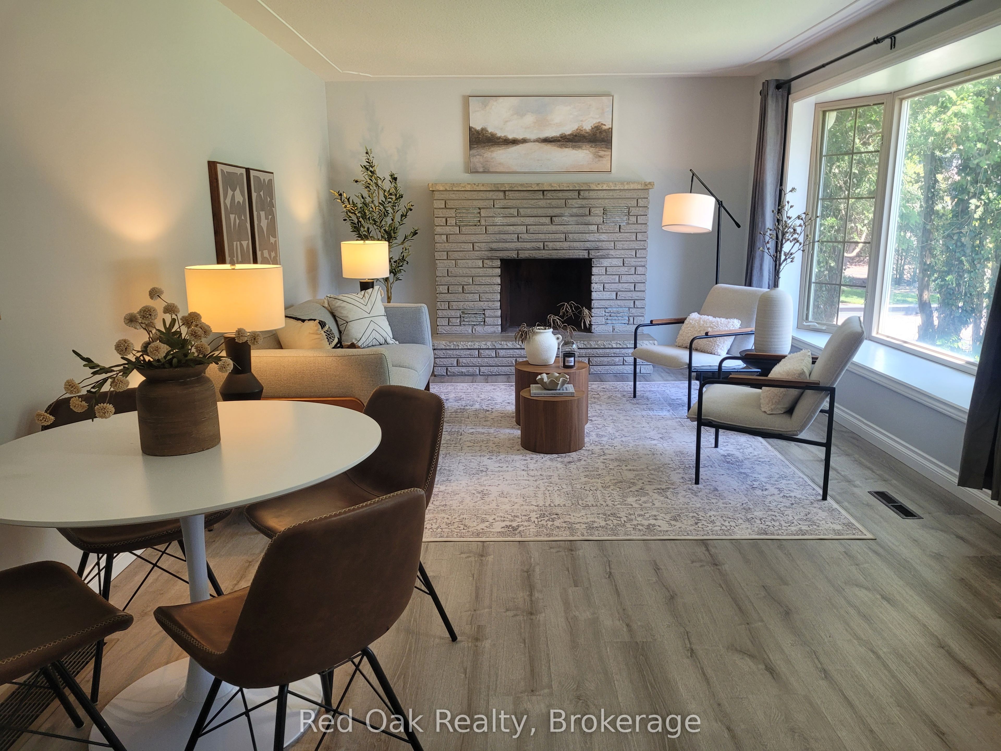
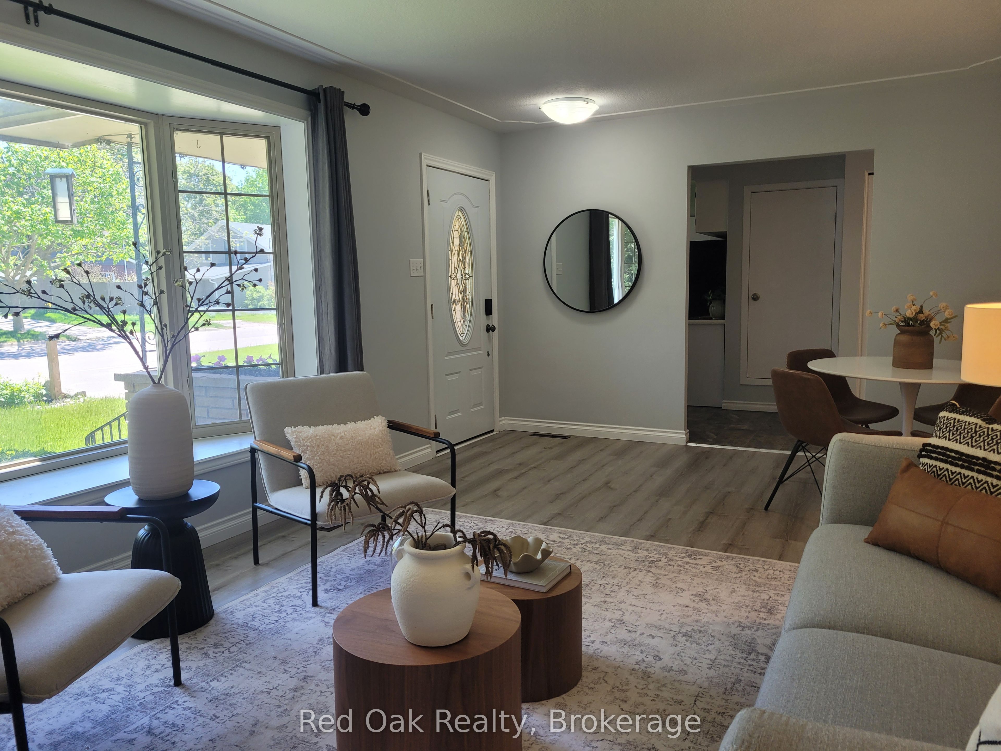
Welcome to 1040 Huron Terrace, a beautifully updated bungalow offering ample space for the entire family. This brick, 3+2 bedroom, 2-bathroom home is ideally located on a quiet side street, just steps from the lake, downtown, restaurants, and the golf course. Bruce Power is conveniently only a 20-minute drive away. This move-in ready home has been well maintained throughout the years with a long list of updates, including a new furnace (2019), new roof (2020), new dishwasher (2020), new basement egress windows (2022), and a rebuilt chimney (2025). The property also features stunning mature landscaping, complete with fruit-bearing trees and raspberry bushes-perfect for enjoying warm summer days. Step inside to a bright and inviting interior, highlighted by a large bay window that fills the space with natural light, and a cozy brick fireplace that adds charm. The kitchen offers a modern feel with stainless steel appliances, updated countertops, refreshed cabinetry hardware, and a stylish glass tile backsplash. Upstairs, you'll find three spacious bedrooms, including a primary bedroom with double closets. The lower level provides excellent versatility, featuring a large bedroom with double doors, an additional bedroom, a 3-piece bathroom, a generous laundry area, and a spacious family room. Don't miss this fantastic opportunity-schedule your private viewing today or drop by the open house on August 1, 2026, from 1:00-3:00 PM! All measurements are approximate.
Property Information
Building Details
Features & Amenities
Financials & Fees
Inclusions & Exclusions
Negotiable
Location
Similar Properties
View More
Source: Toronto Regional Real Estate Board (TRREB), via PropTx Innovations Inc.
The data relating to real estate on this website comes in part from the MLS® data feed of PropTx Innovations Inc. The information is deemed reliable but is not guaranteed accurate by PropTx.
The information provided herein must only be used by consumers that have a bona fide interest in the purchase, sale or lease of real estate and may not be used for any commercial purpose or any other purpose.
© 2026 PropTx Innovations Inc. All rights reserved. MLS®, REALTOR® and the associated logos are owned or controlled by The Canadian Real Estate Association (CREA).