1110 Italia Lane
About This Home
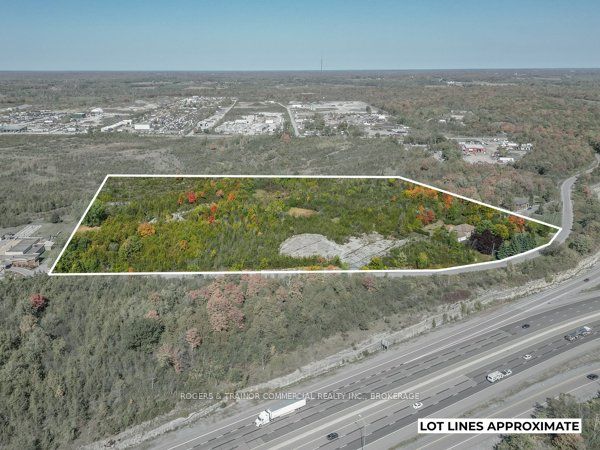
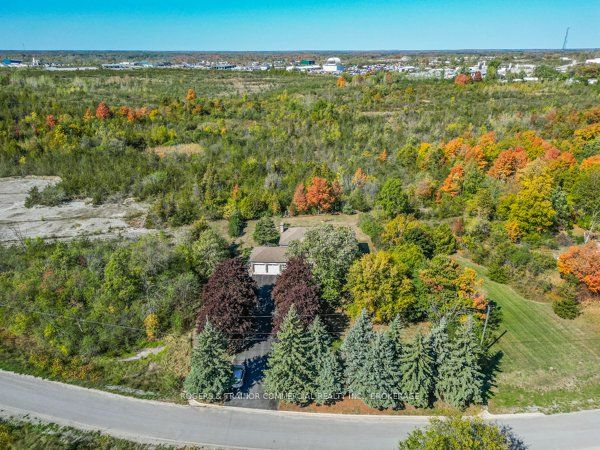
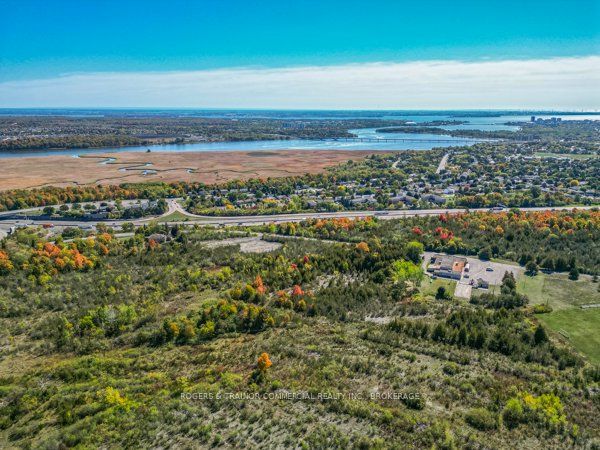
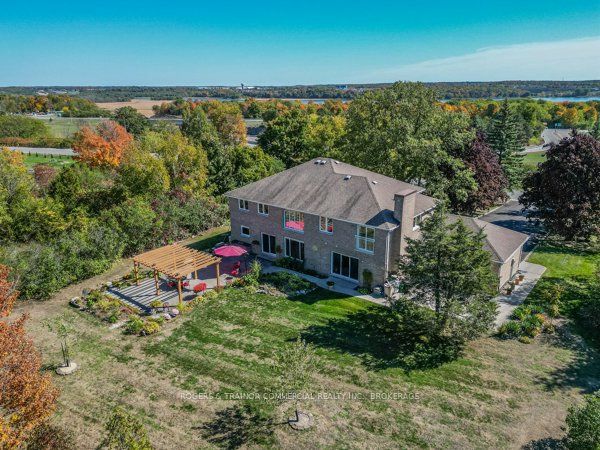
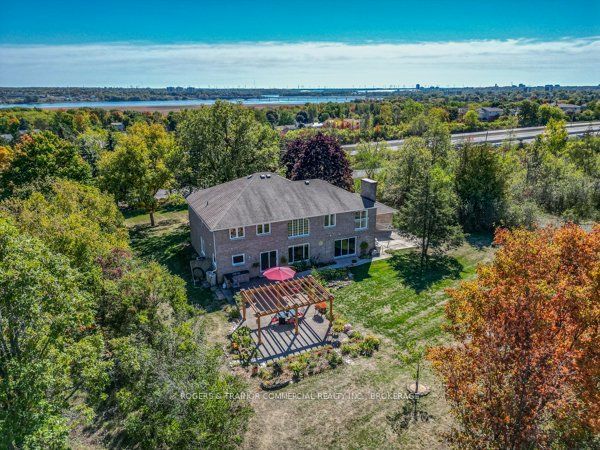
Set on 11 private acres just 10 minutes from downtown Kingston, this stately 4,000 sq ft residence offers exceptional space, privacy, and opportunity. The bright, well-maintained home features 4 bedrooms, 3 bathrooms, and expansive principal rooms designed for comfortable living and entertaining. The spacious primary suite features a 5-piece ensuite with a separate jacuzzi soaker tub, walk-in shower, and beautiful electric sauna, creating a private spa-like retreat. Generously sized bedrooms throughout offer comfort and flexibility for family living or guests. Outside, thoughtfully landscaped gardens create a serene setting for outdoor enjoyment, complemented by a pergola and outdoor prep kitchen with counter space and sink - ideal for entertaining. A 3-car garage and additional parking for 8+ vehicles provide excellent functionality, while the private road setting offers peace and seclusion. The property is serviced by an advanced Ecoflo compact biofilter septic system and well water treatment system. RU zoning permits a wide range of uses beyond residential, including agricultural use, agricultural sales establishments, ag-tourism, rural uses, cemeteries, community centres, elementary schools, libraries, museums, and places of worship, offering exceptional flexibility for lifestyle, business, or institutional potential. A rare offering combining estate living, versatility, and proximity to the city.
Property Information
Building Details
Features & Amenities
Financials & Fees
Location
Similar Properties
View More
Source: Toronto Regional Real Estate Board (TRREB), via PropTx Innovations Inc.
The data relating to real estate on this website comes in part from the MLS® data feed of PropTx Innovations Inc. The information is deemed reliable but is not guaranteed accurate by PropTx.
The information provided herein must only be used by consumers that have a bona fide interest in the purchase, sale or lease of real estate and may not be used for any commercial purpose or any other purpose.
© 2026 PropTx Innovations Inc. All rights reserved. MLS®, REALTOR® and the associated logos are owned or controlled by The Canadian Real Estate Association (CREA).