1734 Beaverbrook Avenue
About This Home
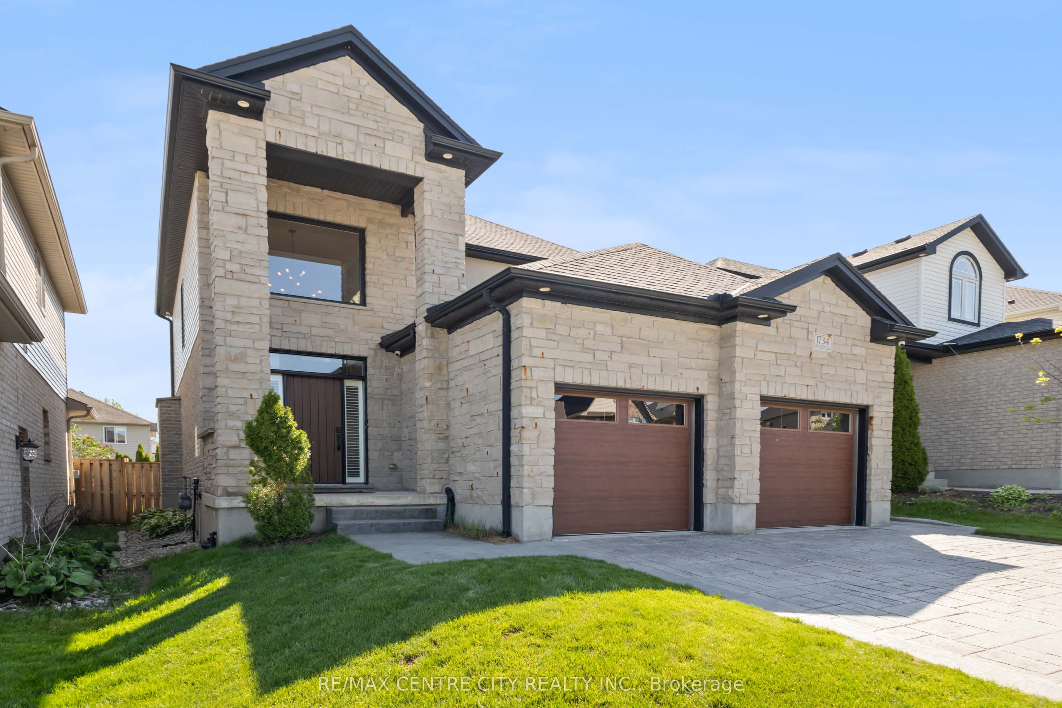
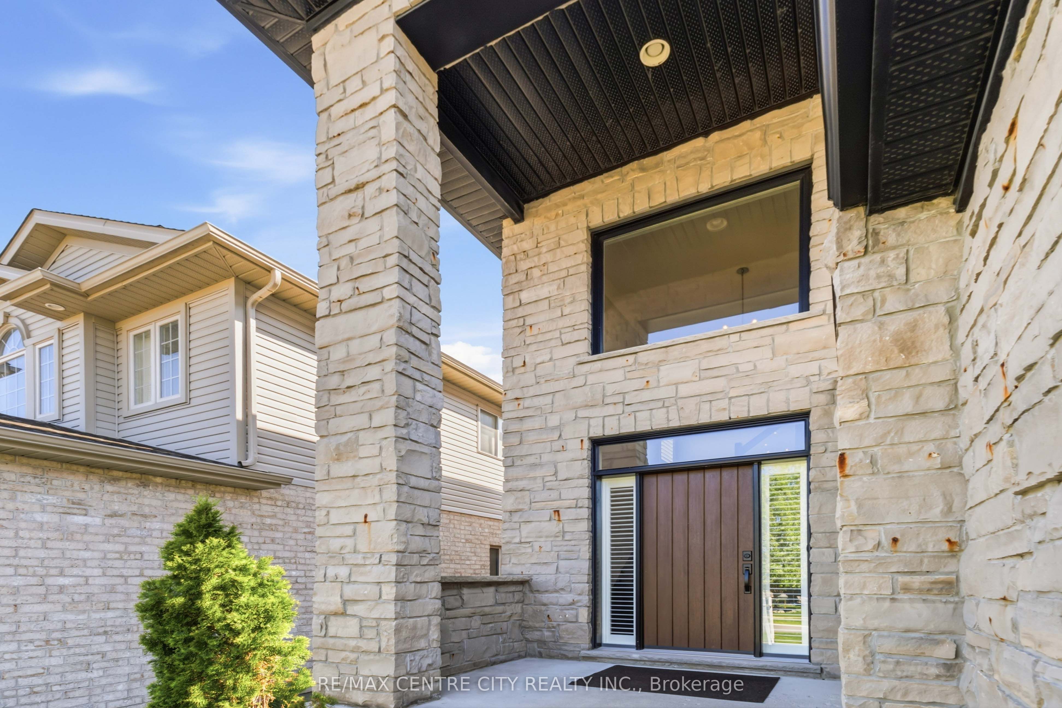
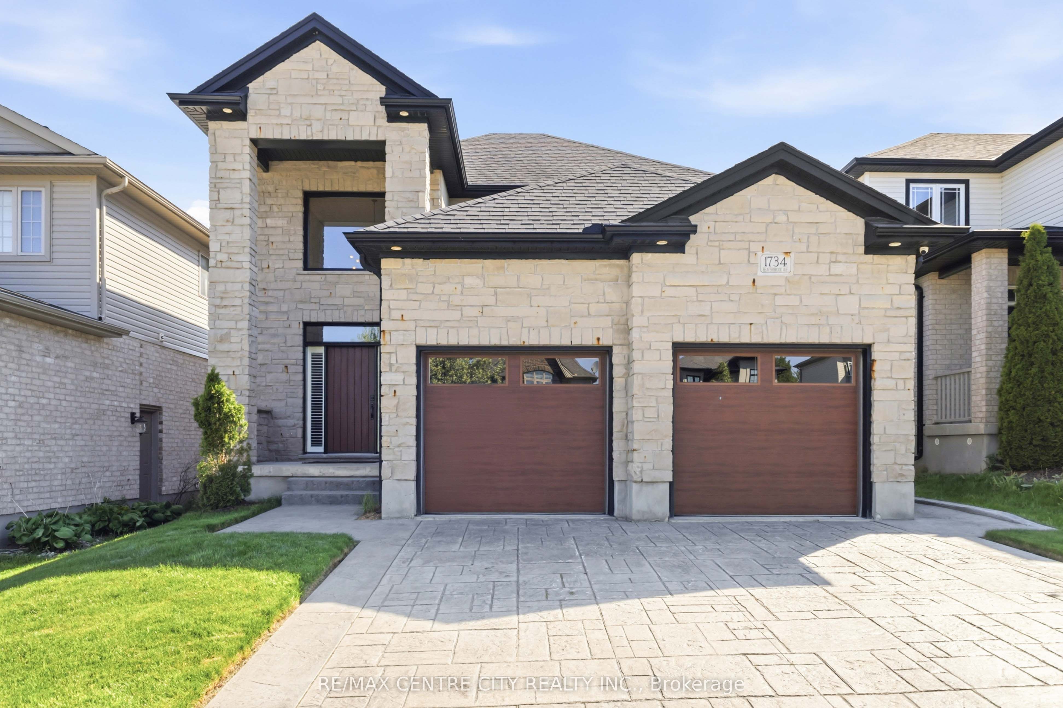
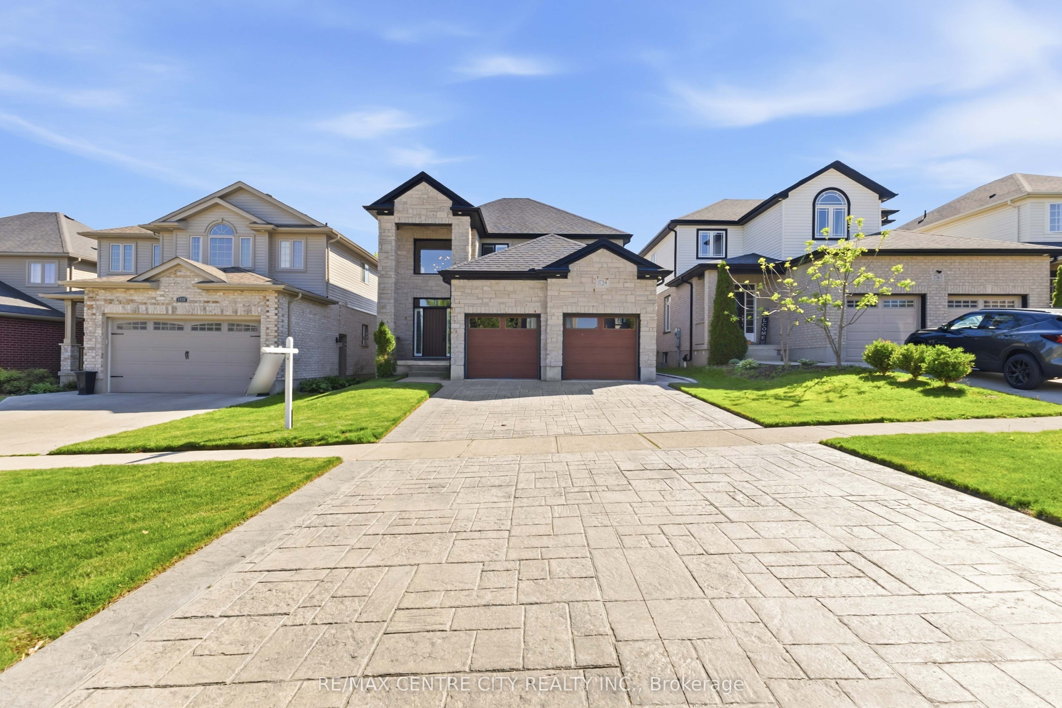
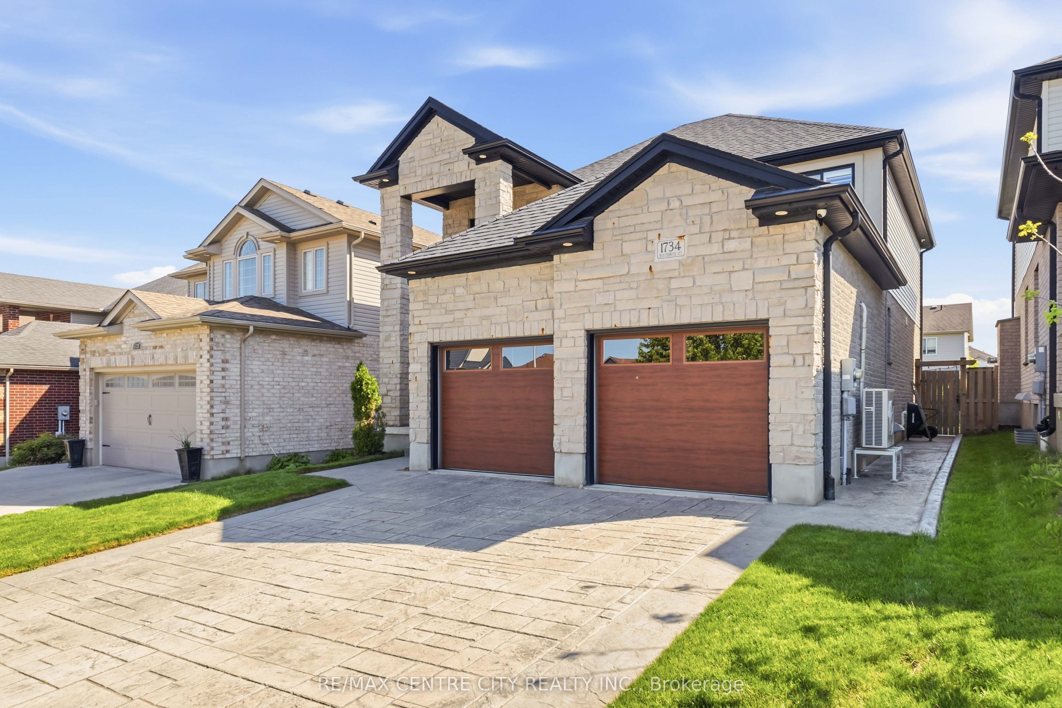
Stunning is an understatement. Fully upgraded showstopper in Northwest London, offering elevated & luxurious living around every corner. Impressive premium stone exterior with natural oxidized patina leads to captivating two storey entry & oversized windows allowing natural light to welcome warmly to the grand foyer with sleek glass stair railing. Hardwood flooring continues through great room, a comfortable space complete with stone accent wall, crown moulding, built-in speakers, gas fireplace & multiple windows stretching along the back of the home with California shutters. Layout flows seamlessly for everything from day to day living, to entertaining in style. Upgraded kitchen with added cabinetry, quartz countertops, stainless steel appliances & large pantry. Spacious eating area is just behind, beautifully overlooking backyard, with garden door access to stamped concrete patio, pergola & landscaped/fenced yard. Spacious entry from the temp controlled double car garage & designated main floor laundry room with cabinetry to keep mess remains behind closed doors. Upstairs includes three comfortable bedrooms, including primary with large walk-in closet & custom built-ins, tray ceiling & gorgeous ensuite with double vanities, striking stone backdrop behind standalone soaker tub & generously-sized tiled/glass shower. Spa like ambience awaits with accent lighting around vanities & crown moulding. Fully finished lower level includes clever built-in bookshelf with hidden access to cold storage, spacious family room with wet bar, additional legal bedroom (egress window), full bathroom with shower. Host with confidence and relax in style, with covered patio & beautifully maintained grounds. Other noteworthy details include: California shutters throughout, Central Vac rough-in, irrigation system, stamped concrete driveway & fully fenced yard. Conveniently positioned in desirable North London with quick access to Hyde Park, shopping, & Western University in minutes!
Property Information
Building Details
Features & Amenities
Financials & Fees
Inclusions & Exclusions
Fridge, Stove, Dishwasher, Washer, Dryer. Garage Door Opener
Gym equipment & floor mats in garage
Location
Similar Properties
View More
Source: Toronto Regional Real Estate Board (TRREB), via PropTx Innovations Inc.
The data relating to real estate on this website comes in part from the MLS® data feed of PropTx Innovations Inc. The information is deemed reliable but is not guaranteed accurate by PropTx.
The information provided herein must only be used by consumers that have a bona fide interest in the purchase, sale or lease of real estate and may not be used for any commercial purpose or any other purpose.
© 2026 PropTx Innovations Inc. All rights reserved. MLS®, REALTOR® and the associated logos are owned or controlled by The Canadian Real Estate Association (CREA).