762 Ouellette Road
About This Home
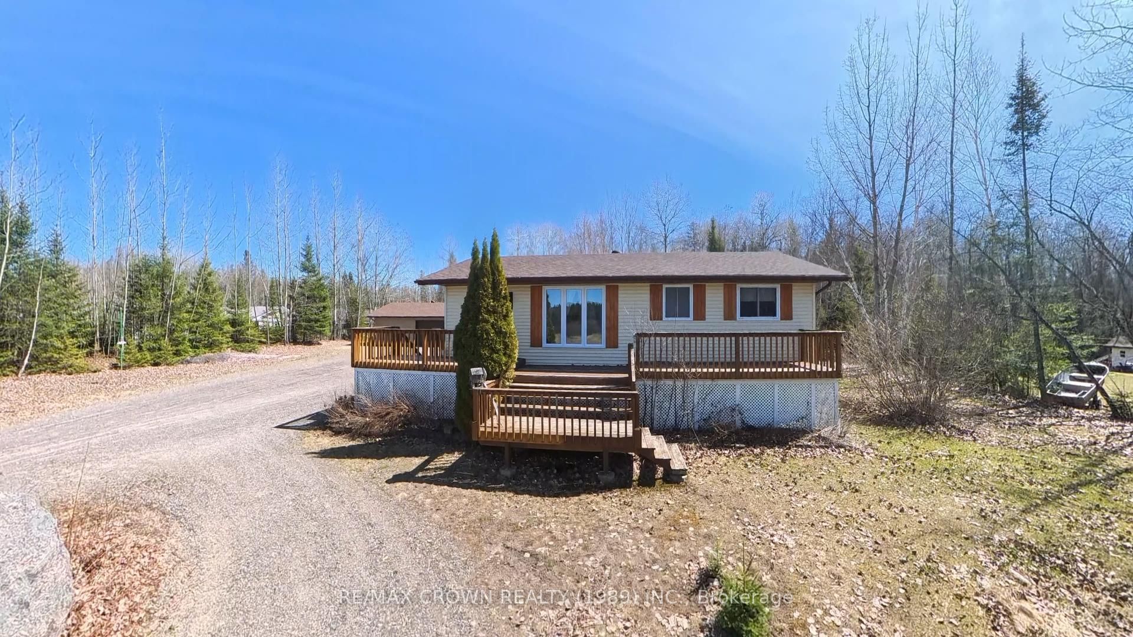
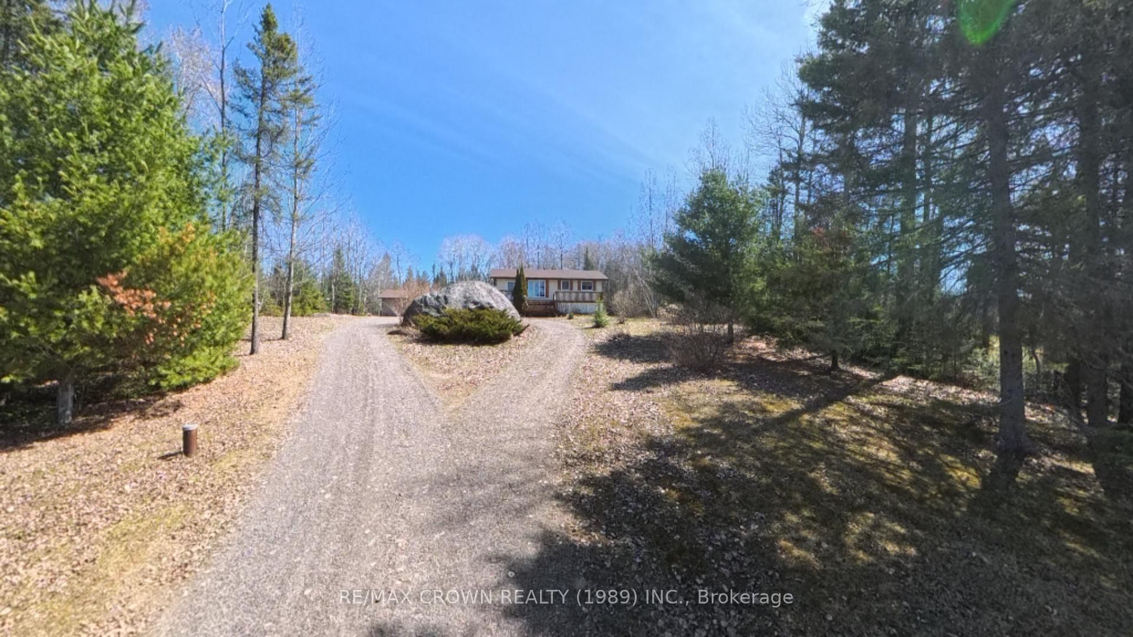
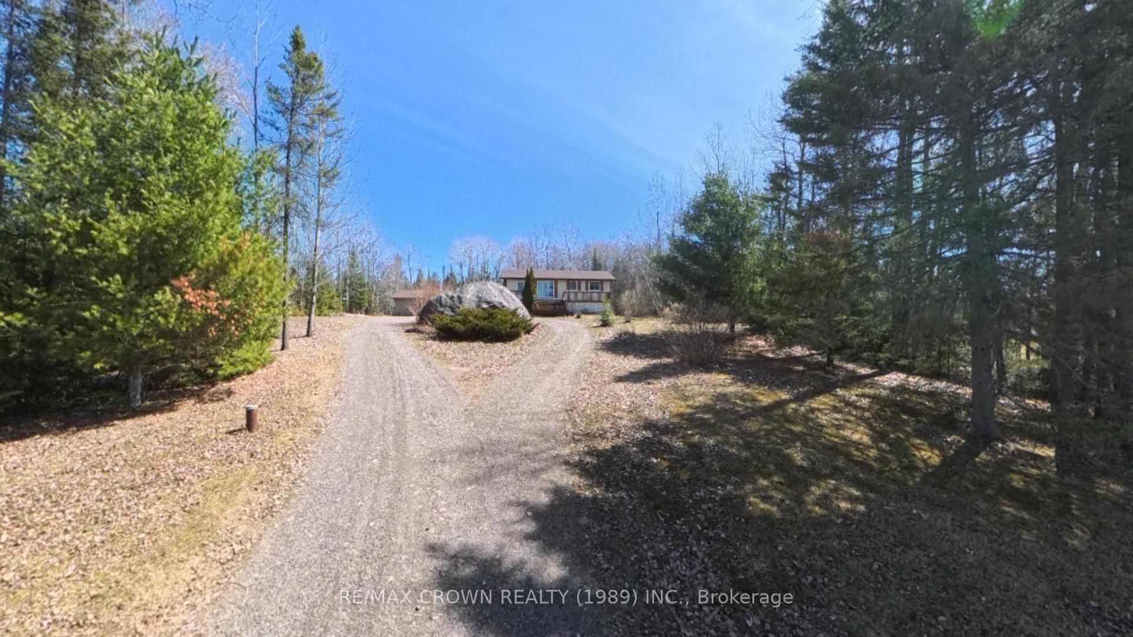
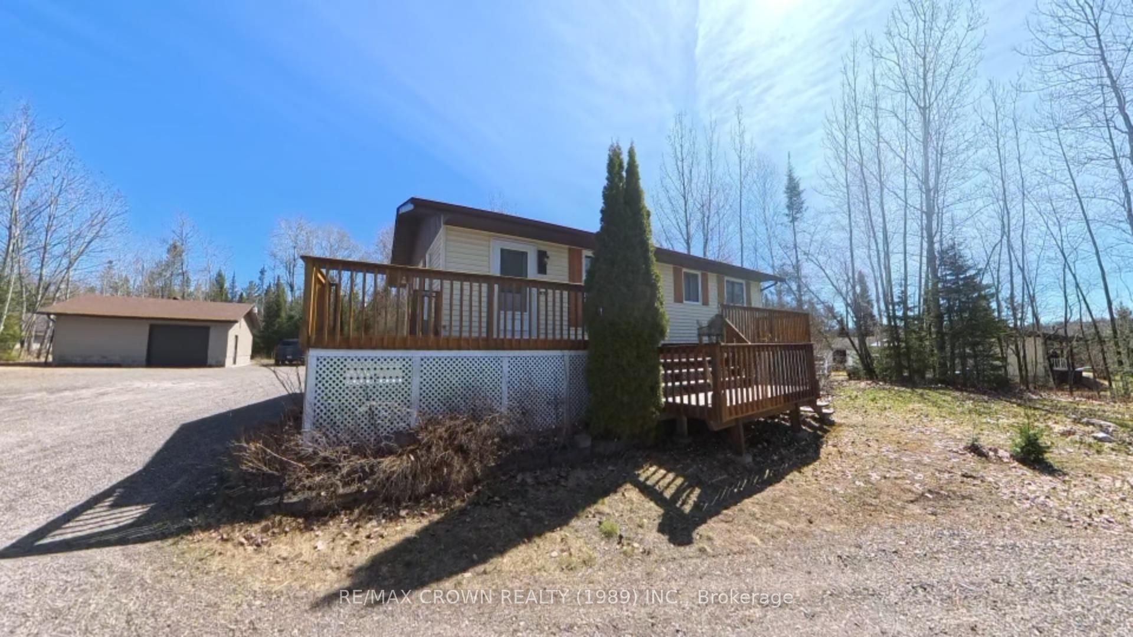
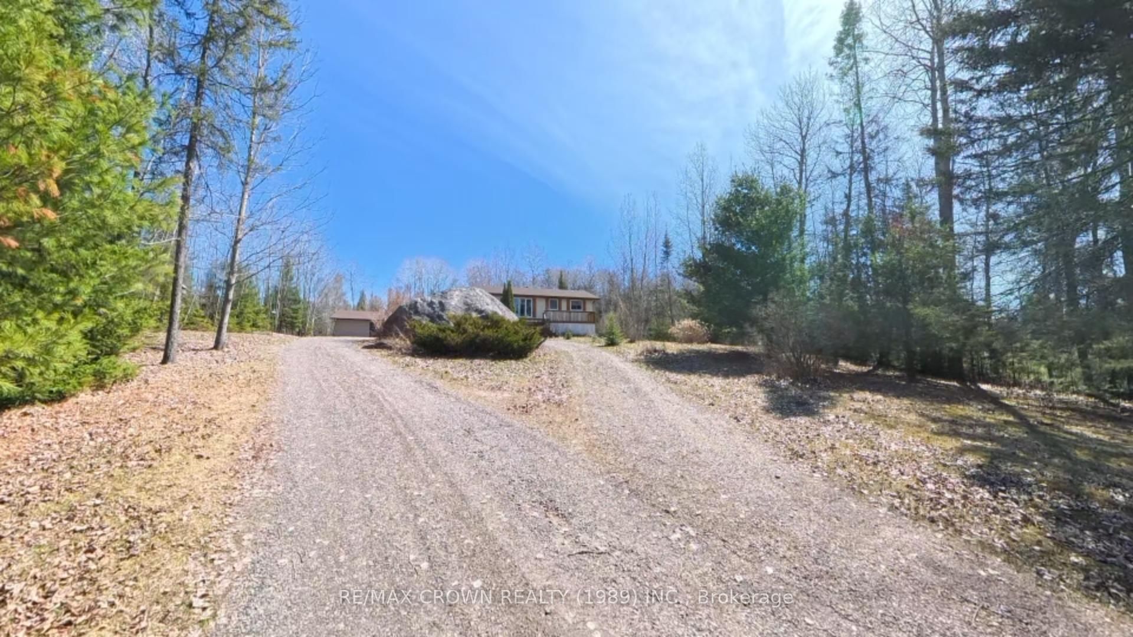
Welcome to your private sanctuary in the highly sought-after community of Corbeil. Thisbeautiful raised bungalow is perfectly situated on a lush 1.04-acre lot, where a thickperimeter of mature trees ensures total privacy and a peaceful atmosphere. From the moment youarrive, the expertly manicured landscaping and expansive grounds set the stage for a home thathas been meticulously cared for and thoughtfully designed.The heart of the home features a bright and airy open-concept main floor that seamlesslyconnects the living and dining areas, creating an inviting space for both quiet evenings andlively entertaining. With four spacious bedrooms and 1.5 well-appointed bathrooms, there isplenty of room for a growing family or a dedicated home office. The interior is kept crisp andcomfortable throughout the warmer months with reliable central air conditioning.The living space extends into the fully finished basement, which offers a large rec roomperfect for relaxing or entertaining. This lower level also provides an abundance of storagesolutions, ensuring every seasonal item has its place. Outside, the property is a dream forhobbyists and professionals alike, headlined by a massive 26' x 27.5' detached garage. Thisimpressive structure includes a large workshop with 220V and ample space for vehicles,equipment, and seasonal toys, complemented by a convenient storage shed and a driveway withplenty of parking for guests.Combining the tranquility of a rural retreat with the convenience of modern amenities, thisproperty is truly a must-see to appreciate its full scale and beauty.
Property Information
Building Details
Features & Amenities
Financials & Fees
Inclusions & Exclusions
Fridge x2 Stove, Washer, Dryer, Freezer
none
Location
Similar Properties
View More
Source: Toronto Regional Real Estate Board (TRREB), via PropTx Innovations Inc.
The data relating to real estate on this website comes in part from the MLS® data feed of PropTx Innovations Inc. The information is deemed reliable but is not guaranteed accurate by PropTx.
The information provided herein must only be used by consumers that have a bona fide interest in the purchase, sale or lease of real estate and may not be used for any commercial purpose or any other purpose.
© 2026 PropTx Innovations Inc. All rights reserved. MLS®, REALTOR® and the associated logos are owned or controlled by The Canadian Real Estate Association (CREA).