268 Henrietta Street
About This Home
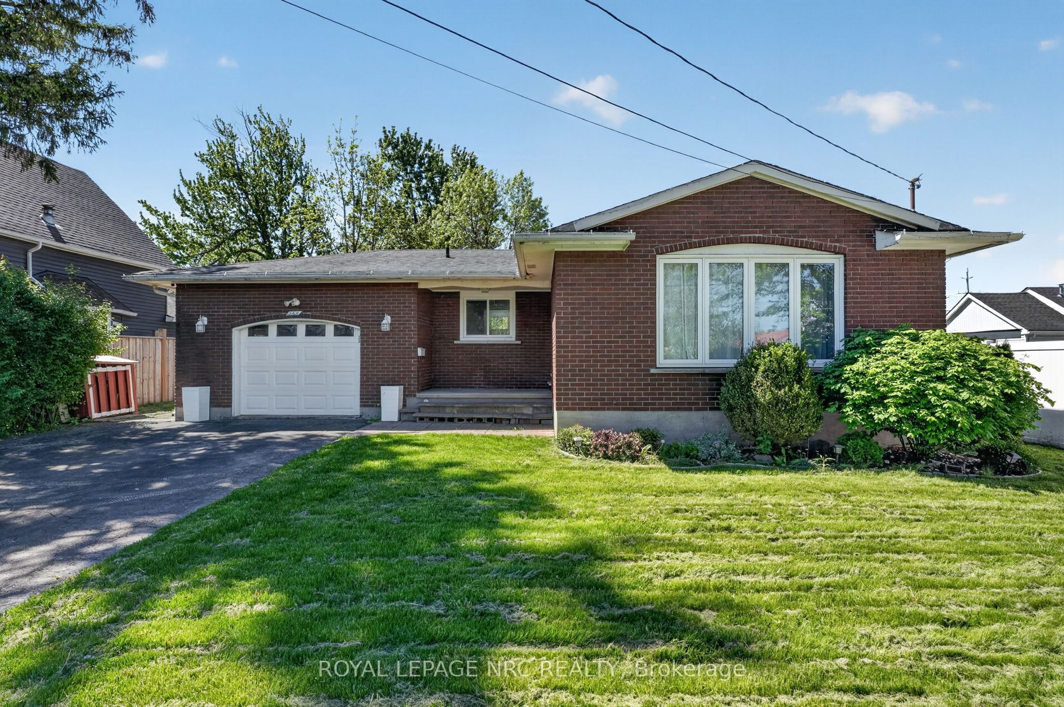
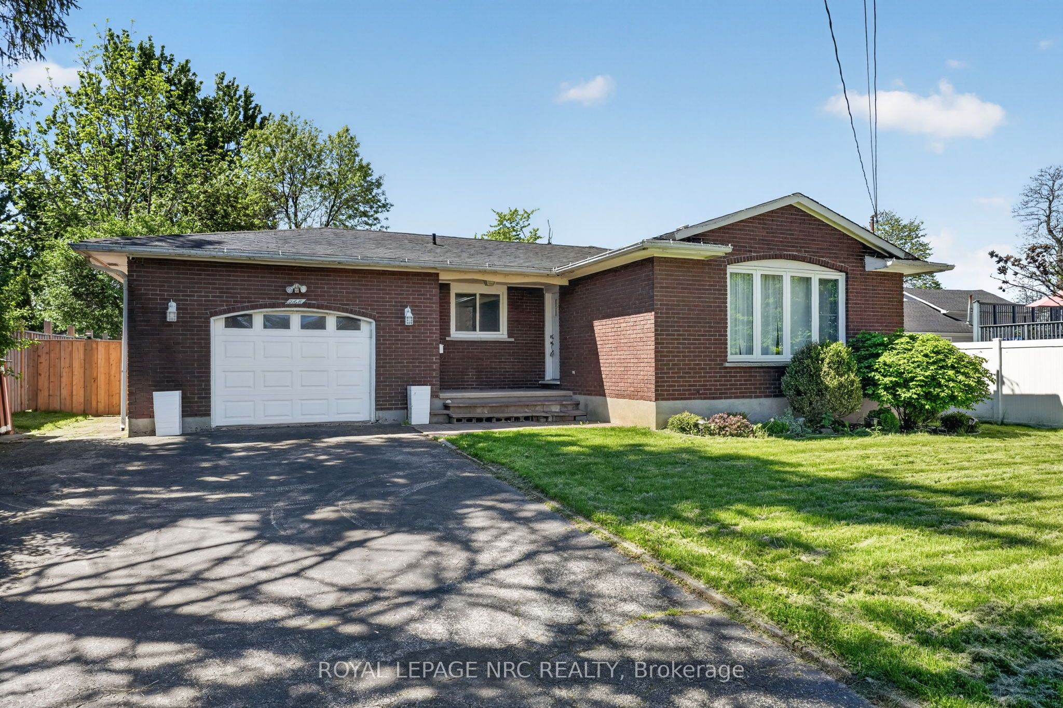
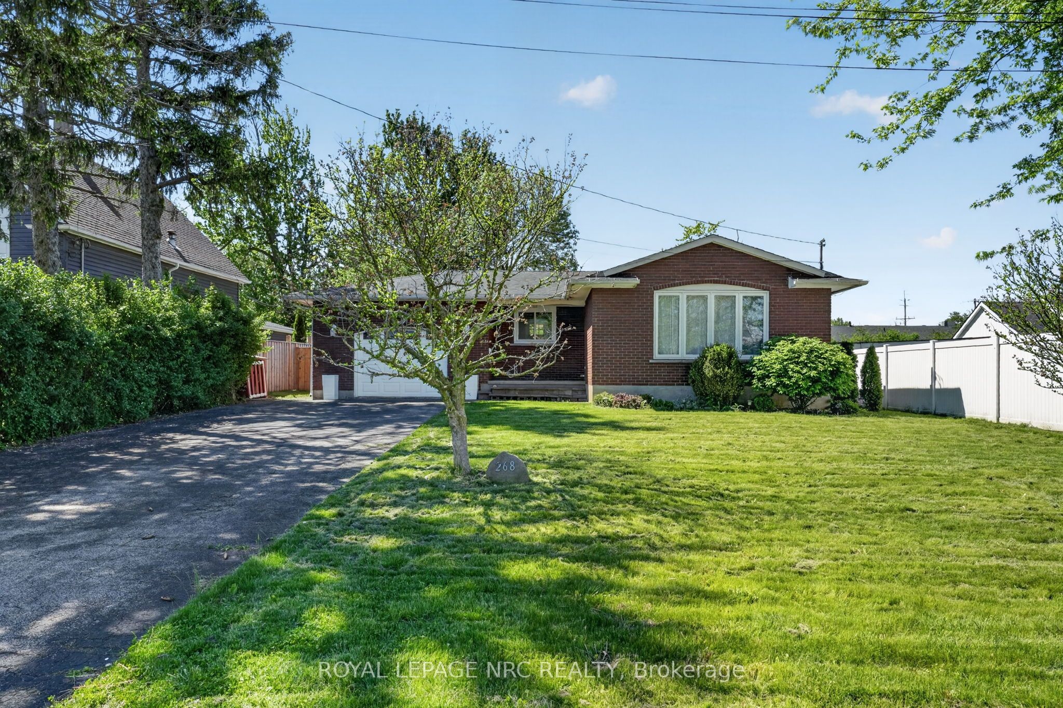
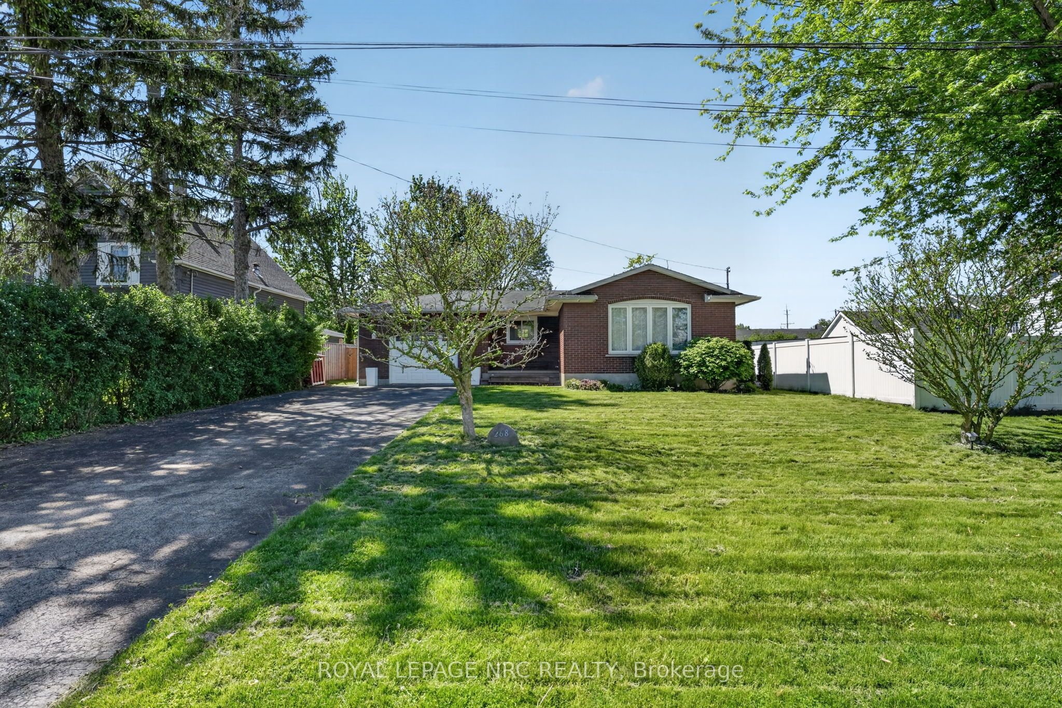
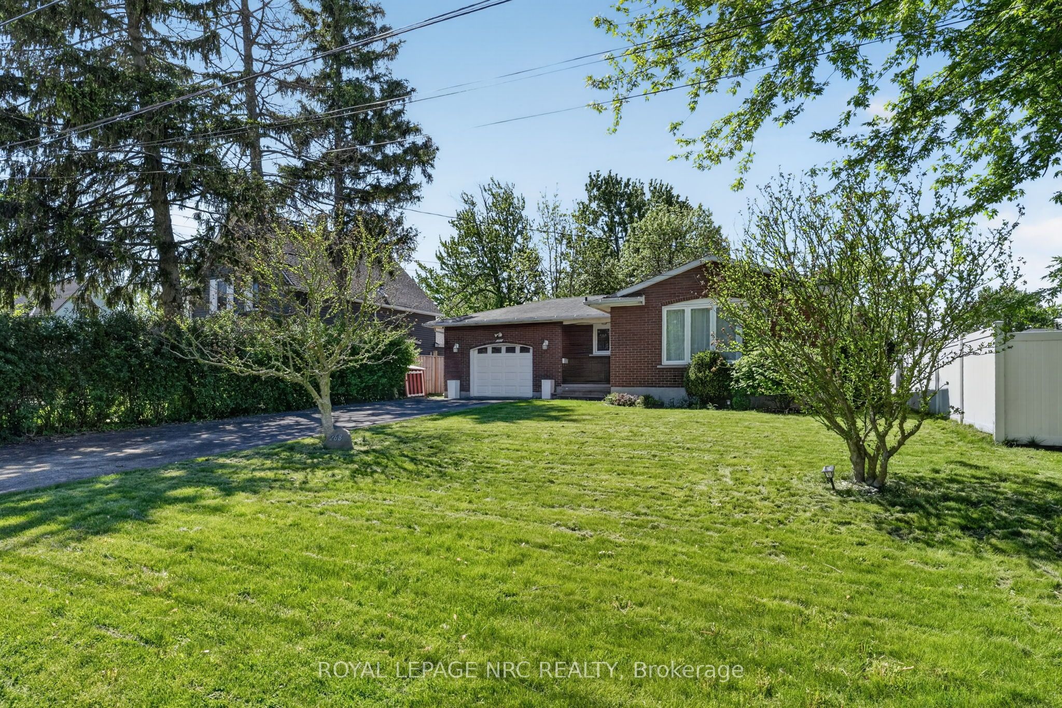
Welcome to 268 Henrietta Street in Fort Erie! This solid brick bungalow offers just under 2,000 square feet of finished living space and is ideally located close to schools, parks, shopping, grocery stores, and all everyday amenities, with quick access to the QEW and Peace Bridge for commuters.Thoughtfully updated and well maintained, this home features three spacious bedrooms on the main floor, a full 4-piece bathroom, and carpet-free living throughout. In 2023, the home underwent significant upgrades, including new flooring, a refreshed kitchen, a new combination boiler system, and the replacement of major appliances, including the fridge, stove, dishwasher, washer, and dryer. The finished lower level provides additional living space with a large recreation room, a fourth bedroom, and a 3-piece bathroom-ideal for guests, a home office, or a growing family.Further improvements continued in 2024 with the replacement of the home's windows, enhancing both comfort and efficiency. Smart home features have also been incorporated throughout, including smart thermostats, smart outlets, and upgraded ventilation controls, while all major appliances are smart-home enabled for added convenience. An energy audit has also been completed, offering buyers additional confidence in the home's efficiency-focused improvements.Outside, enjoy a fenced backyard with plenty of room for children, pets, and outdoor entertaining. (Please note a small section of the fence was damaged during recent high winds.) An attached 1.5-car garage completes this move-in-ready property.Offering modern updates, functional living space, and a convenient location, 268 Henrietta Street is an excellent opportunity for first-time buyers, downsizers, or families looking to call Fort Erie home.
Property Information
Building Details
Features & Amenities
Financials & Fees
Inclusions & Exclusions
Fridge, Stove, Microwave, Washer, Dryer, Window Coverings
Location
Similar Properties
View More
Source: Toronto Regional Real Estate Board (TRREB), via PropTx Innovations Inc.
The data relating to real estate on this website comes in part from the MLS® data feed of PropTx Innovations Inc. The information is deemed reliable but is not guaranteed accurate by PropTx.
The information provided herein must only be used by consumers that have a bona fide interest in the purchase, sale or lease of real estate and may not be used for any commercial purpose or any other purpose.
© 2026 PropTx Innovations Inc. All rights reserved. MLS®, REALTOR® and the associated logos are owned or controlled by The Canadian Real Estate Association (CREA).