58 Abbott Street
About This Home
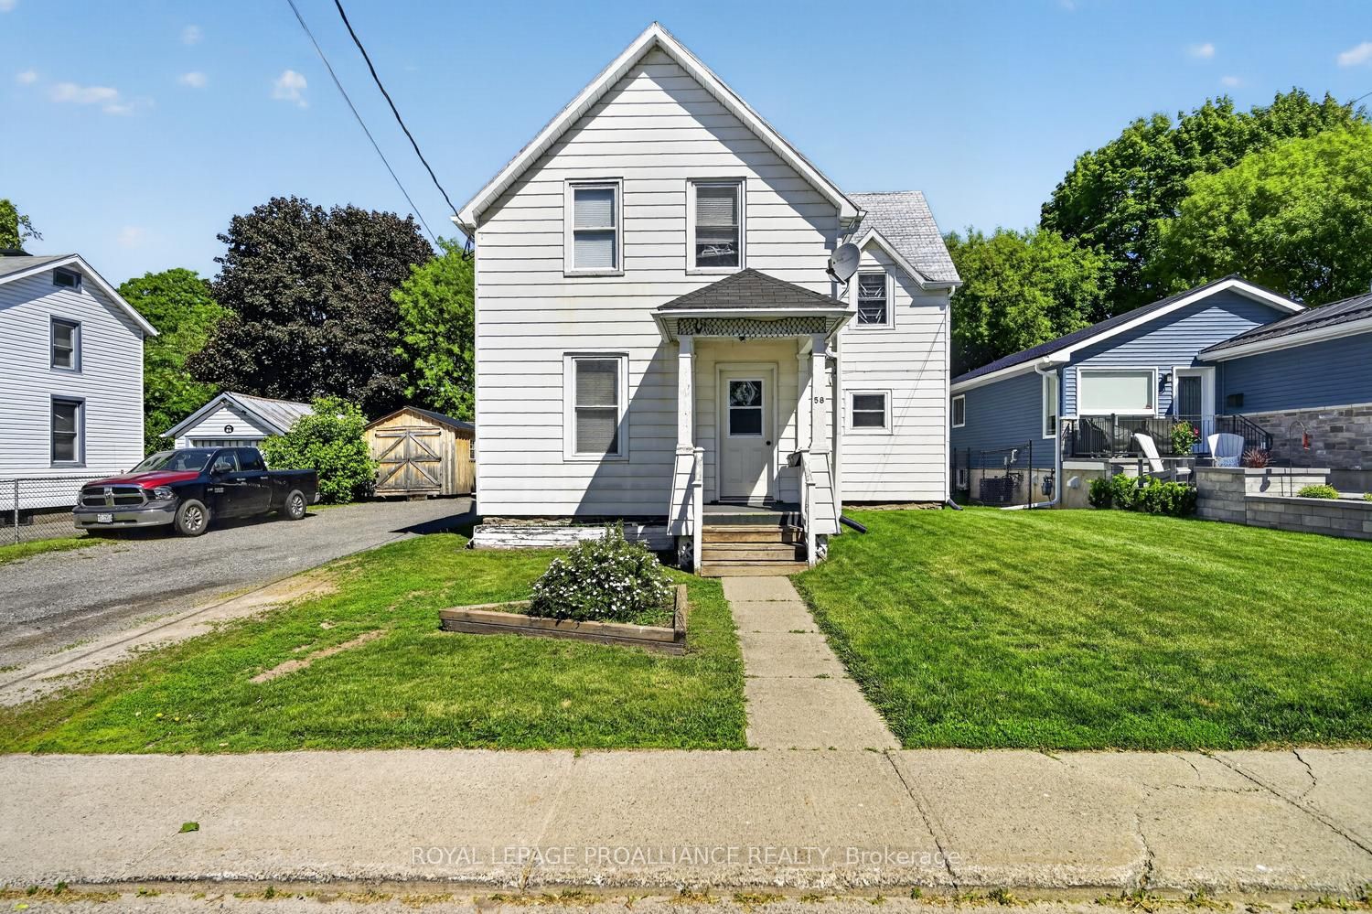
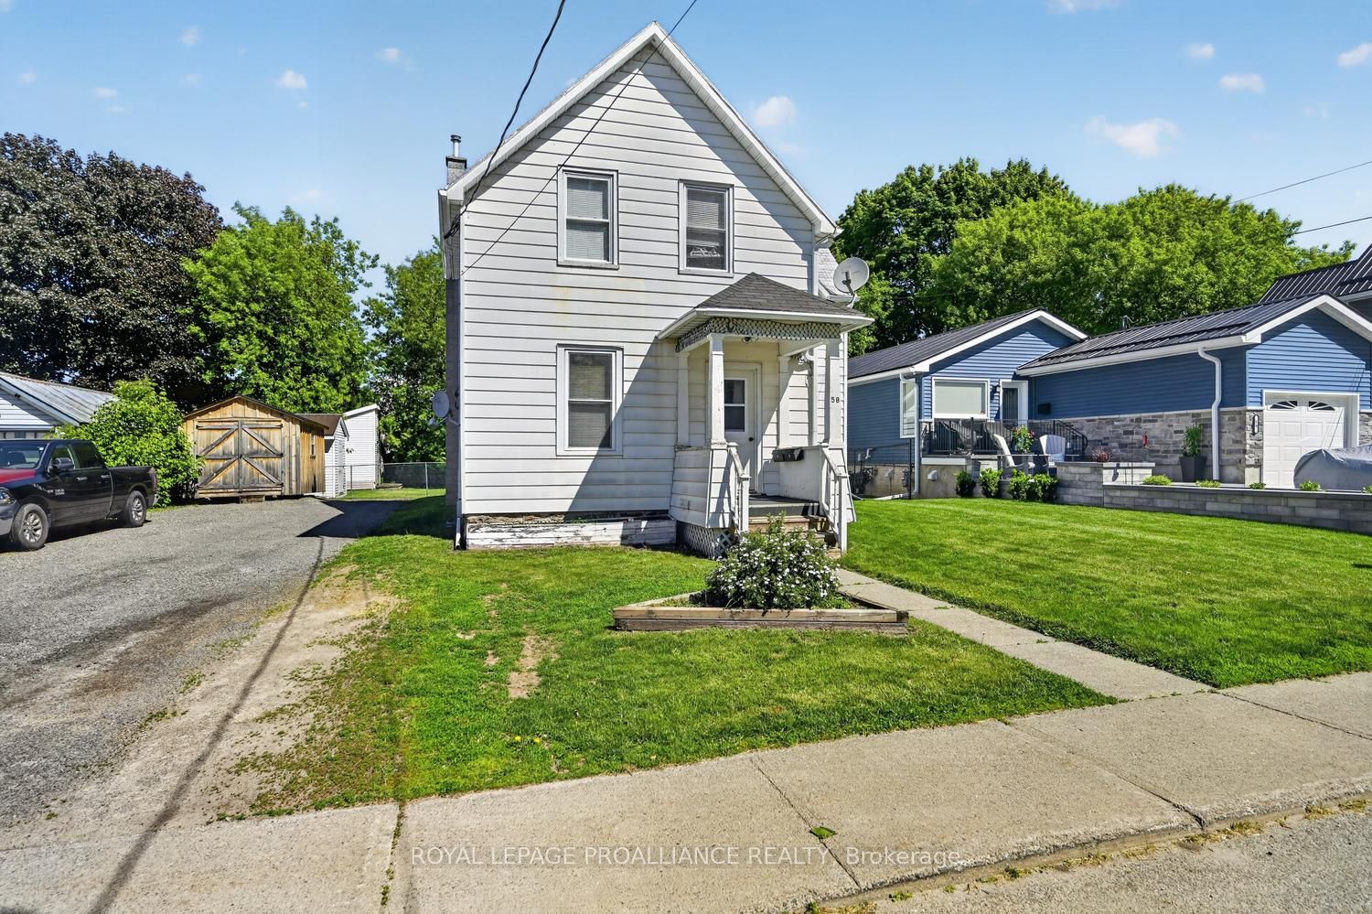
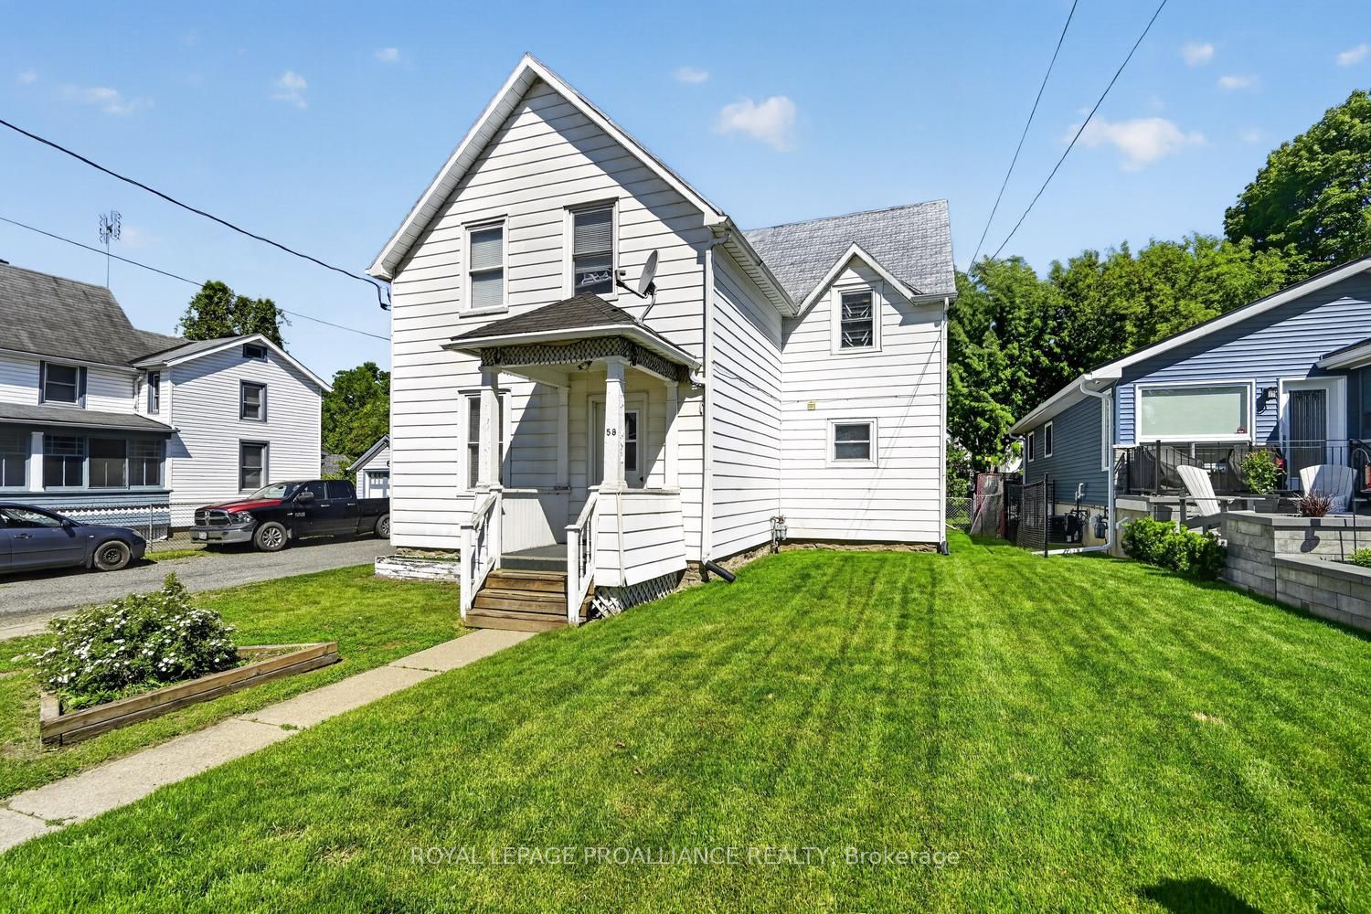
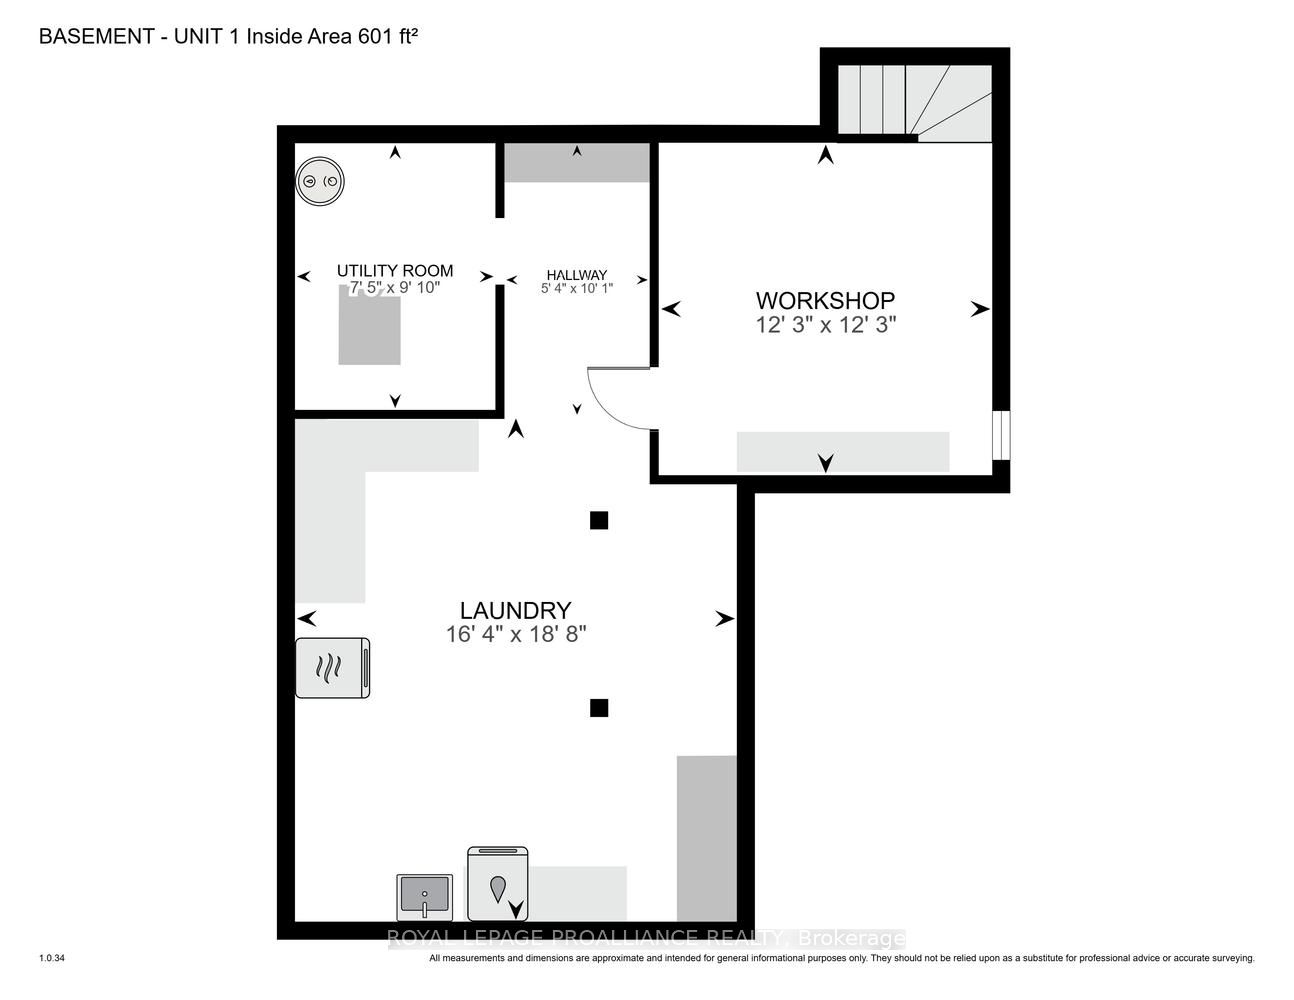
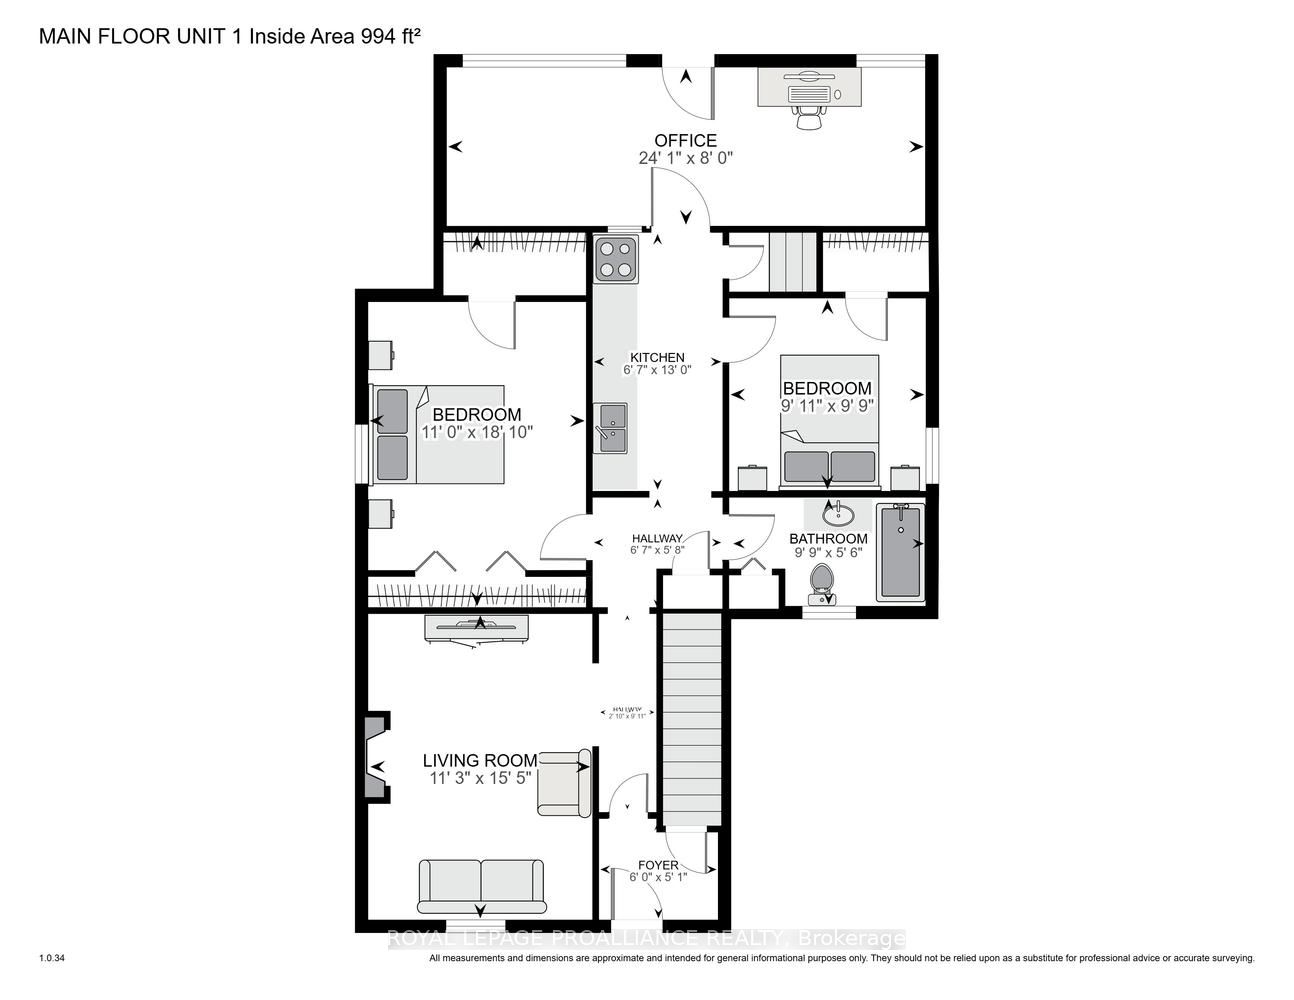
Investment Opportunity: Discover the potential of this well-maintained duplex, perfectly situated within walking distance of downtown Brockville, local parks, and the scenic Brock Trail. This property is an excellent fit for seasoned investors or those looking to break into the market. Property Highlights: Unit Layout: Each unit features 2 spacious bedrooms, a functional kitchen, and a comfortable living area. Both apartments include private front and back entrances. Enjoy a fully fenced rear yard and a storage shed designated for each unit. Parking: Generous double-wide driveway with ample space for up to 6 vehicles Efficient forced-air gas heating and an unfinished basement providing extra storage or utility space. This property features long-term tenant on ground floor, 2nd floor tenant has been there for 2 years, Please note: The current seller will not be providing notice to the existing tenants. Minimum 24-hour notice required for all showings. Offers: 24-hour irrevocable on all offers. The brown shed is for property use, the white sheds in the rear yard are for tenants. Deck and basement access are for the lower-level apartment only. Please ensure the 2nd-floor cats do not get out during showings.
Property Information
Building Details
Features & Amenities
Financials & Fees
Inclusions & Exclusions
washer & dryer in basement, 2 fridges, 2 stoves, hot water tank
white cabinet in upstairs apartment
Location
Similar Properties
View More
Source: Toronto Regional Real Estate Board (TRREB), via PropTx Innovations Inc.
The data relating to real estate on this website comes in part from the MLS® data feed of PropTx Innovations Inc. The information is deemed reliable but is not guaranteed accurate by PropTx.
The information provided herein must only be used by consumers that have a bona fide interest in the purchase, sale or lease of real estate and may not be used for any commercial purpose or any other purpose.
© 2026 PropTx Innovations Inc. All rights reserved. MLS®, REALTOR® and the associated logos are owned or controlled by The Canadian Real Estate Association (CREA).