108 Parkview Heights
About This Home
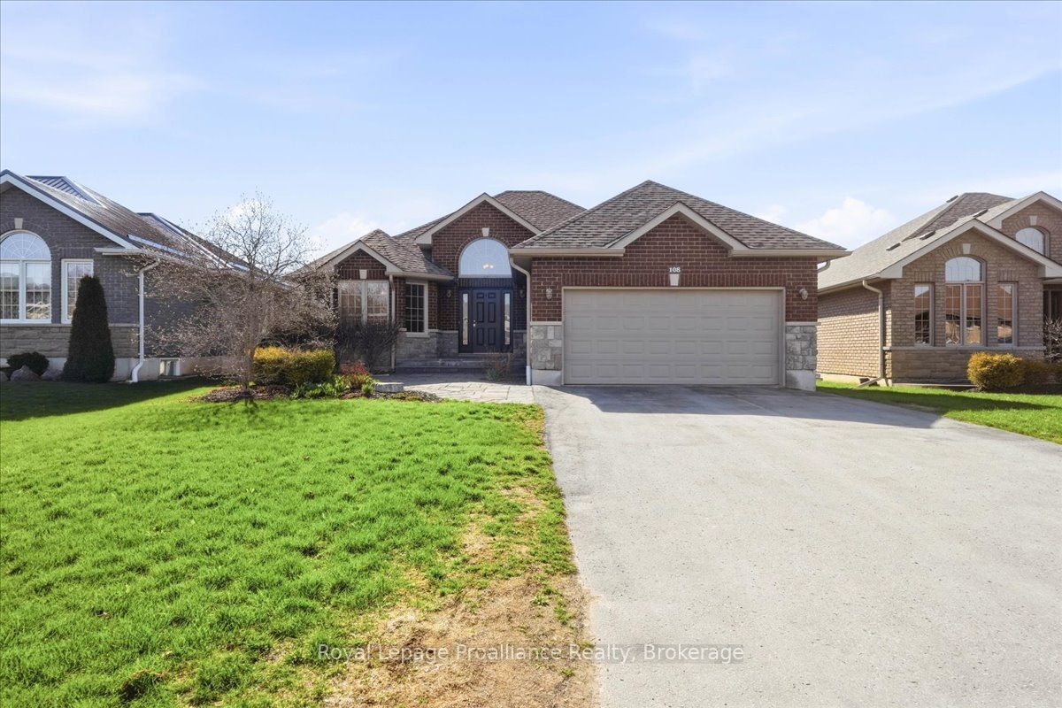
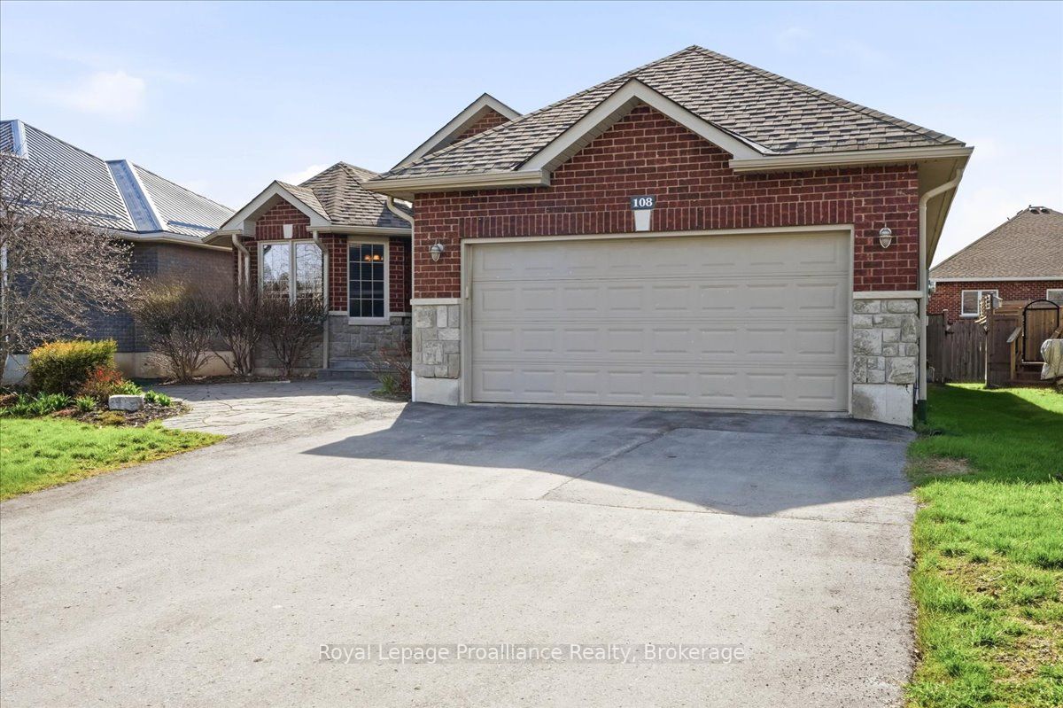
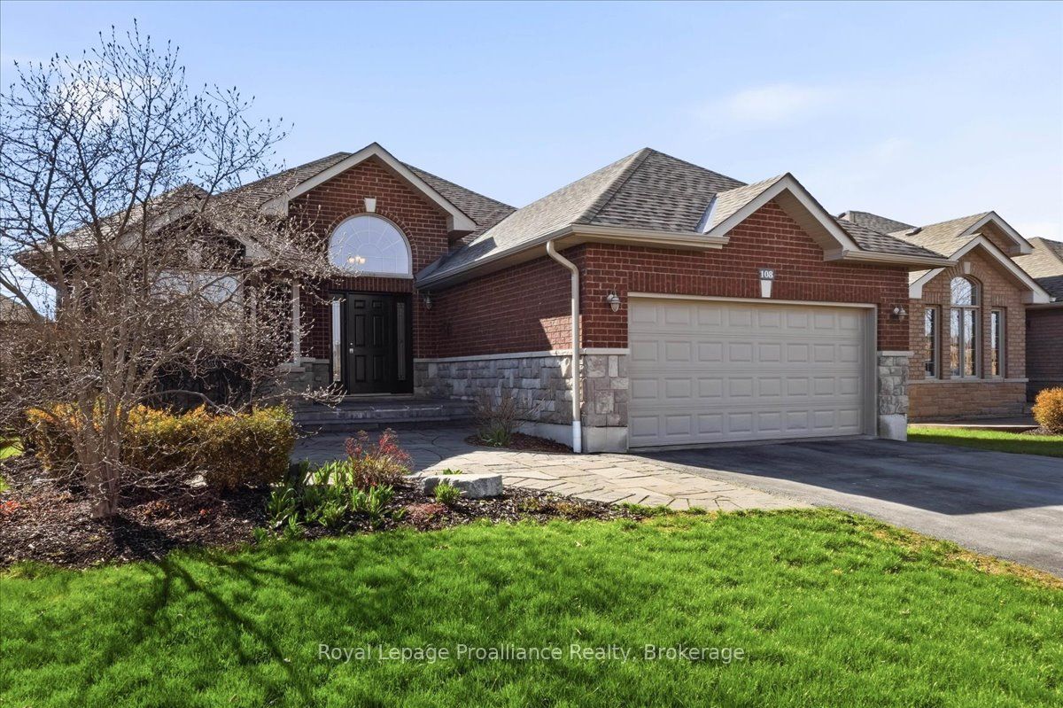
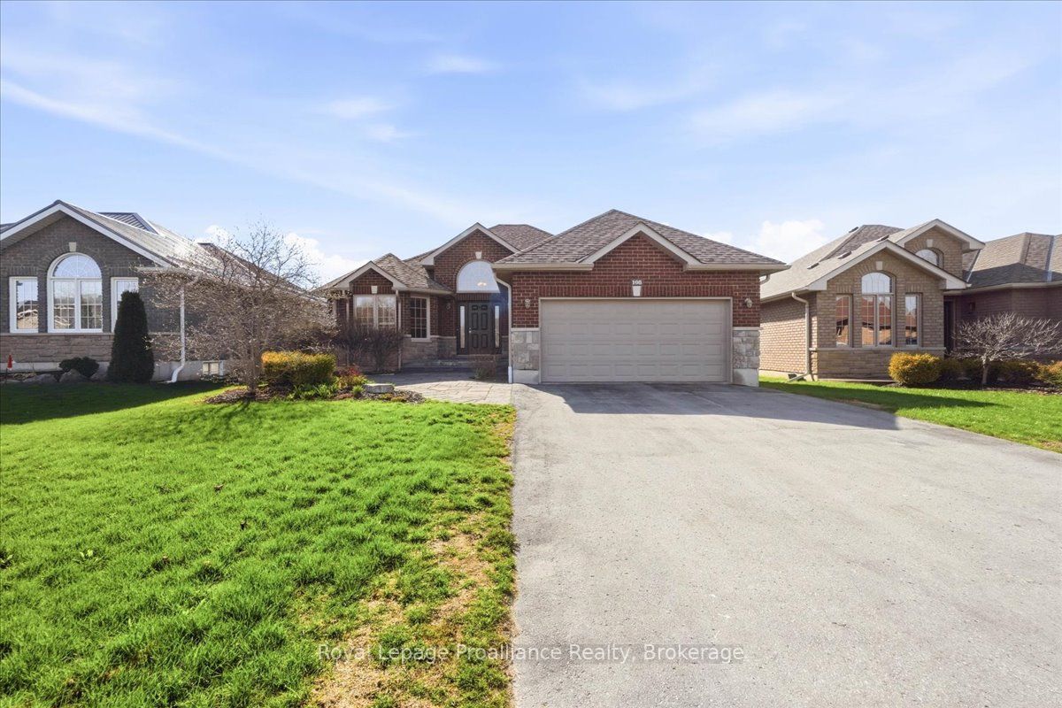
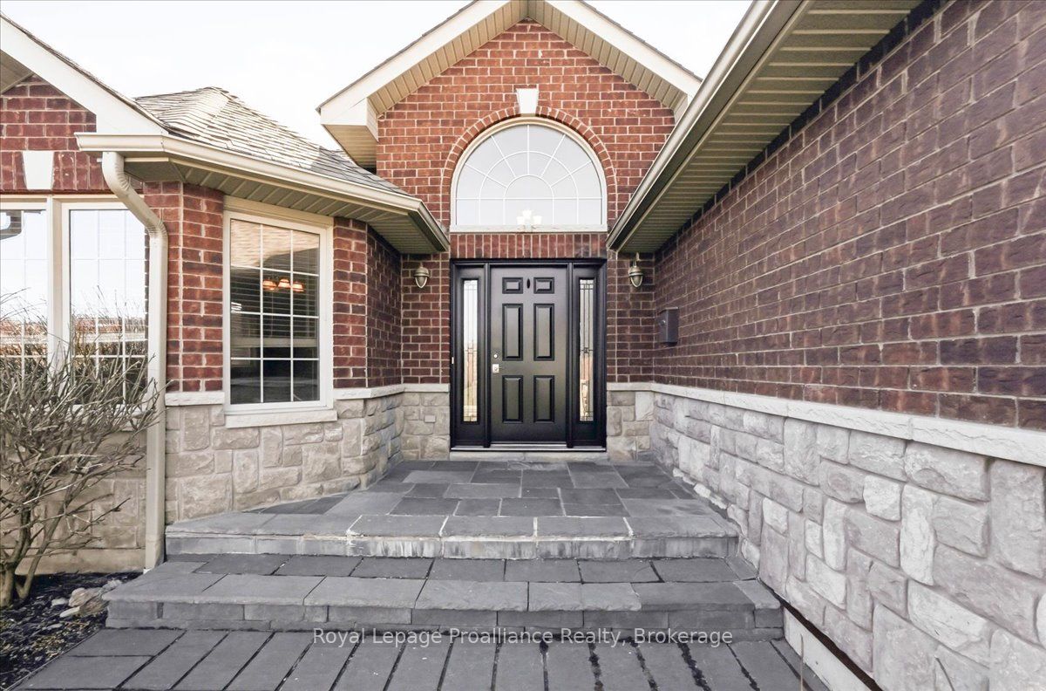
Welcome to this beautifully maintained 3 + 2 bedroom home located in an established , family friendly neighbourhood, offering over 2500 sq ft of finished living space , and versatility for modern living. Set on a landscaped lot with impressive curb appeal, the home features timeless all brick and stone exterior. (roof shingles 2025). Step into the spacious tiled foyer, where natural light creates a warm welcome. The open concept eat in kitchen and living room show case a bright sun-filled window and patio door to the fenced backyard. There is also a large formal dining room that can be used as a family room. The primary bedroom has walk in closet and 3 pc ensuite. Two additional bedrooms plus a 4pc bath complete the main floor and all on rich hardwood flooring. The lower level expands your living options with a spacious rec room with a cozy corner gas fireplace. Two additional bedrooms, 4pc bath ,finished laundry room, utility room plus an additional storage room. Plenty of room for entertaining inside and out, blending comfort ,style and functionality in this move in ready home. A perfect place to put down roots and make lasting memories.
Property Information
Building Details
Features & Amenities
Financials & Fees
Inclusions & Exclusions
Fridge, Stove, Microwave, Dishwasher, Washer, Dryer, Blinds, Central Vac & Att, Garage Door Opener & Remote, Shed.
Location
Similar Properties
View More
Source: Toronto Regional Real Estate Board (TRREB), via PropTx Innovations Inc.
The data relating to real estate on this website comes in part from the MLS® data feed of PropTx Innovations Inc. The information is deemed reliable but is not guaranteed accurate by PropTx.
The information provided herein must only be used by consumers that have a bona fide interest in the purchase, sale or lease of real estate and may not be used for any commercial purpose or any other purpose.
© 2026 PropTx Innovations Inc. All rights reserved. MLS®, REALTOR® and the associated logos are owned or controlled by The Canadian Real Estate Association (CREA).