256 Dundas Street
About This Home
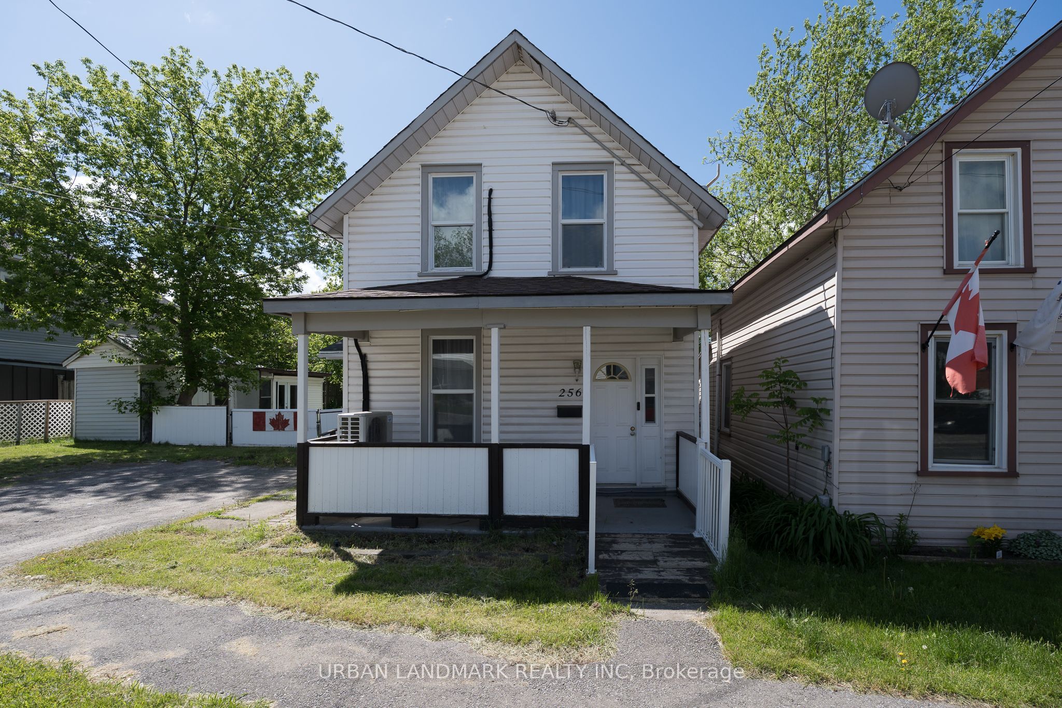
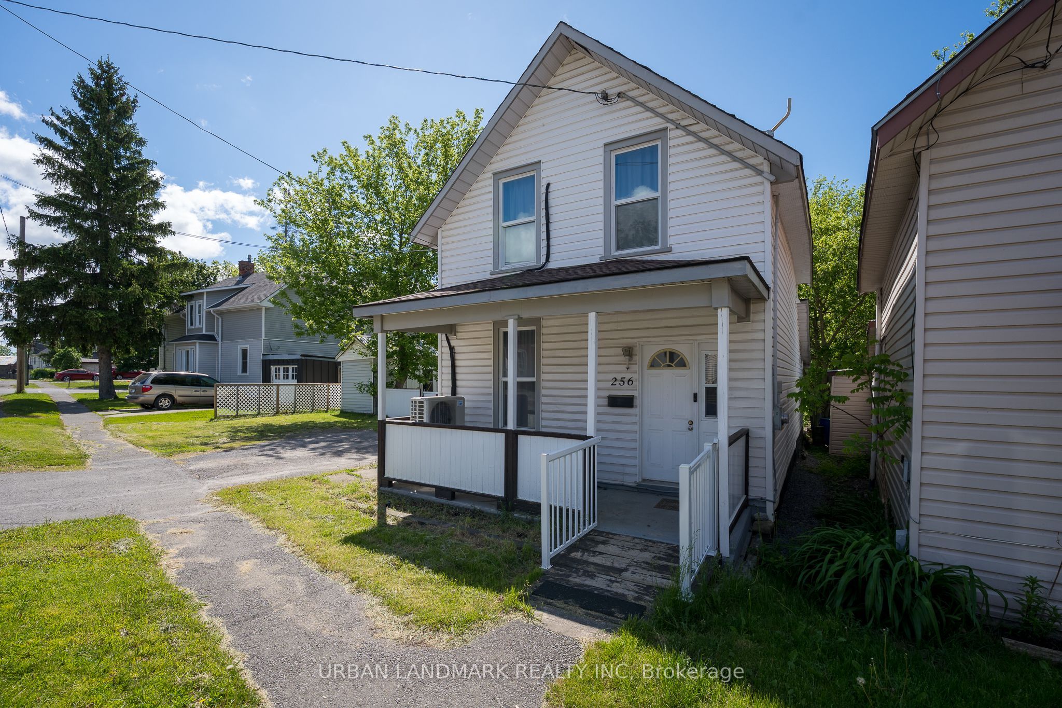
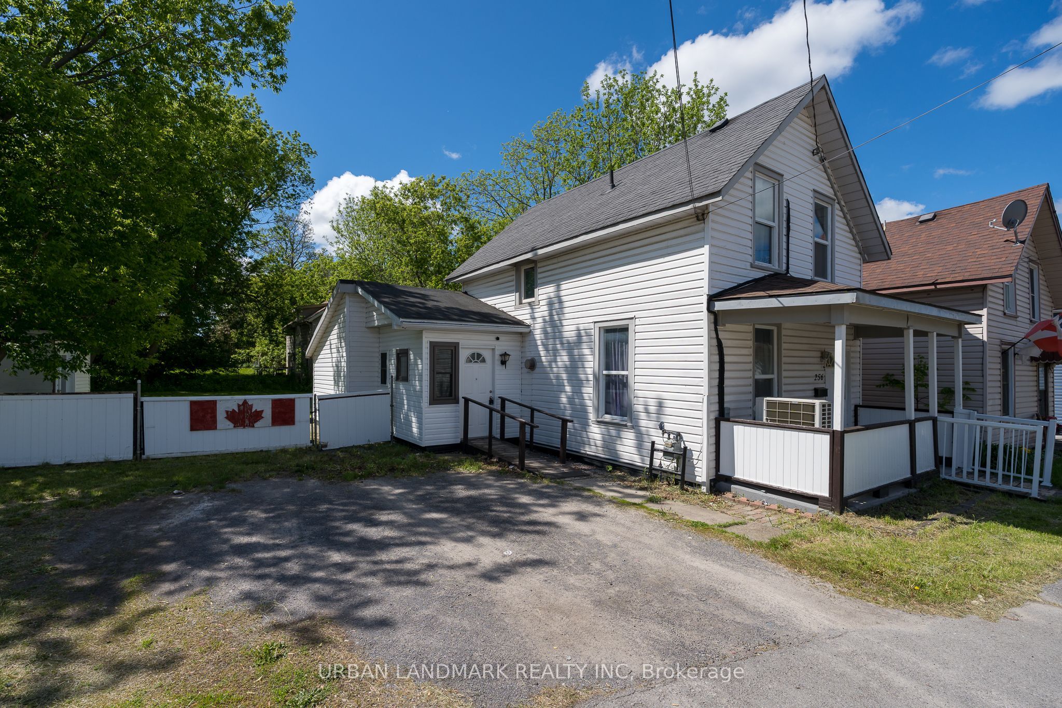
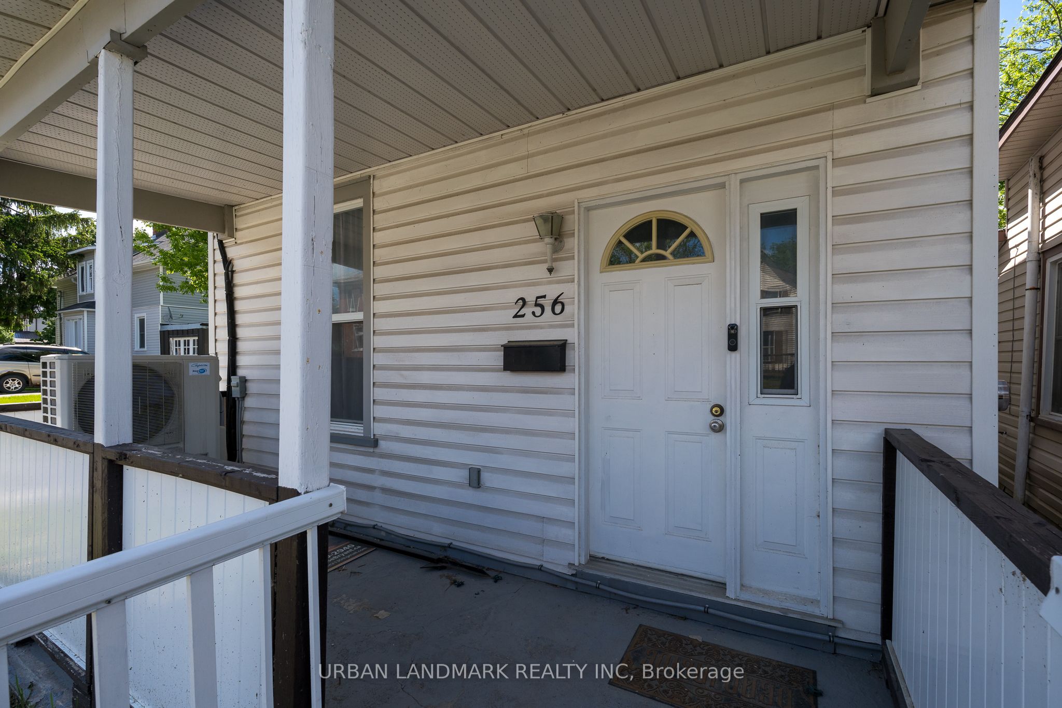
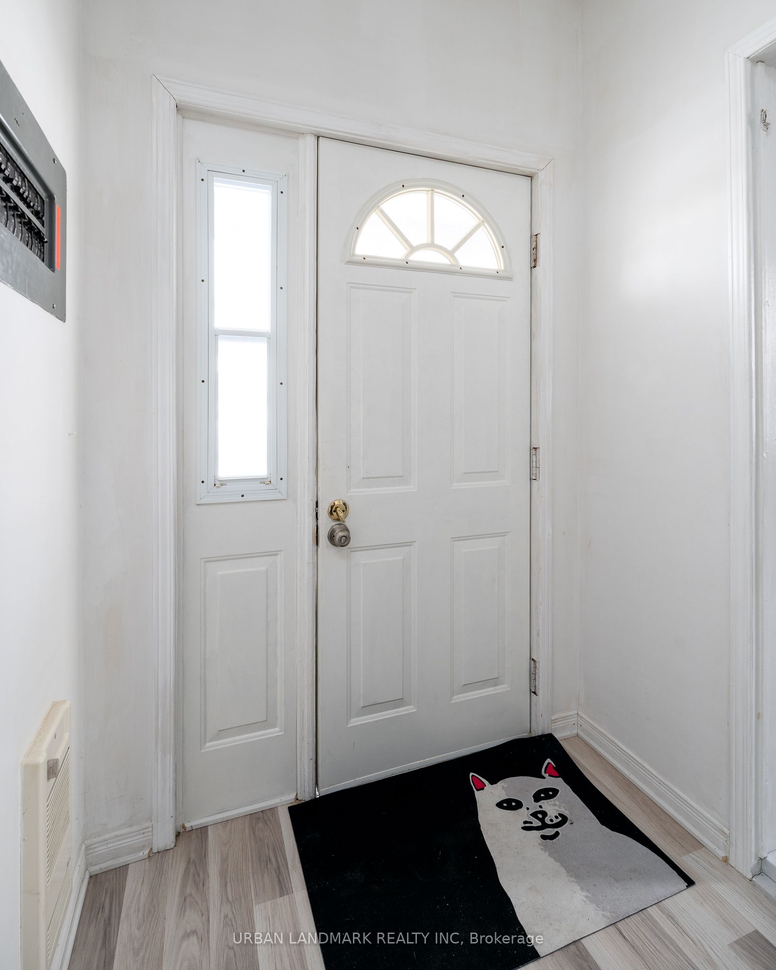
4 Bedroom, 2 Bathroom 1.5 Storey House in the center of Deseronto, ON. This captivating 1.5 storey residence provides a perfect mix of modern comfort and timeless elegance. This home has been updated, presenting an impeccable move-in-ready opportunity for you and your family. Upon your arrival, you will be greeted by the inviting covered porch, offering a delightful space to unwind and enjoy the peaceful surroundings. The classic mudroom entrance on the side of the house adds both convenience and charm, providing a dedicated area to remove your shoes and coats before entering the main living areas. Upgrades include two brand new high-energy-efficient heat pumps that supply both AC and heat. Both bathrooms feature brand new bathtub inserts, and new flooring has been installed upstairs. The plumbing in the kitchen has been updated, and the laundry has been relocated upstairs. Inside, the main living areas boast a seamless flow, connecting the living room, dining area, and kitchen. Natural light pours in through well-placed windows. The property provides ample space for outdoor activities, with a large fenced-in yard suitable for gardening or simply unwinding in your own private area. Outdoor equipment/toys can be conveniently stored in the nearby storage sheds. Situated in the heart of Deseronto, this property enjoys the convenience of being close to local amenities, schools, parks, and more. It is ideally located between Napanee/Kingston and Belleville. Welcome Home.
Property Information
Building Details
Features & Amenities
Financials & Fees
Inclusions & Exclusions
Fridge, Stove, Dishwasher,Washer/Dryer, Two heat pumps, AC, All electrical fixtures, push lawn mower if wanted.
Location
Similar Properties
View More
Source: Toronto Regional Real Estate Board (TRREB), via PropTx Innovations Inc.
The data relating to real estate on this website comes in part from the MLS® data feed of PropTx Innovations Inc. The information is deemed reliable but is not guaranteed accurate by PropTx.
The information provided herein must only be used by consumers that have a bona fide interest in the purchase, sale or lease of real estate and may not be used for any commercial purpose or any other purpose.
© 2026 PropTx Innovations Inc. All rights reserved. MLS®, REALTOR® and the associated logos are owned or controlled by The Canadian Real Estate Association (CREA).