950 Islington Way
About This Home
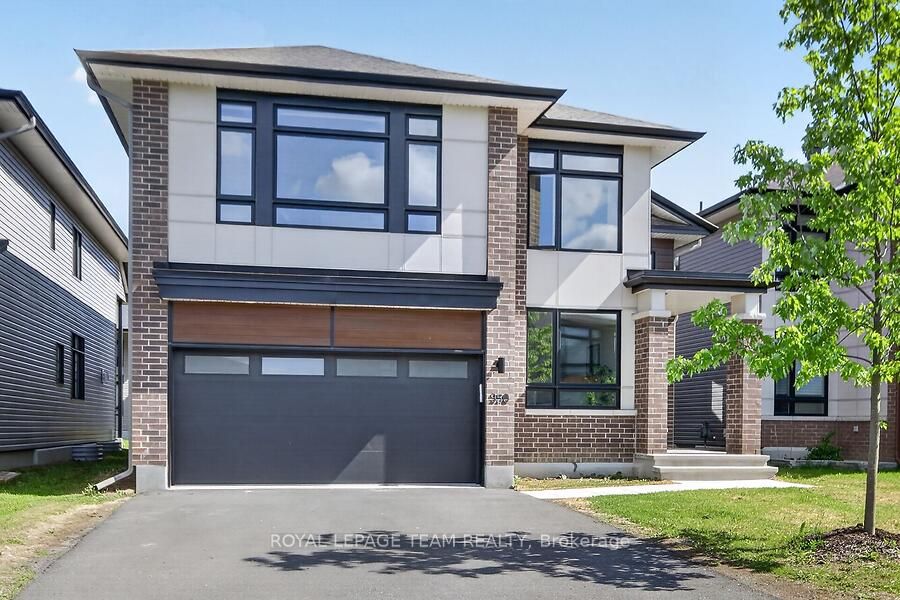
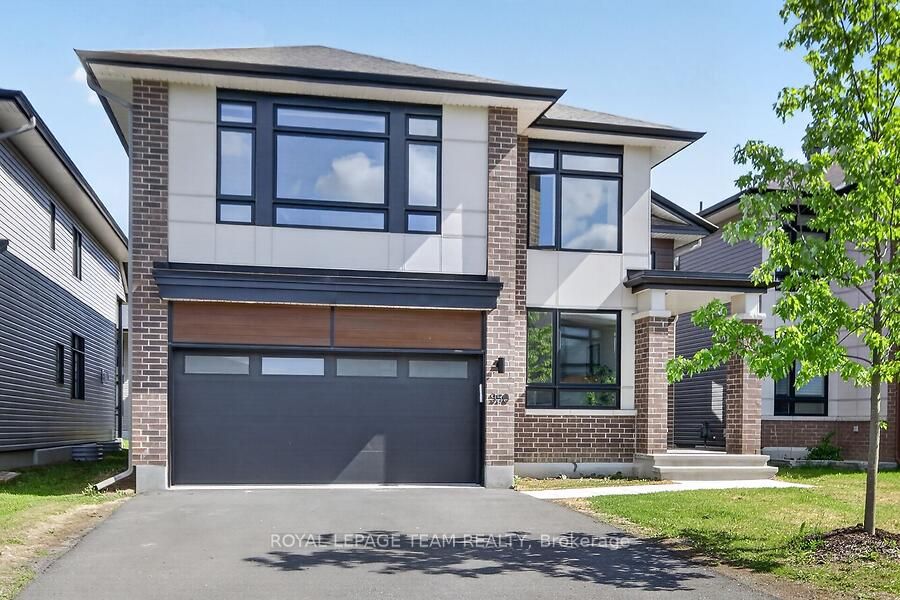
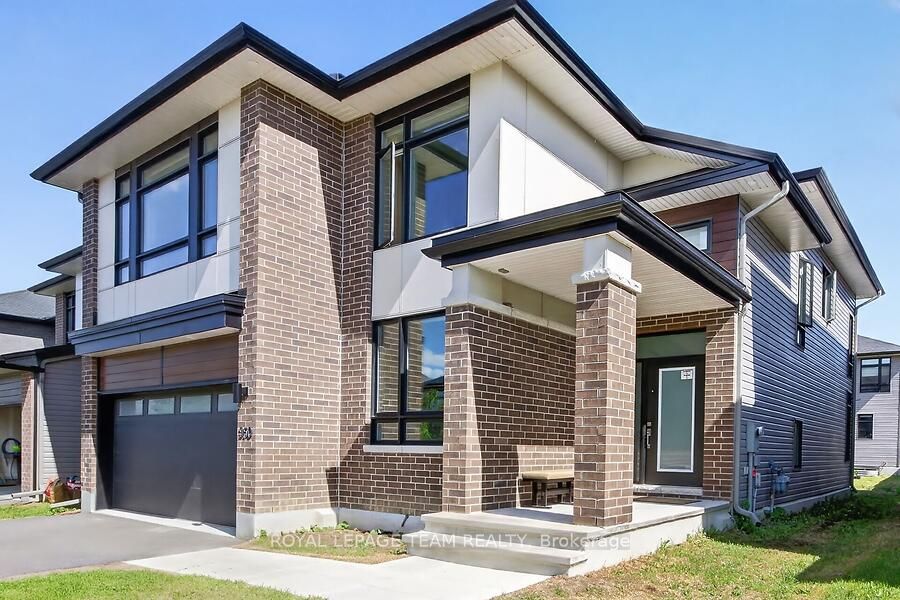
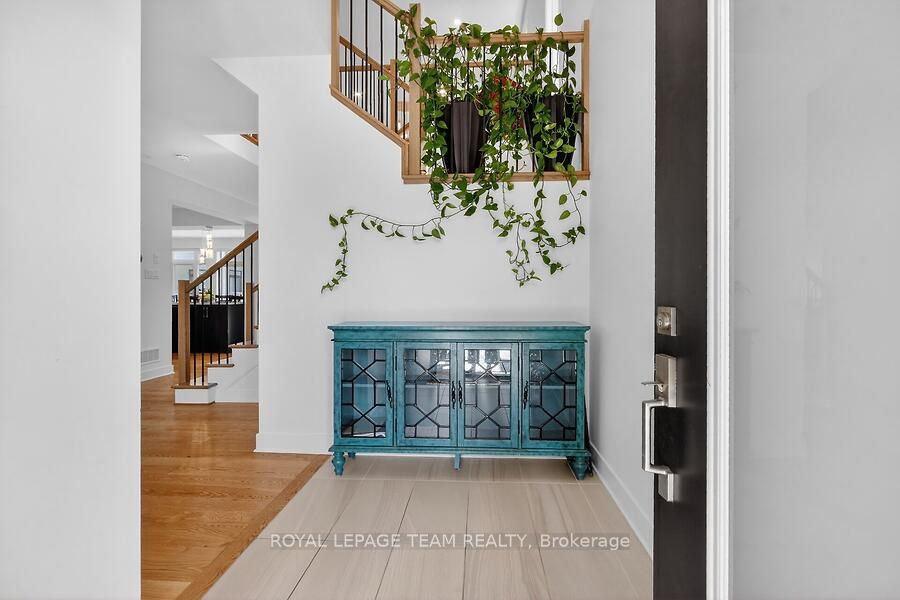
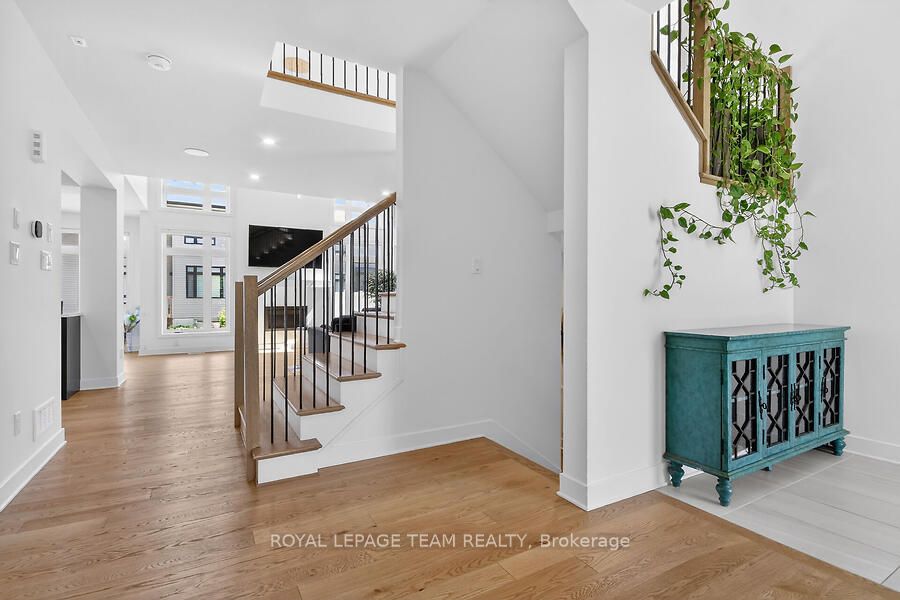
Exquisite executive 5-bed/5-bath Urbandale 'Tacoma model' home showcasing a dramatic 18' great room with open loft gallery and floor-to-ceiling presence. Neutral colours throughout with lots of natural light. Designer chef's kitchen features extensive custom cabinetry, gas cooktop, expansive quartz surfaces and oversized island. Convenient walk in pantry. Enjoy entertaining in the spacious dining room. Gleaming hardwood flooring throughout main and second levels, plus an elegant main floor executive den. Luxurious primary suite offers two walk-in closets and a spa-quality 5-pc ensuite with walk-in glass shower. Additional bedrooms include a Jack & Jill ensuite and a full 4-pc bath. Second floor laundry with quartz counter. Finished lower level includes a grand family/media space, large open area with kitchenette, private 5th bedroom, and stylish 3-pc bath with walk-in glass shower. Double car garage has waterproof laminate flooring. Close to parks, schools, public transit, shopping. This is a refined, architecturally impressive home designed for upscale living.
Property Information
Building Details
Features & Amenities
Financials & Fees
Inclusions & Exclusions
Refrigerator, Gas cook top, Oven, Microwave, Dishwasher, Washer, Dryer, Basement refrigerator, stove, hood fan, window blinds, auto garage door opener/remote.
None
Location
Similar Properties
View More
Source: Toronto Regional Real Estate Board (TRREB), via PropTx Innovations Inc.
The data relating to real estate on this website comes in part from the MLS® data feed of PropTx Innovations Inc. The information is deemed reliable but is not guaranteed accurate by PropTx.
The information provided herein must only be used by consumers that have a bona fide interest in the purchase, sale or lease of real estate and may not be used for any commercial purpose or any other purpose.
© 2026 PropTx Innovations Inc. All rights reserved. MLS®, REALTOR® and the associated logos are owned or controlled by The Canadian Real Estate Association (CREA).