227 Victoria Avenue
About This Home
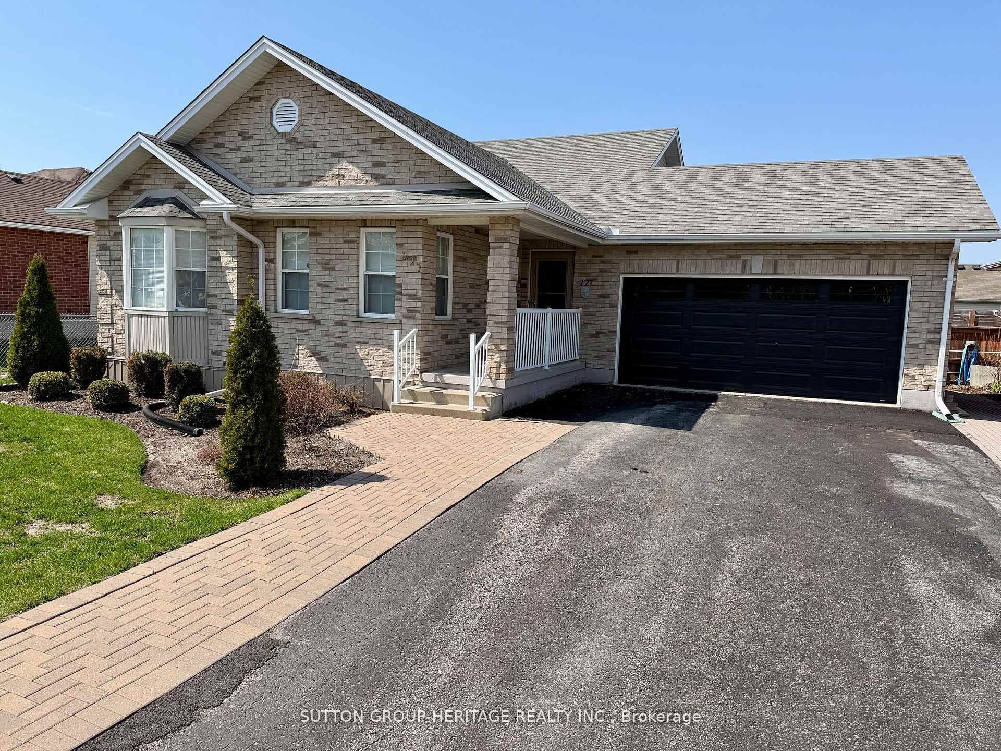
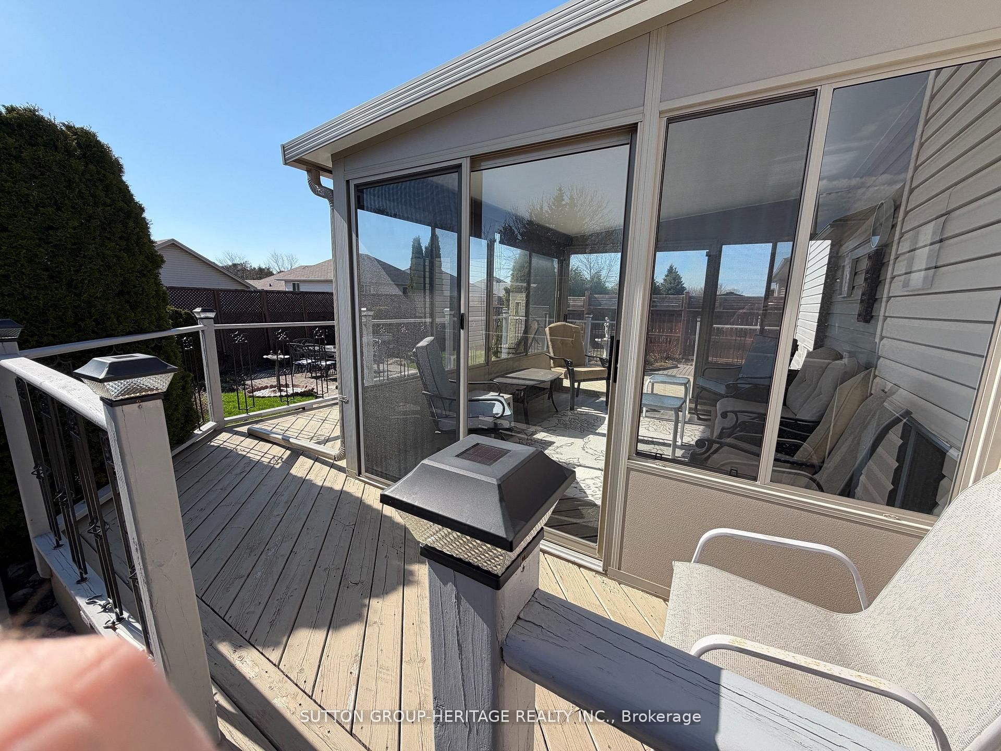
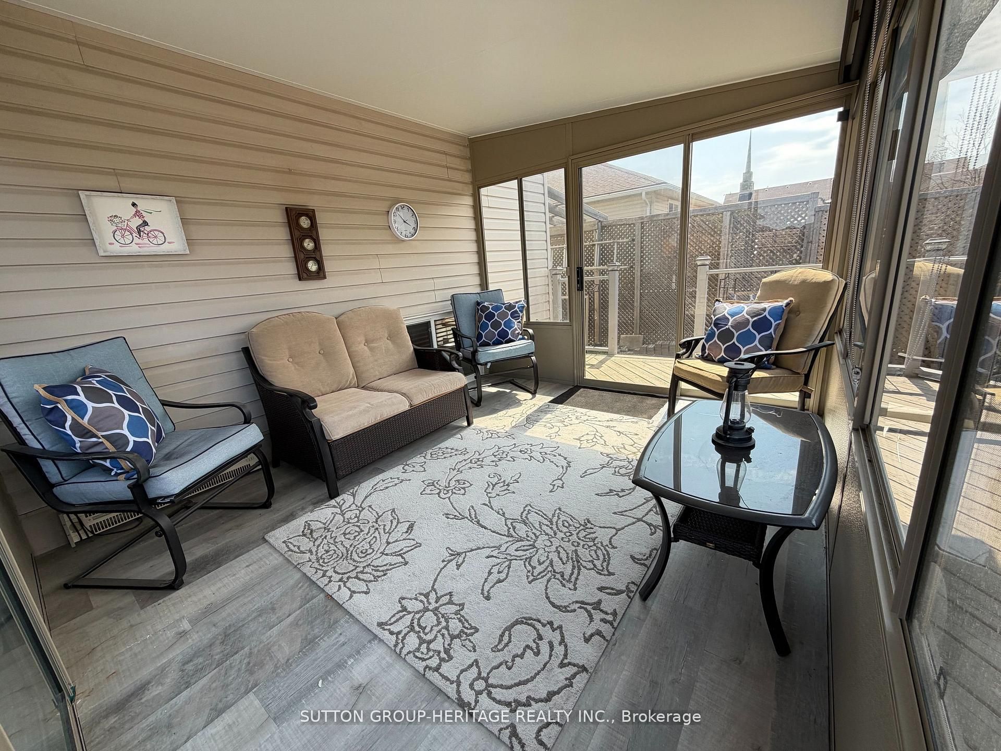
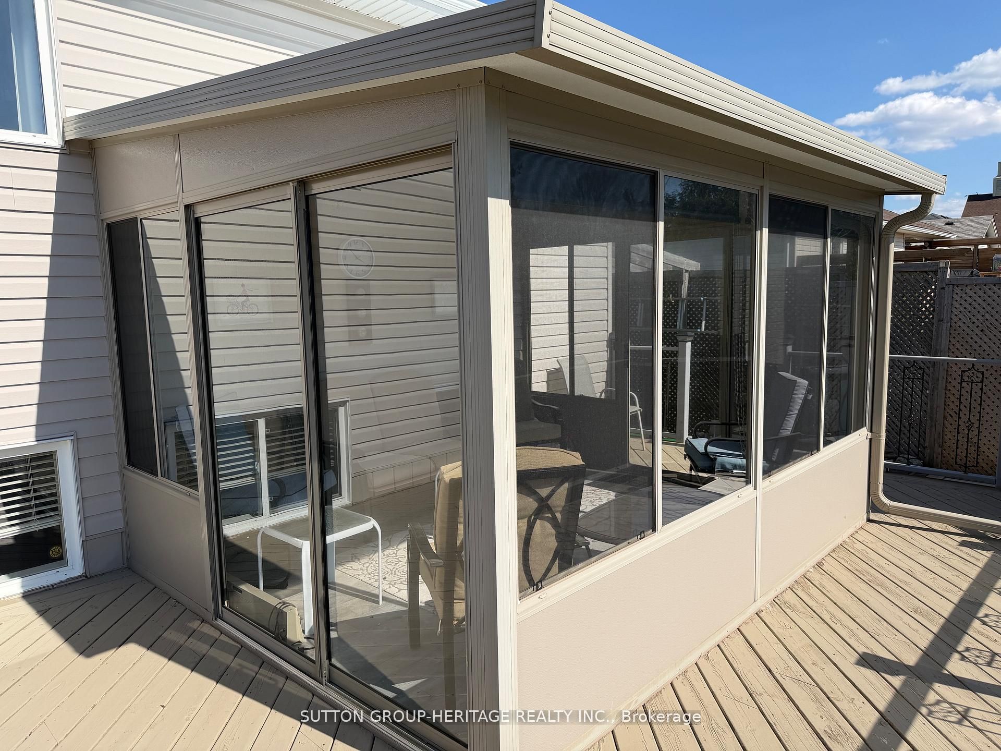
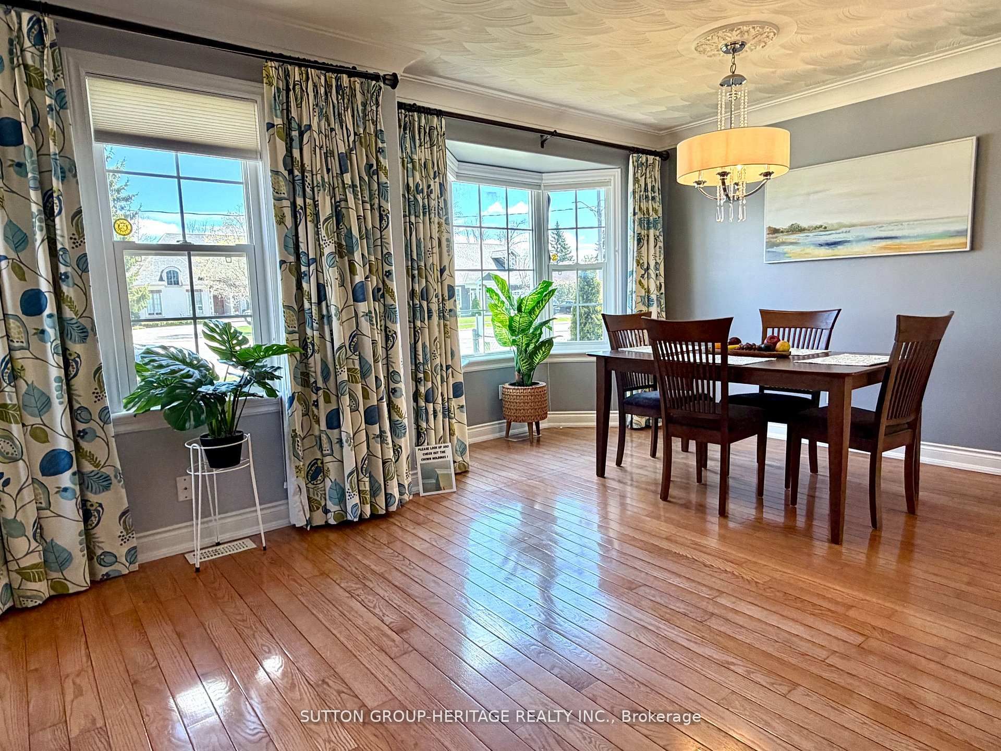
Welcome to this beautifully maintained four-level back-split, that's right, four levels! This bright home offers space, comfort, and functionality for the whole family. Featuring 3 plus 1 bedrooms and fully finished living space on all four levels. This home is perfect for growing families or multi-generational living. The spacious kitchen offers a convenient walkout to the backyard and BBQ area, making indoor-outdoor entertaining effortless. Relax year-round in the sun-filled west-facing solarium/sunroom, where you can enjoy stunning sunset views and peaceful evenings. The bright main floor showcases elegant hardwood flooring throughout the top two levels, complemented by custom drapery in the living and dining rooms. The fully finished lower levels provide additional living, recreation, guest, or office space with endless possibilities. Step outside to a beautifully landscaped backyard complete with interlocking stonework, offering low-maintenance outdoor enjoyment in a quiet, family-friendly neighbourhood. Sunroom/Solarium 2019 $13,000 (how much in todays dollars?) Kitchen cabinets refaced 2019, quartz counter top 20190, shingles 2019, furnace 2024, air conditioning 2024, washer and dryer 2024, custom drapes in Living/Dining $3,000 2016. Close to schools, parks, shopping, transit, and major amenities, this move-in ready home combines comfort, style and location.
Property Information
Building Details
Features & Amenities
Financials & Fees
Inclusions & Exclusions
3 Fridges, Stove, Dishwasher, Washer, Dryer, Custom Drapes (All Drapes), Electrical Light Fixtures.
None
Location
Similar Properties
View More
Source: Toronto Regional Real Estate Board (TRREB), via PropTx Innovations Inc.
The data relating to real estate on this website comes in part from the MLS® data feed of PropTx Innovations Inc. The information is deemed reliable but is not guaranteed accurate by PropTx.
The information provided herein must only be used by consumers that have a bona fide interest in the purchase, sale or lease of real estate and may not be used for any commercial purpose or any other purpose.
© 2026 PropTx Innovations Inc. All rights reserved. MLS®, REALTOR® and the associated logos are owned or controlled by The Canadian Real Estate Association (CREA).