417 STALWART Crescent
About This Home
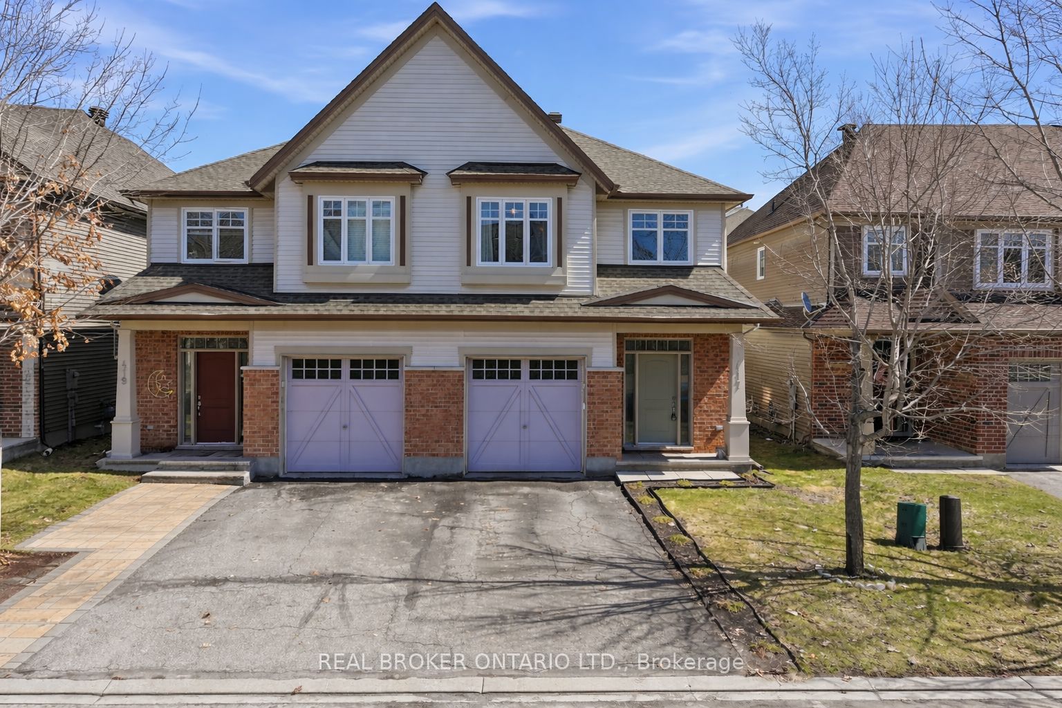
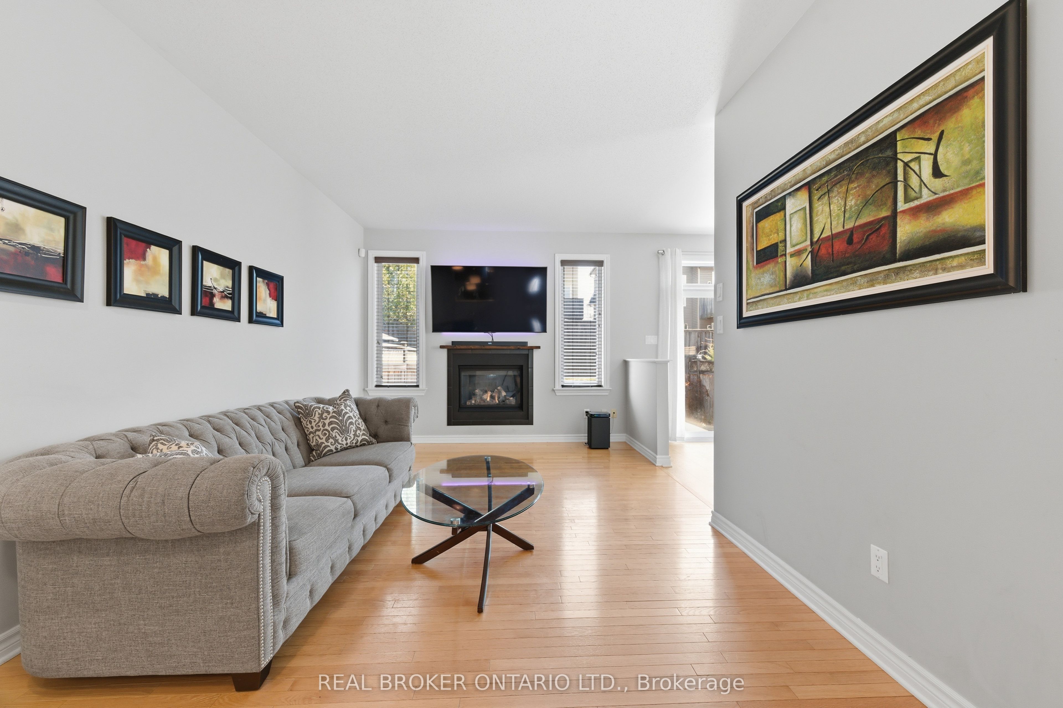
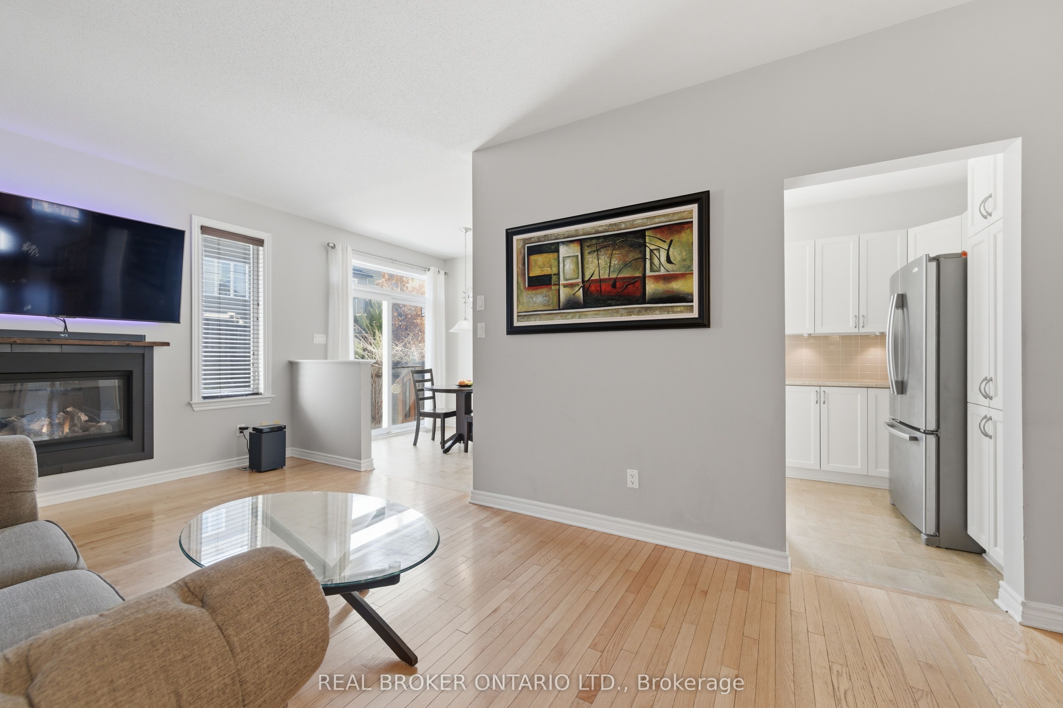
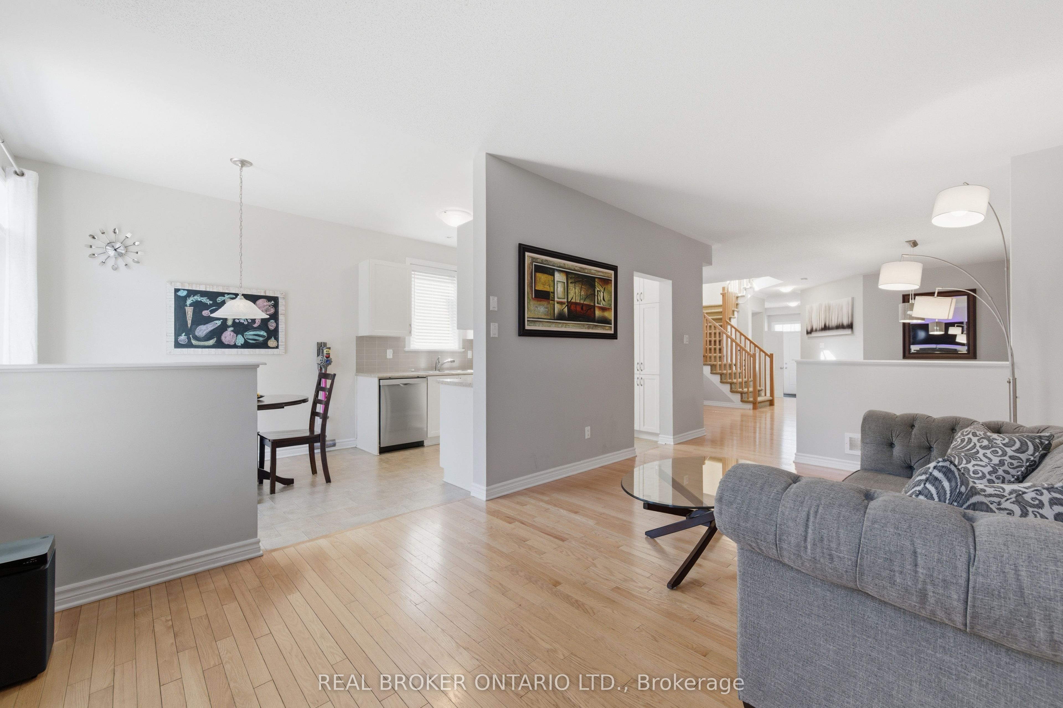
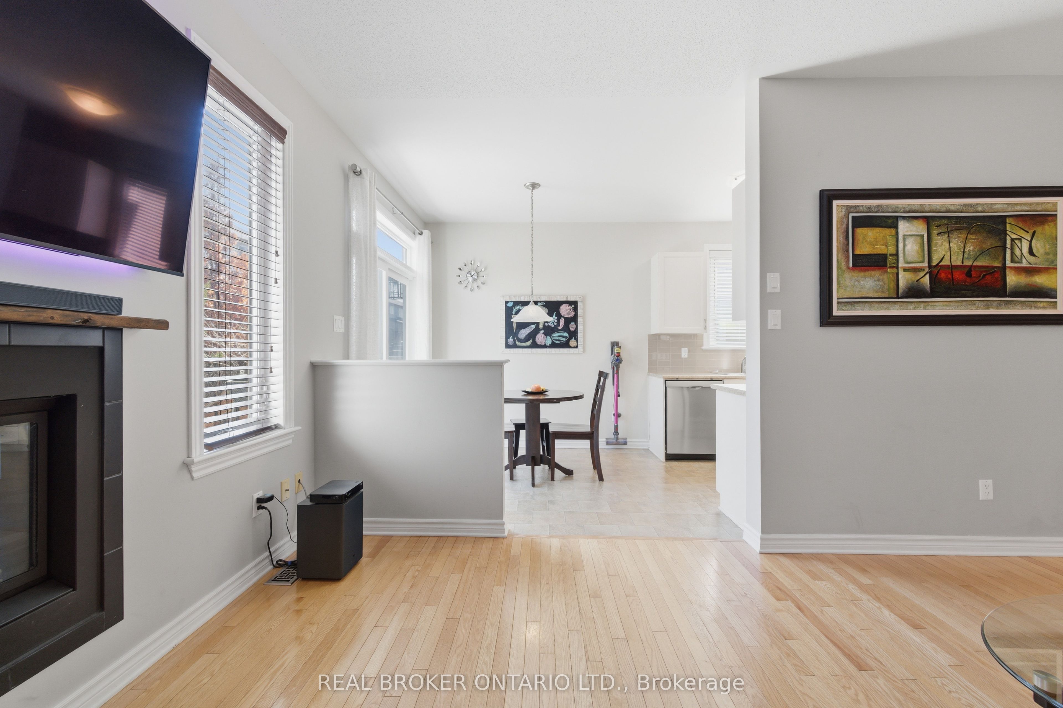
Welcome to 417 Stalwart Crescent, a beautifully maintained semi-detached home nestled in the highly sought-after Findlay Creek community of Ottawa. Offering approximately 2,292 square feet of thoughtfully designed living space, this beautifully spacious residence is ideal for a growing family or multigenerational living, seamlessly blending comfort, functionality, and modern style. Step inside to a bright and inviting open-concept layout, where natural light fills the principal living areas, creating a warm and welcoming atmosphere. The spacious kitchen flows effortlessly into the living room, where a cozy gas fireplace adds both charm and comfort-perfect for relaxing evenings or hosting guests. The generous living and dining areas are designed for both everyday living and entertaining, while the well-proportioned bedrooms provide privacy and comfort for the entire family. A fully finished basement extends the living space, ideal for a recreation room, home office, or guest retreat, while abundant storage throughout the home ensures exceptional functionality and organization. Outdoors, enjoy your own private oasis backyard-an ideal setting for unwinding or entertaining family and friends. Complete with a garage and two additional driveway parking spaces, this home offers both convenience and practicality. Perfectly situated within walking distance to parks, schools, the Findlay Creek Boardwalk, restaurants, coffee shops, grocery stores, and everyday essentials, this location delivers true lifestyle convenience. Just 13 minutes to the Ottawa International Airport and Hylands Golf Club, this home offers the perfect balance of accessibility and community living-an exceptional opportunity in one of Ottawa's most desirable family-friendly neighbourhoods.
Property Information
Building Details
Features & Amenities
Financials & Fees
Inclusions & Exclusions
S/S Stove, S/S Fridge, S/S Dishwasher, S/S Hoodfan/Microwave Combo. White Front Loading Washer, White Front Loading Dryer
TV Wallmounts, Lawnmower, BBQ
Location
Similar Properties
View More
Source: Toronto Regional Real Estate Board (TRREB), via PropTx Innovations Inc.
The data relating to real estate on this website comes in part from the MLS® data feed of PropTx Innovations Inc. The information is deemed reliable but is not guaranteed accurate by PropTx.
The information provided herein must only be used by consumers that have a bona fide interest in the purchase, sale or lease of real estate and may not be used for any commercial purpose or any other purpose.
© 2026 PropTx Innovations Inc. All rights reserved. MLS®, REALTOR® and the associated logos are owned or controlled by The Canadian Real Estate Association (CREA).