1084C Ridge Lane
About This Home
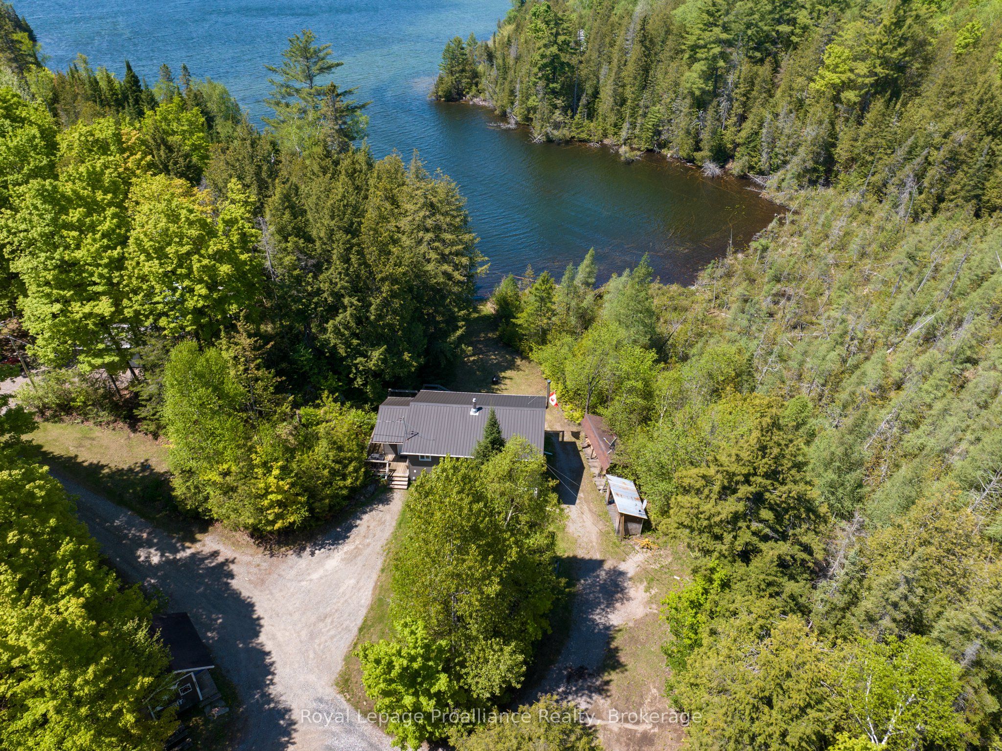
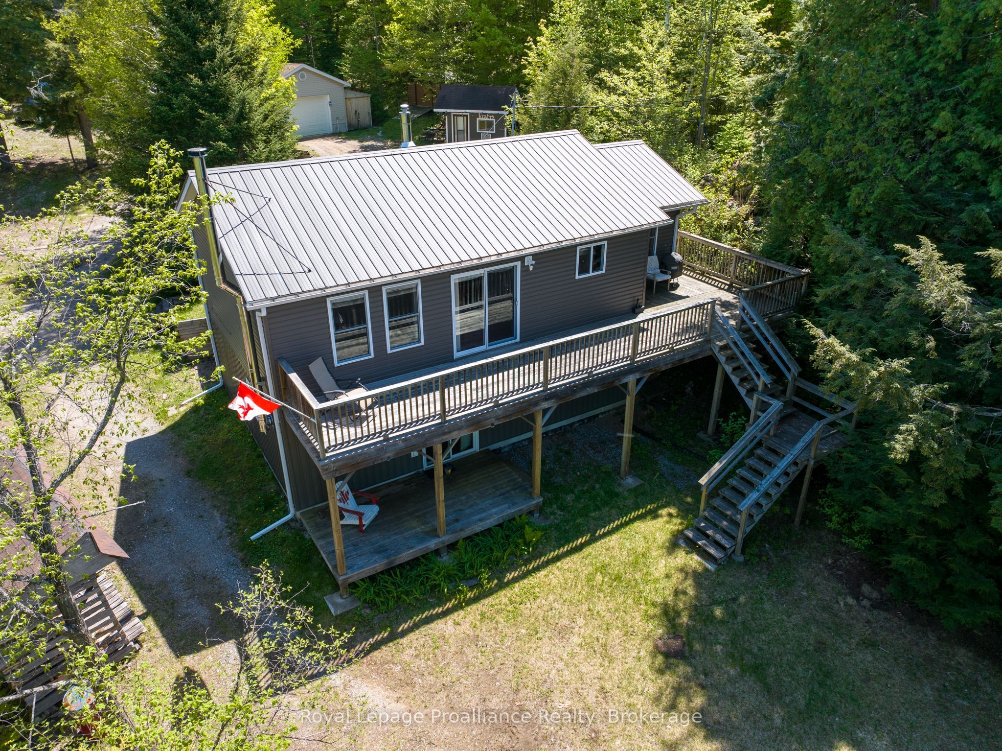
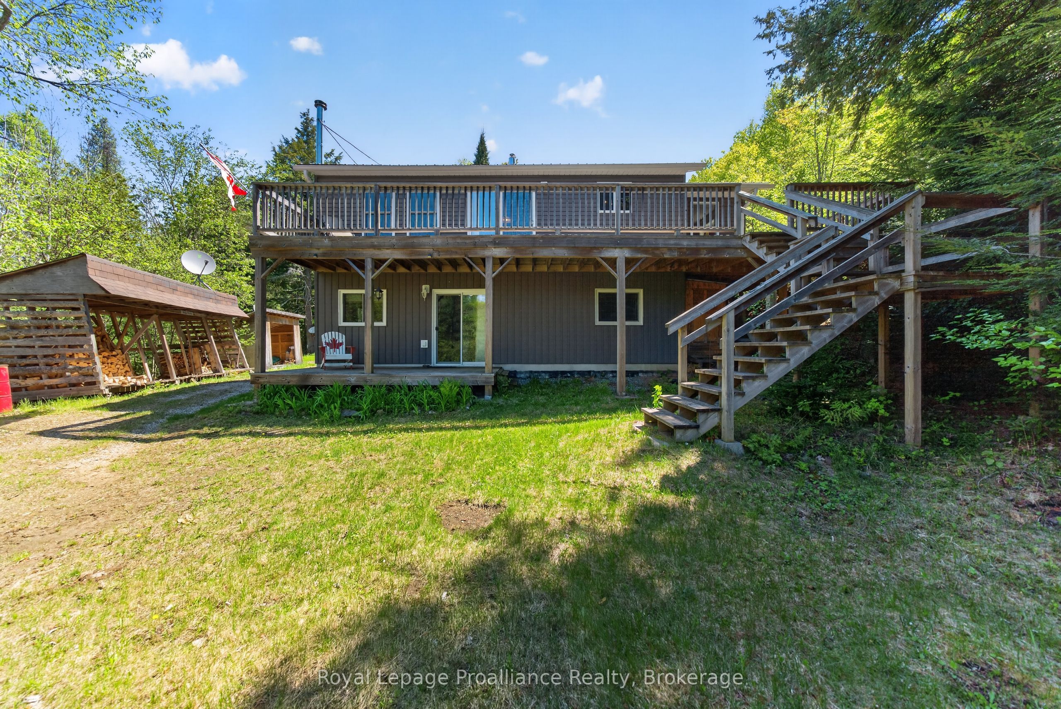
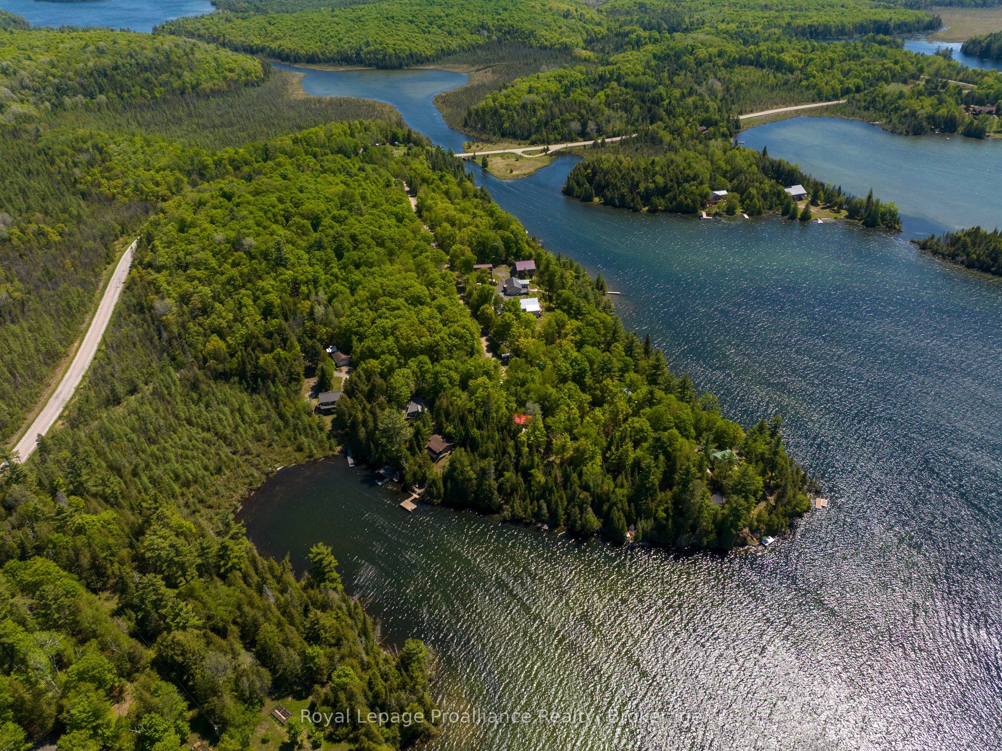
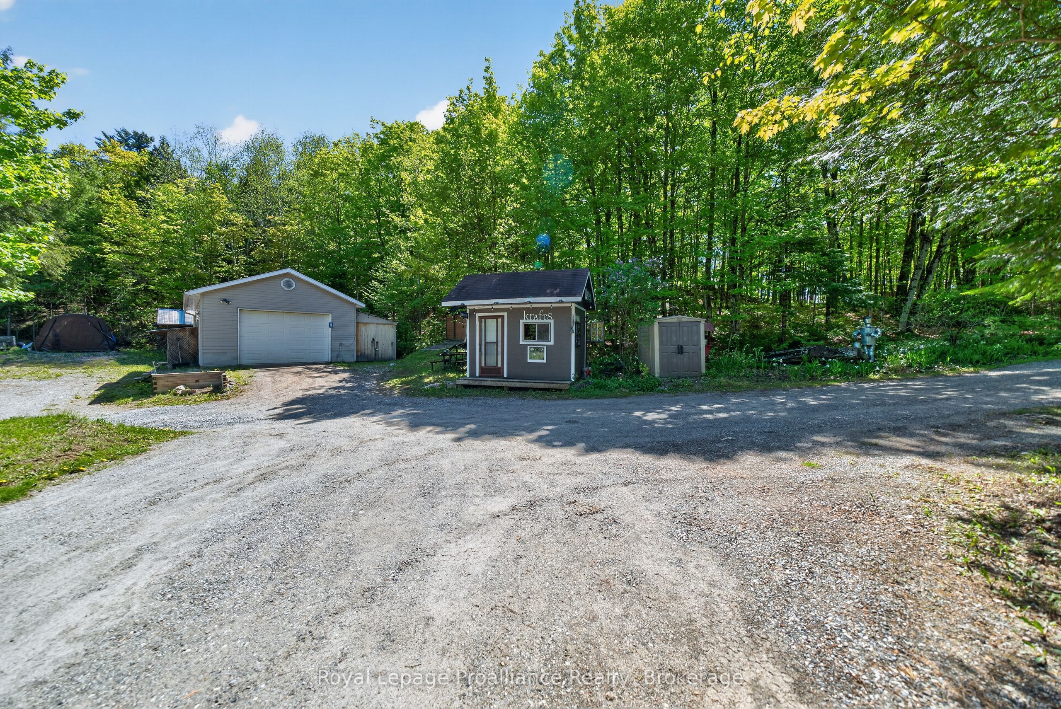
Your Turn-Key 4-Season sanctuary on Malcolm Lake. Embrace the ultimate 4-season lifestyle at this private 4-acre waterfront sanctuary on Malcolm Lake in North Frontenac. Designed for comfort, serenity, and deep nature connection. This inviting 1,500 sq ft home offers a seamless blend of practical living and recreational luxury, features a spacious foyer entry, leading to a large modern kitchen and dining area with a walk-out to the upper deck, overlooking nature and sweeping views of the west facing waterfront. The cozy living room with propane stove, main floor primary bedroom, bathroom, and convenient laundry room make everyday living comfortable and practical, while the lower level expands your living space, including a recreation room, two additional bedrooms, a utility room with storage and a walk-out for easy indoor-outdoor enjoyment on the lakeside, making it perfect for hosting family and friends year-round. Outdoor enthusiasts will love the direct lake access for fishing, hunting, and boating, plus ample trails throughout the property. A charming studio bunkie, a sugar shack, and a double car garage provide additional options of visiting guests, maple sugar making and storage for all your toys. With generator back up, a secure setting, and easy access from Ardoch Road, this is the perfect retreat for waterfront buyers seeking privacy, peace, and a deep connection to nature. The property is offered completely turn-key, ready for your immediate arrival and enjoyment. Whether you are seeking a peaceful escape or a year-round home base for outdoor adventure, this Malcolm Lake gem is ready for you. Don't miss your chance to own this incredible Malcolm Lake escape.
Property Information
Building Details
Features & Amenities
Financials & Fees
Inclusions & Exclusions
All appliances, furnishings, full turnkey
Personal possessions, tv table, compass, tools, riding lawnmower, tractor, 4 wheeler, dishwasher.
Location
Similar Properties
View More
Source: Toronto Regional Real Estate Board (TRREB), via PropTx Innovations Inc.
The data relating to real estate on this website comes in part from the MLS® data feed of PropTx Innovations Inc. The information is deemed reliable but is not guaranteed accurate by PropTx.
The information provided herein must only be used by consumers that have a bona fide interest in the purchase, sale or lease of real estate and may not be used for any commercial purpose or any other purpose.
© 2026 PropTx Innovations Inc. All rights reserved. MLS®, REALTOR® and the associated logos are owned or controlled by The Canadian Real Estate Association (CREA).