371 Sunnyside Avenue
About This Home
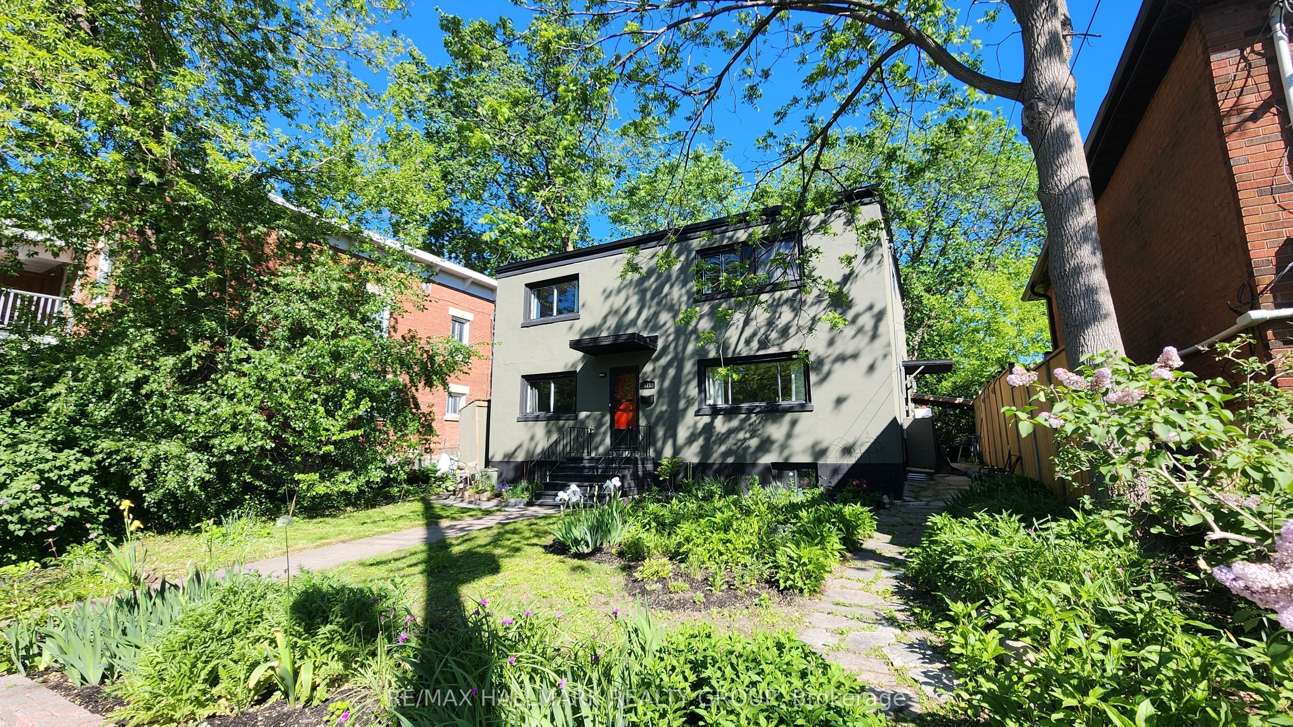
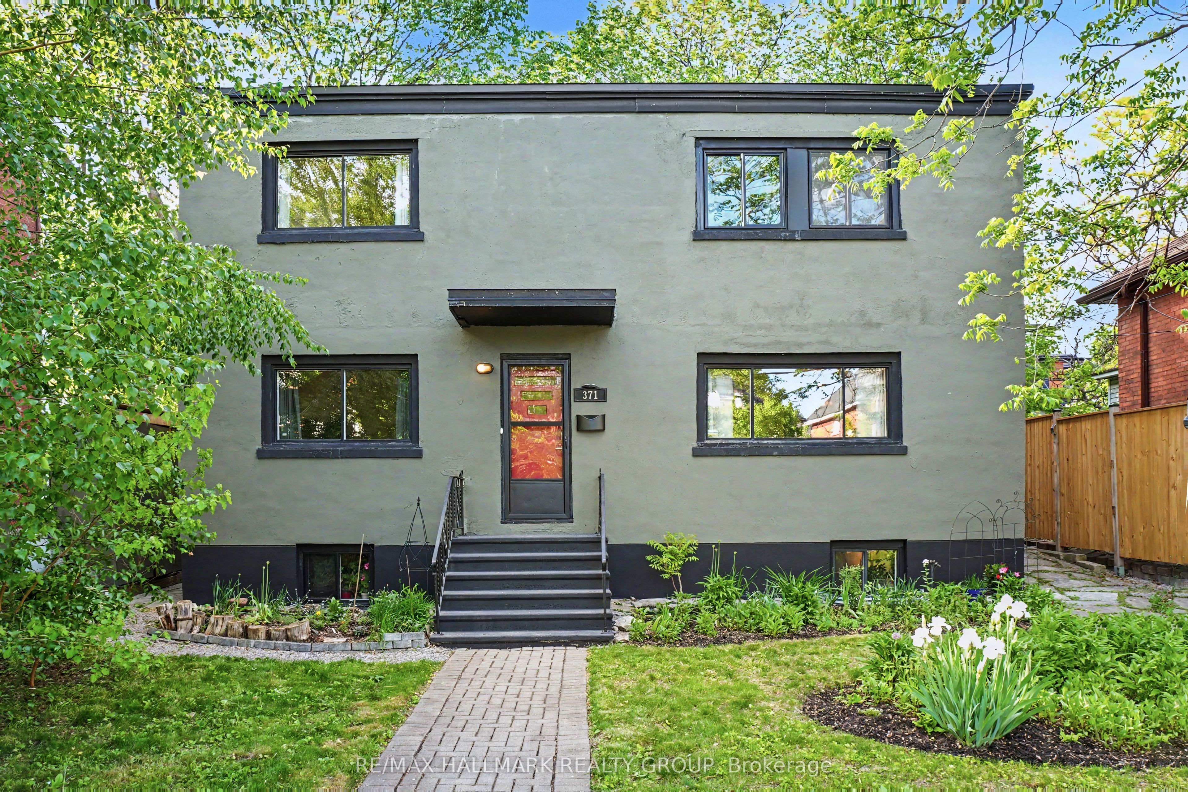
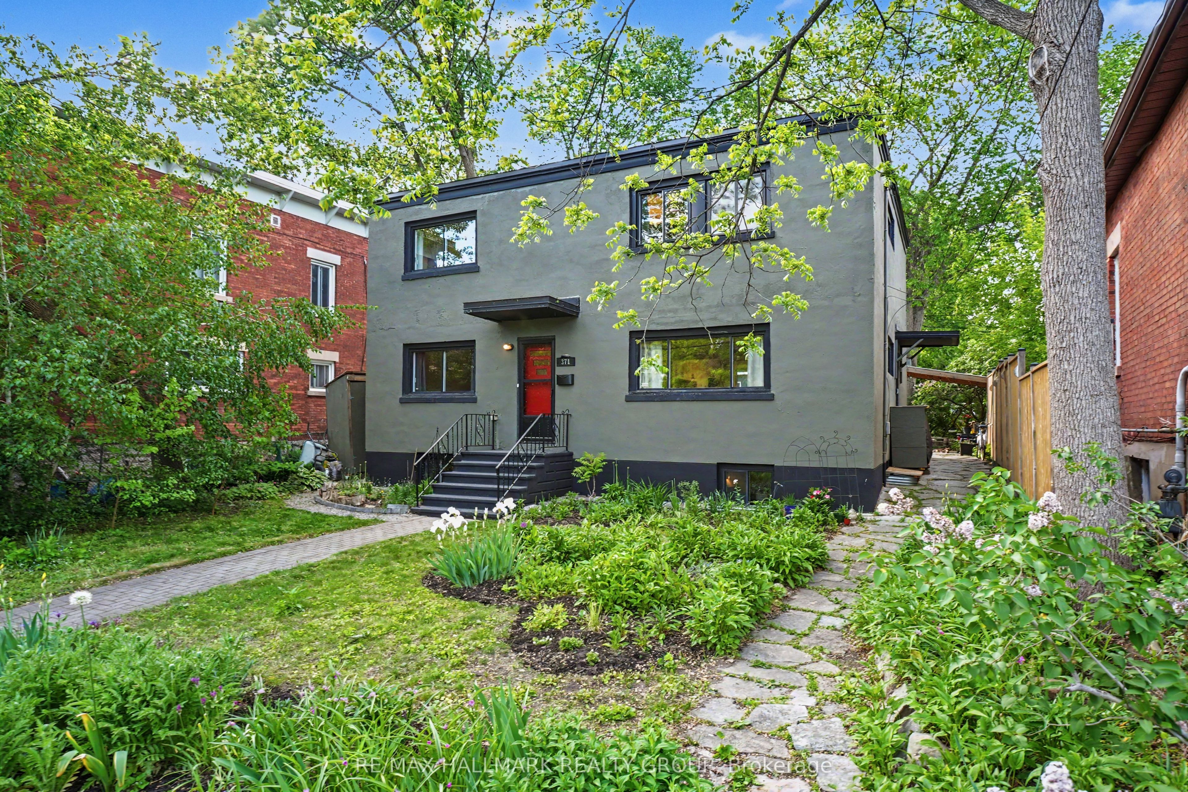
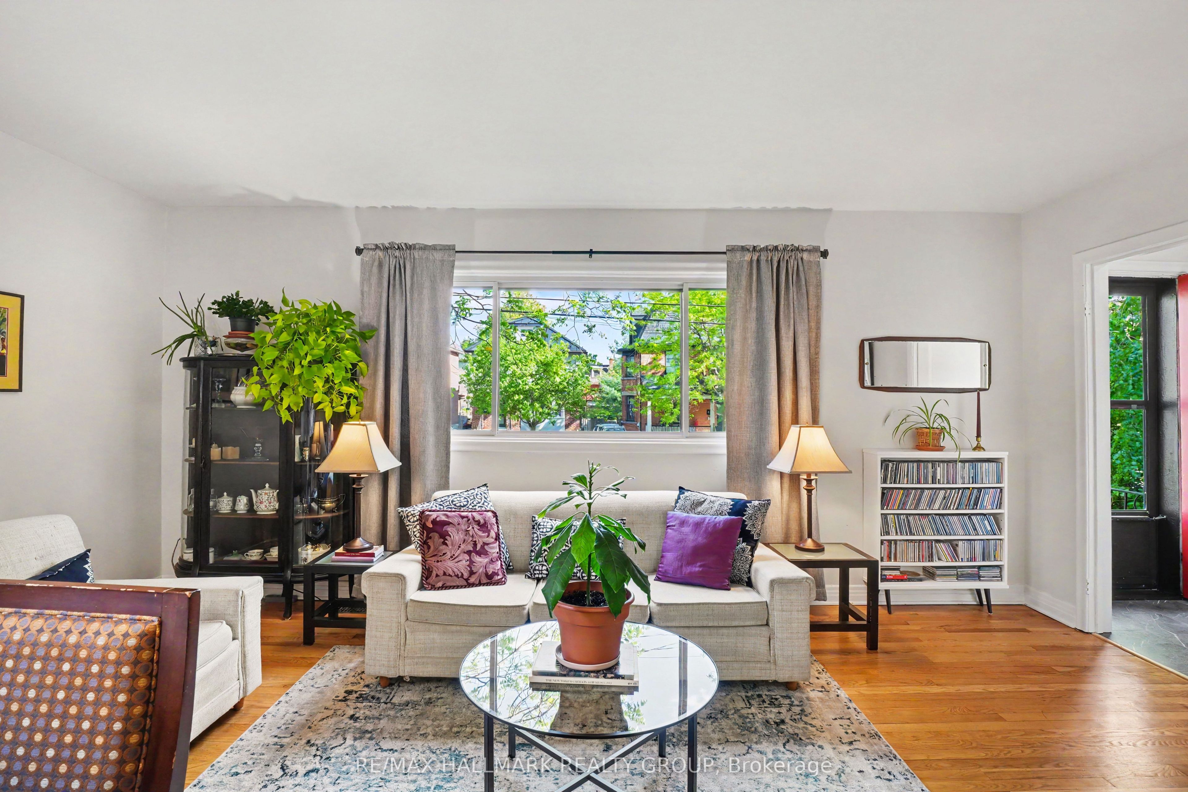
Fully renovated, spacious 4-bedroom home on an extra-large lot. New kitchen and bathrooms. Perfect for a growing active family or extended family. Features new kitchen and bathrooms. Hardwood floors. Freshly painted throughout. Stainless-steel top-quality appliances, gas stove, quartz counters, large deep sink, abundant workspace & storage pantries, breakfast bar with seating. Lots of natural light. Main floor Family room and home office. Main fl bathroom features a deep soaker tub and shower, 2nd fl bathroom has a glass-enclosed walk-in shower. 4 spacious bedrooms on the 2nd fl plus a large laundry rm. Closets and storage are plentiful. Wide stairs. Huge open basement, with 7'5" ceilings, offers remarkable flexibility - gym/workout area, TV lounge, piano/music space, extensive storage, 2 workshops, plus a 2nd laundry. Large stone patio with jumbo flagstones and gazebo - an ideal outdoor retreat. It feels like a quaint Village setting in the heart of the city! A 24' storage shed. Double width lane easily parks 4+ cars. Huge front yard featuring perennial gardens. Ideally located in one of Ottawa's most convenient neighbourhoods. Short walk to Bank St shops, Lansdowne, Carleton University, Glebe High School, Hopewell Public School, Rideau Canal, Brewer Park, Rideau River, Colonel By Dr for quick access to downtown. Opportunity for main floor primary bedroom suite or inlaw suite, or use as a Duplex or self contained secondary dwelling unit.
Property Information
Building Details
Features & Amenities
Financials & Fees
Inclusions & Exclusions
Fridge, Stove, Dishwasher, Microwave Hood Fan, Washer, Dryer
Location
Similar Properties
View More
Source: Toronto Regional Real Estate Board (TRREB), via PropTx Innovations Inc.
The data relating to real estate on this website comes in part from the MLS® data feed of PropTx Innovations Inc. The information is deemed reliable but is not guaranteed accurate by PropTx.
The information provided herein must only be used by consumers that have a bona fide interest in the purchase, sale or lease of real estate and may not be used for any commercial purpose or any other purpose.
© 2026 PropTx Innovations Inc. All rights reserved. MLS®, REALTOR® and the associated logos are owned or controlled by The Canadian Real Estate Association (CREA).