278 MICA Crescent
About This Home
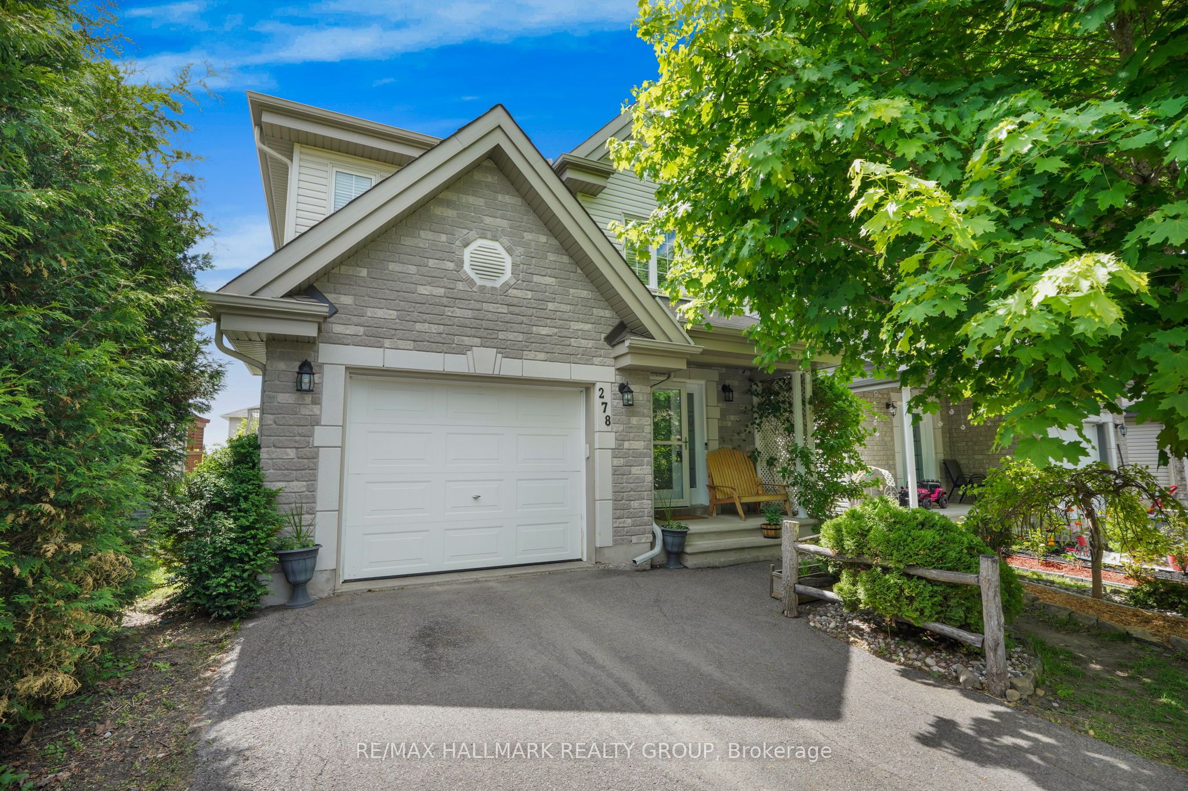
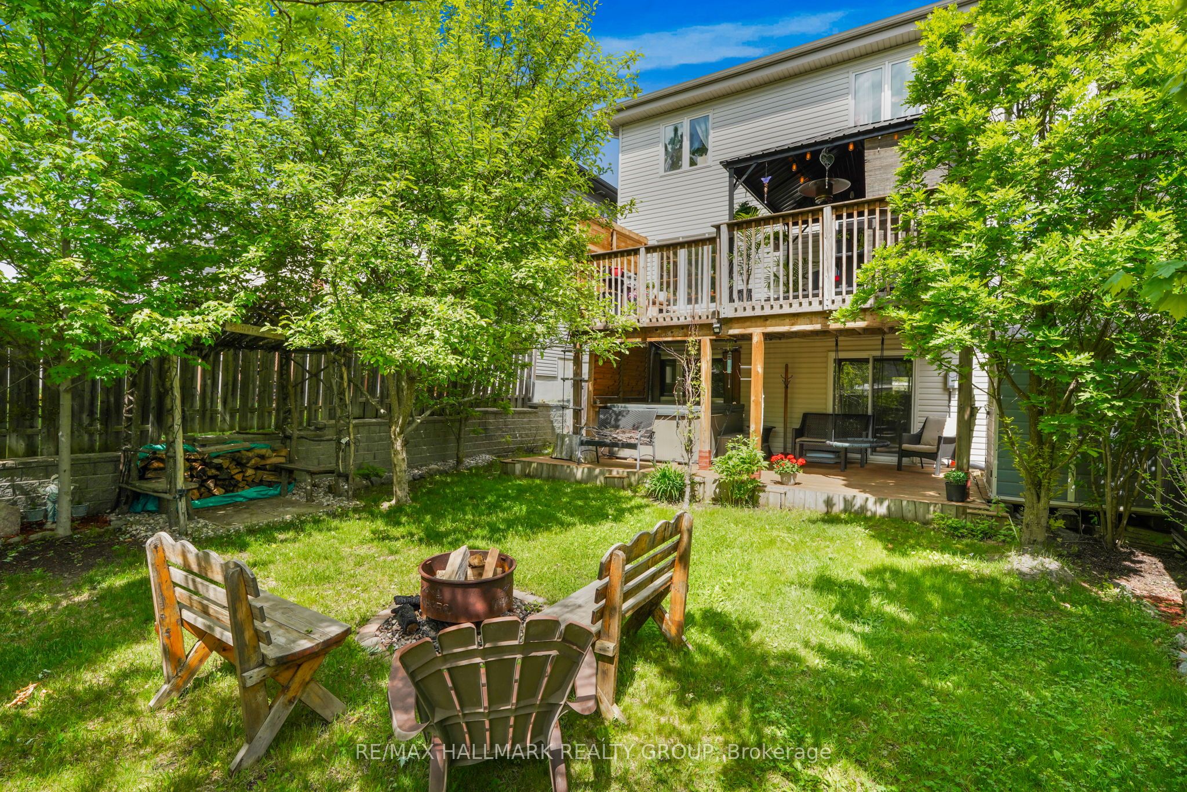

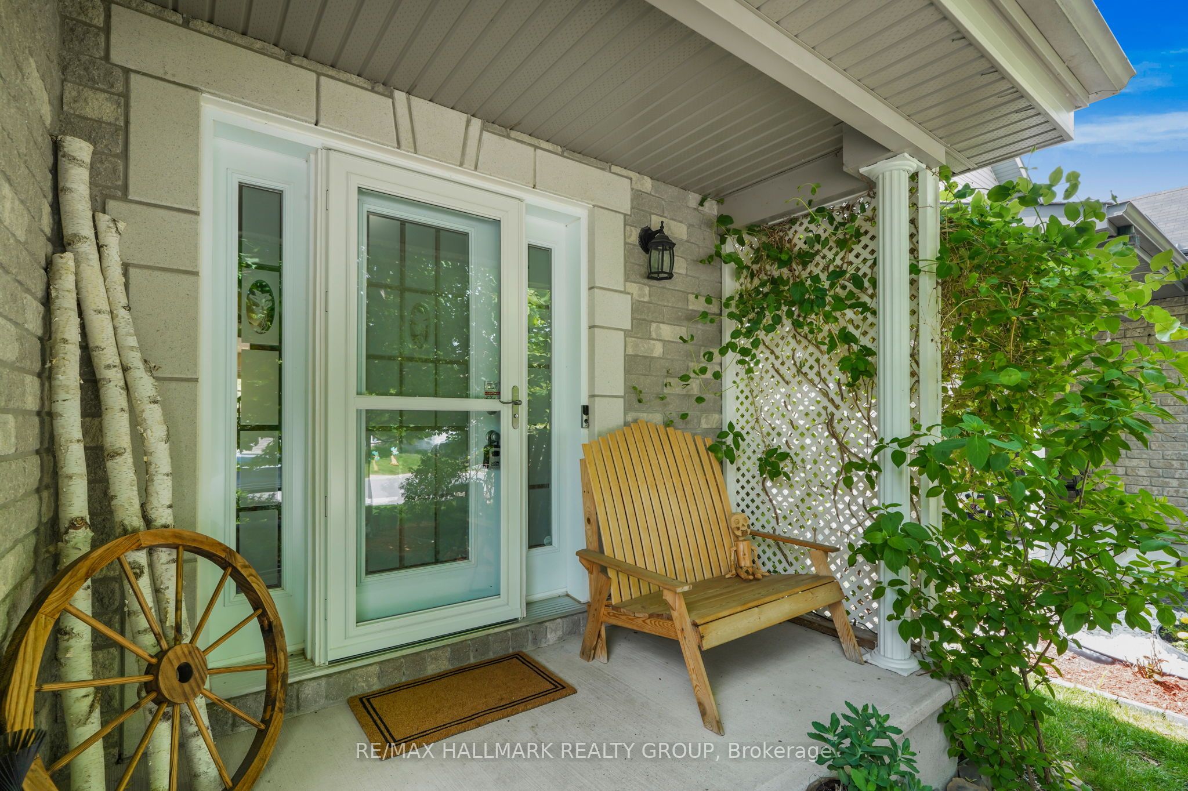
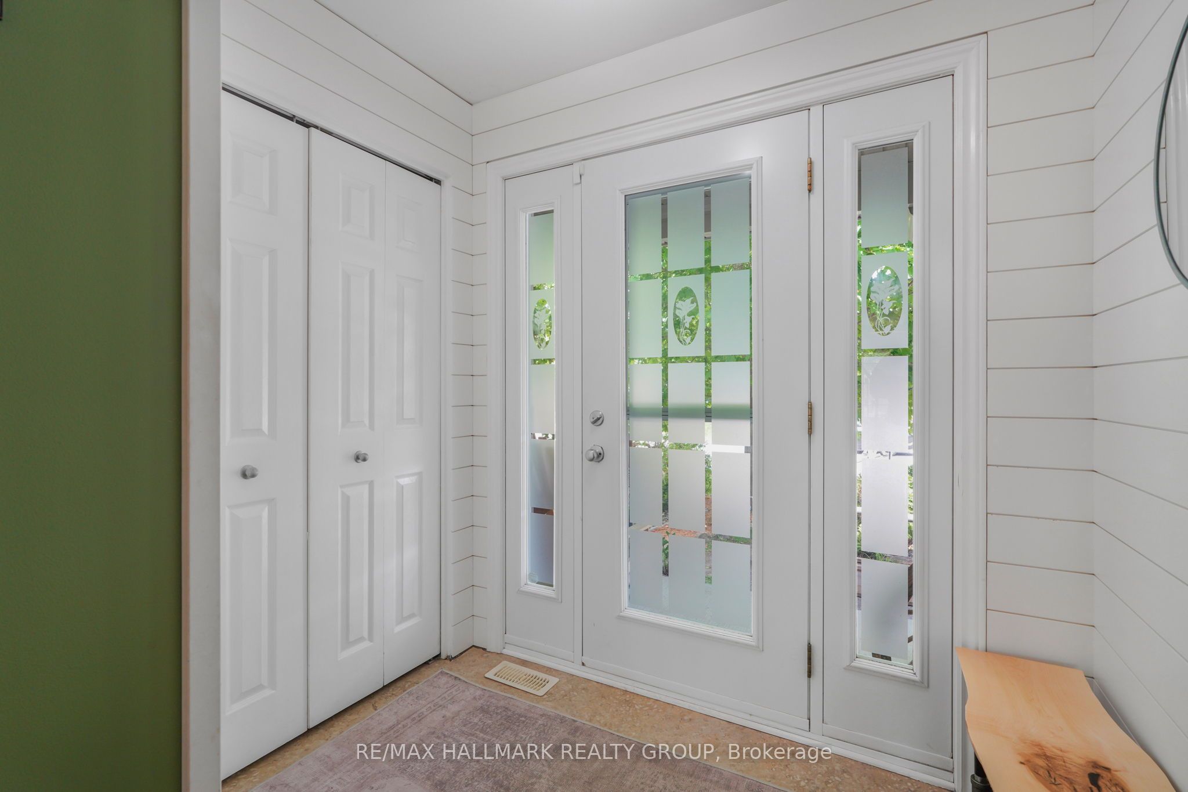
Welcome to 278 Mica Crescent. Built in 2010, this 2-storey home features 3 bedrooms and 2 bathrooms with a single car garage. Located walking distance from parks & schools in a prestigious & family oriented Crescent in Morris Village while being ONLY 25 minutes from Ottawa. Main floor with a modern 2 piece bathroom; open concept dining & living room with plenty of windows attracting tons of natural sunlight & patio doors leading to a deck area over looking an oasis backyard; modern gourmet kitchen outfitted with plenty of cabinets & modern stainless steel appliances. Upper level featuring 3 good size bedroom including a large primary bedroom with a walk-in closets & a modern full bathroom with jacuzzi bath. Finished walkout basement featuring a huge recreational room & plenty of storage. BEAUTIFUL FULLY FENCED UNIQUE PRIVATE & NATURE FRIENDLY BACKYARD featuring mature trees, a cozy Beachcomber hot tub setup, fire pit area & a storage shed. BOOK YOUR PRIVATE SHOWING TODAY!!!
Property Information
Building Details
Features & Amenities
Financials & Fees
Inclusions & Exclusions
Refrigerator, Stove, Hood Fan, Dishwasher, Washer, Dryer, Hot Tub,
Location
Similar Properties
View More
Source: Toronto Regional Real Estate Board (TRREB), via PropTx Innovations Inc.
The data relating to real estate on this website comes in part from the MLS® data feed of PropTx Innovations Inc. The information is deemed reliable but is not guaranteed accurate by PropTx.
The information provided herein must only be used by consumers that have a bona fide interest in the purchase, sale or lease of real estate and may not be used for any commercial purpose or any other purpose.
© 2026 PropTx Innovations Inc. All rights reserved. MLS®, REALTOR® and the associated logos are owned or controlled by The Canadian Real Estate Association (CREA).