1045 Carnahan Lane
About This Home
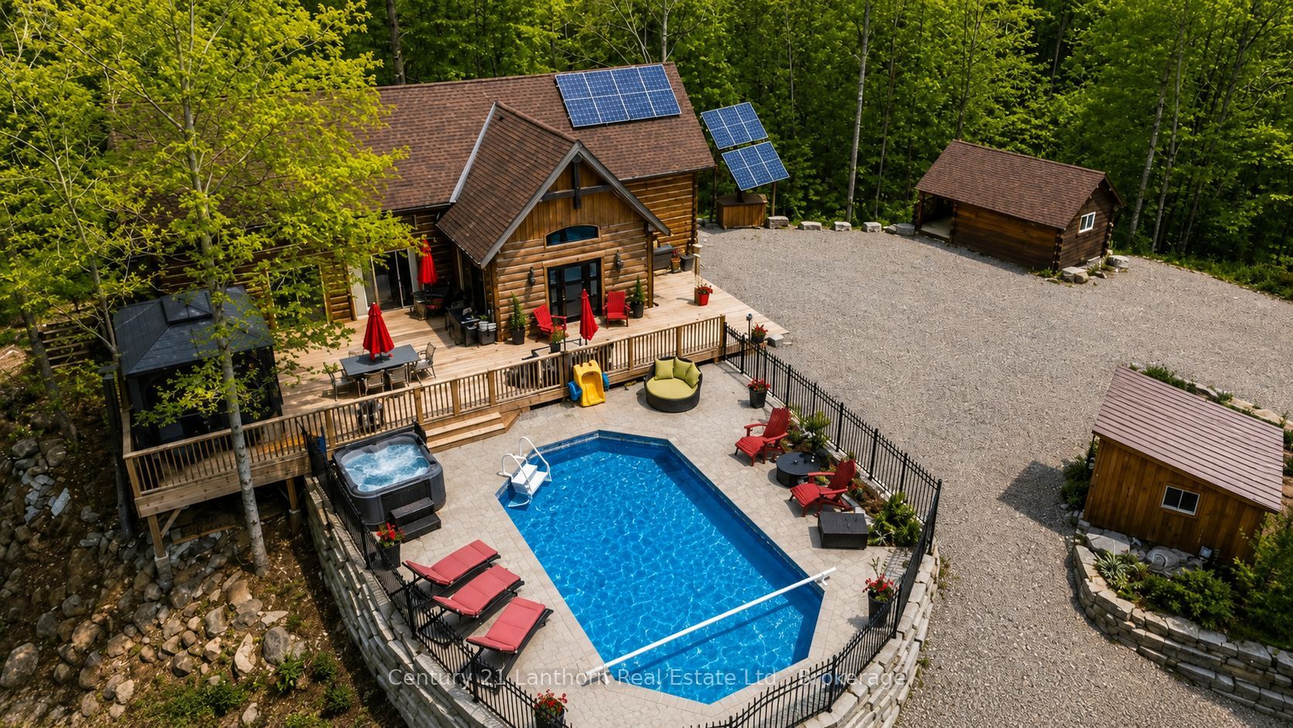
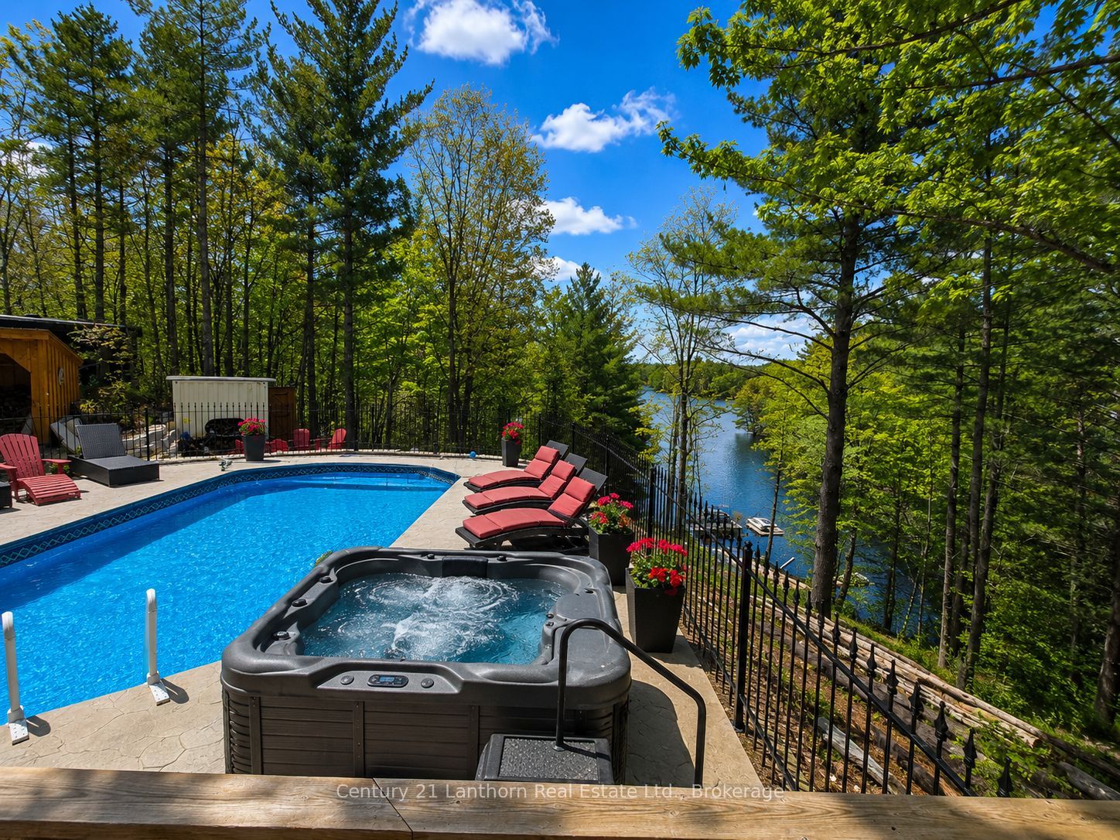
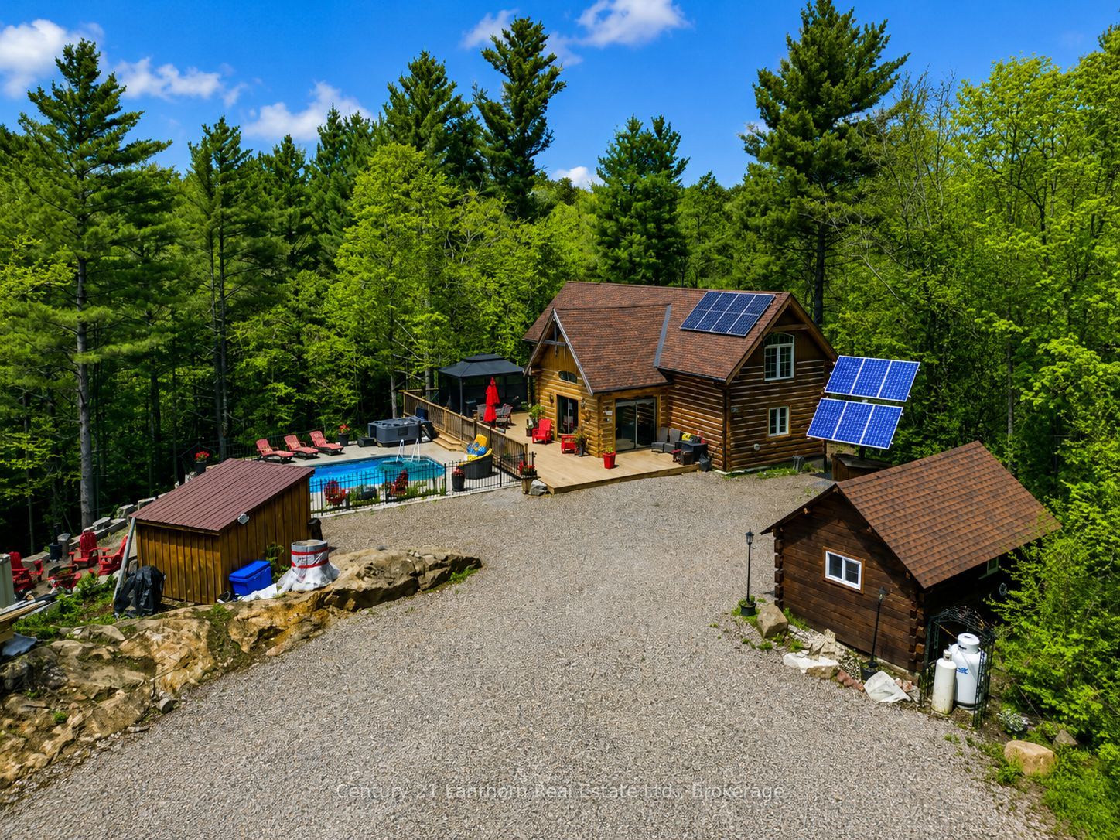
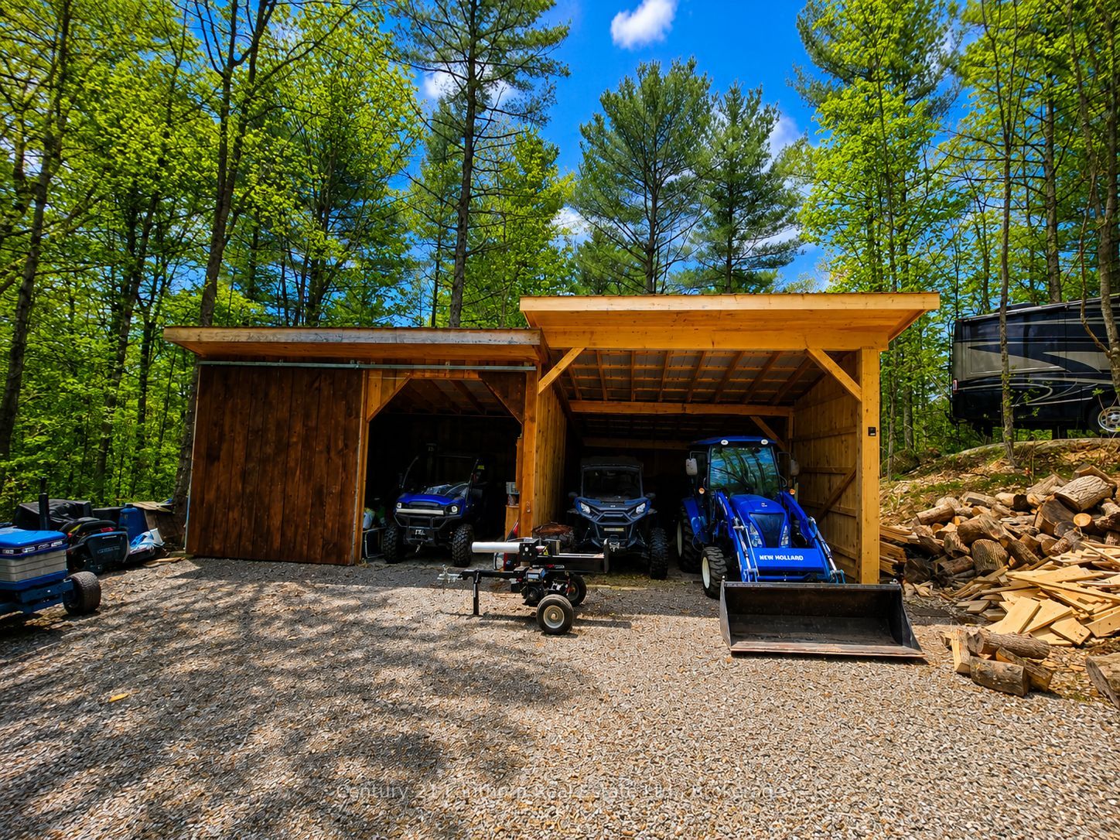
Welcome to 1045b Carnahan Lane, a rare opportunity to own 5.71 acres of absolute privacy with over 500 feet of waterfront on beautiful Carnahan Lake. Surrounded by mature forest and towering pines, this exceptional year round waterfront retreat offers breathtaking panoramic lake views, outstanding outdoor living, and a truly self sufficient lifestyle. This 3+1 bedroom, 1.5 bathroom home is powered by a state of the art owned solar system, supported by a backup generator, propane systems, drilled well, and septic. Perched on an elevated hillside, the home captures spectacular views from expansive windows throughout, filling the interior with natural light and bringing the beauty of the lake indoors. Soaring ceilings, spacious bedrooms, and a charming loft overlooking the great room create a warm and inviting atmosphere, while the private primary bedroom balcony provides the perfect place to enjoy the scenery. Outdoor amenities are second to none. Spend summer days in the heated inground pool, relax on expansive decks, launch your boat from your private waterfront access, or gather with family and friends at the unique Sea Can container bar and waterfront outhouse with running water. Multiple docks provide excellent access for swimming, boating, fishing, and waterfront recreation. Additional accommodations include a separate heated Bunkie with solar power, ideal for guests or extended family. The detached 25 x 50 garage, barn, and work shop offers exceptional storage for vehicles, boats, ATVs, and hobbies. The partially finished basement provides additional space for a rec room, den, playroom, storage, and workshop area. Surrounded by abundant wildlife including deer, turkey, ducks, and grouse, this extraordinary property offers a rare combination of privacy, recreation, and waterfront living. Whether you're seeking a year round residence, family retreat, or off grid escape, this one of a kind waterfront paradise delivers.
Property Information
Building Details
Features & Amenities
Financials & Fees
Inclusions & Exclusions
Fridge. Stove, Dishwasher, OTR Microwave, Washer/Dryer Combo, HWT Owned, Solar System, Pool and All Pool Equipment, Generac Generator, Docks, Gazebo
Location
Similar Properties
View More
Source: Toronto Regional Real Estate Board (TRREB), via PropTx Innovations Inc.
The data relating to real estate on this website comes in part from the MLS® data feed of PropTx Innovations Inc. The information is deemed reliable but is not guaranteed accurate by PropTx.
The information provided herein must only be used by consumers that have a bona fide interest in the purchase, sale or lease of real estate and may not be used for any commercial purpose or any other purpose.
© 2026 PropTx Innovations Inc. All rights reserved. MLS®, REALTOR® and the associated logos are owned or controlled by The Canadian Real Estate Association (CREA).