568211 9 Side Road
About This Home
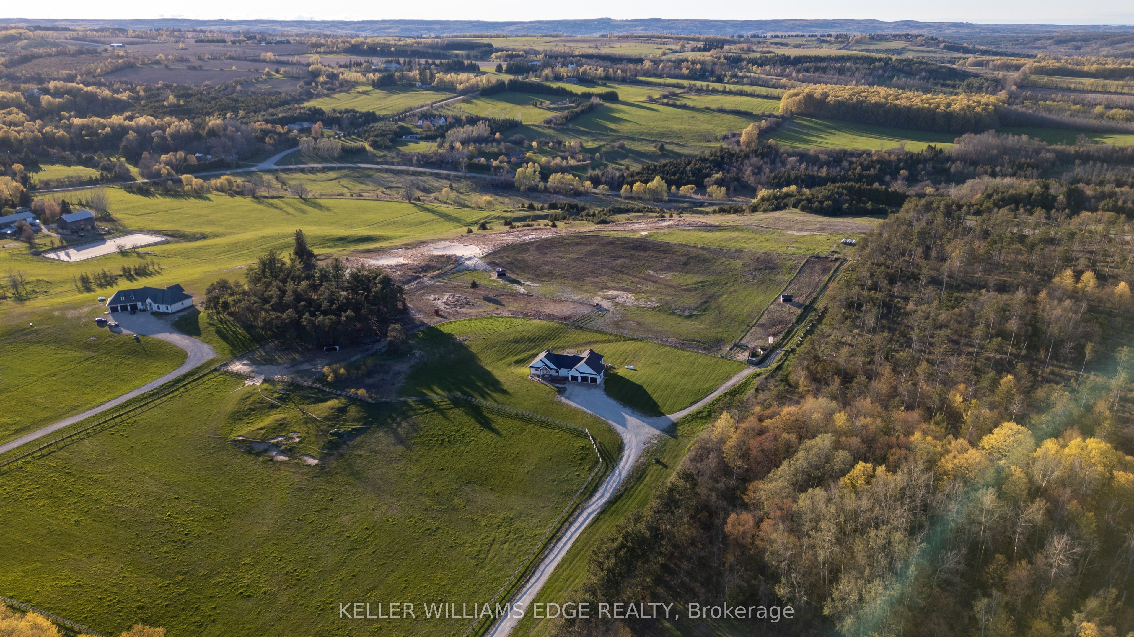
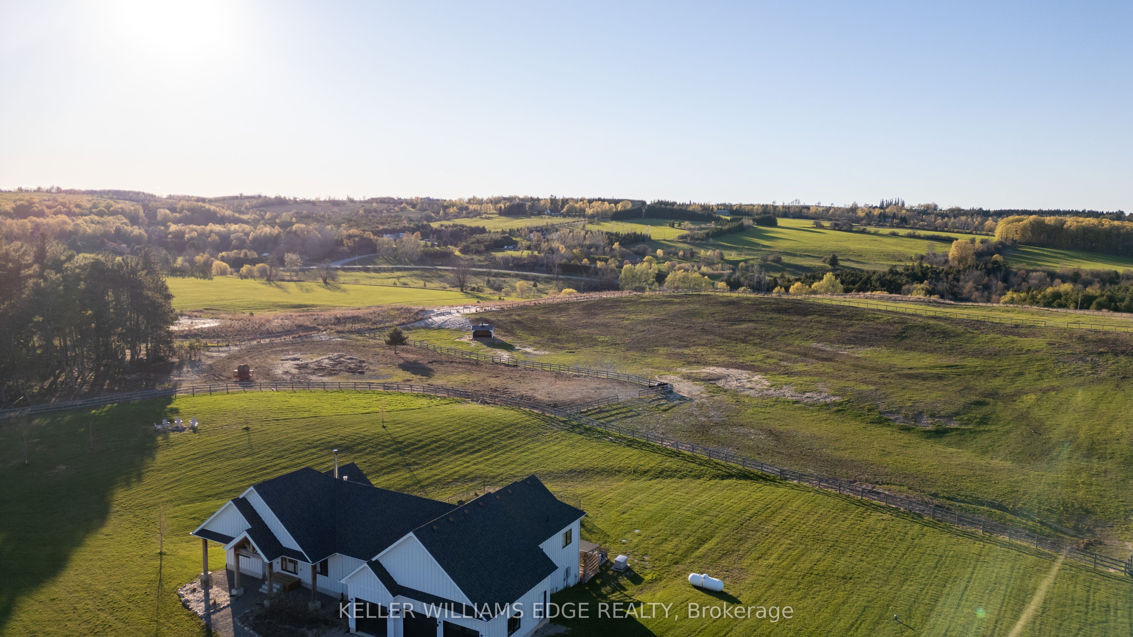
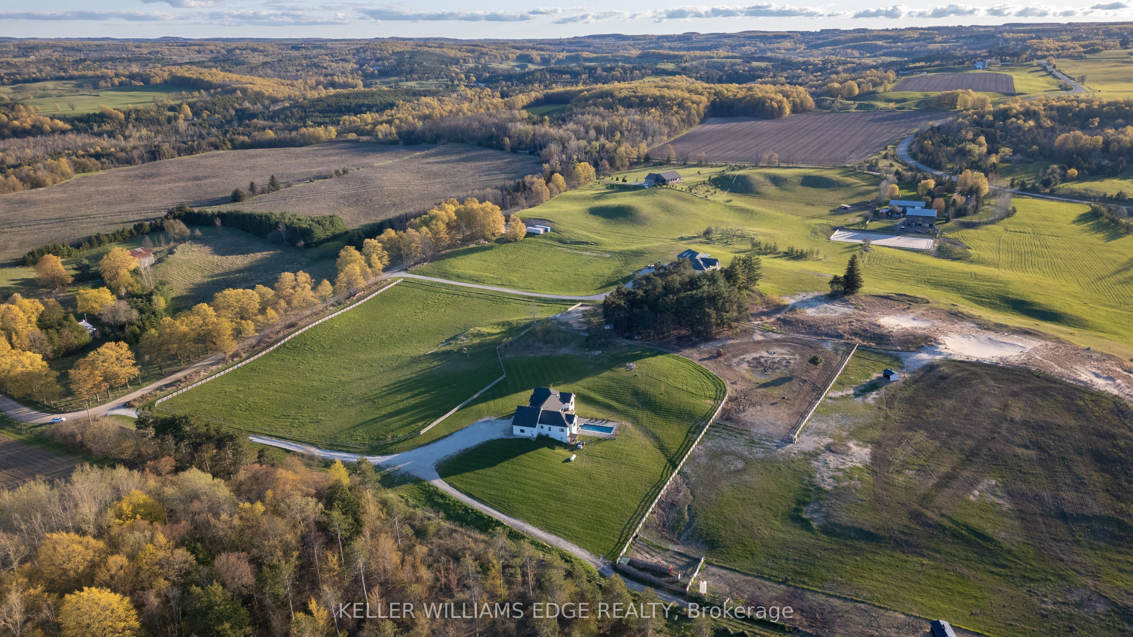
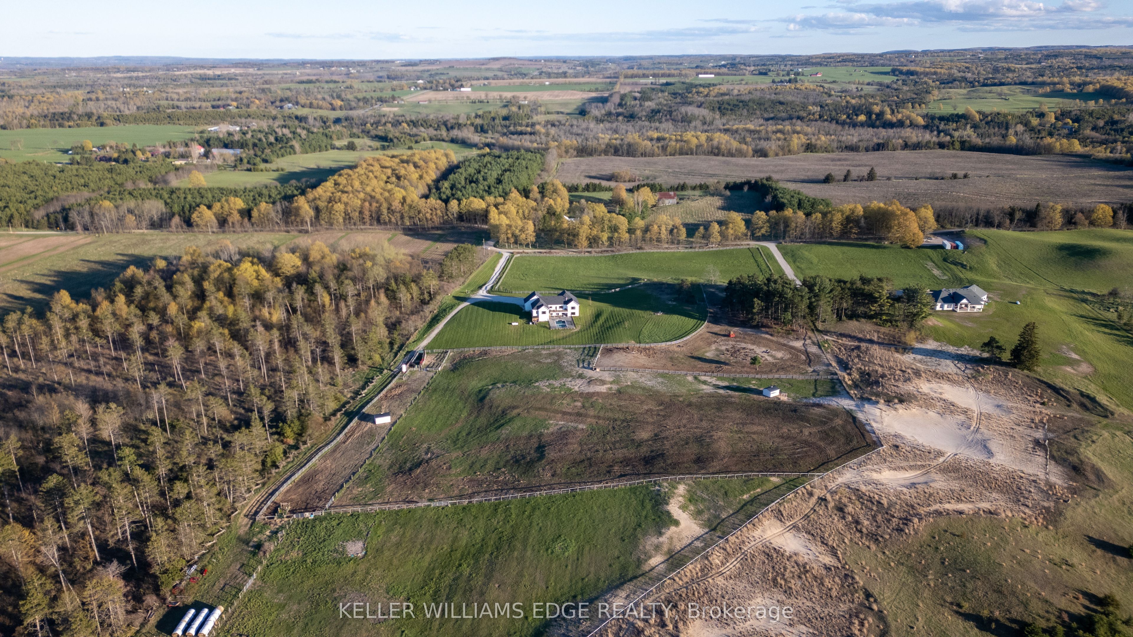
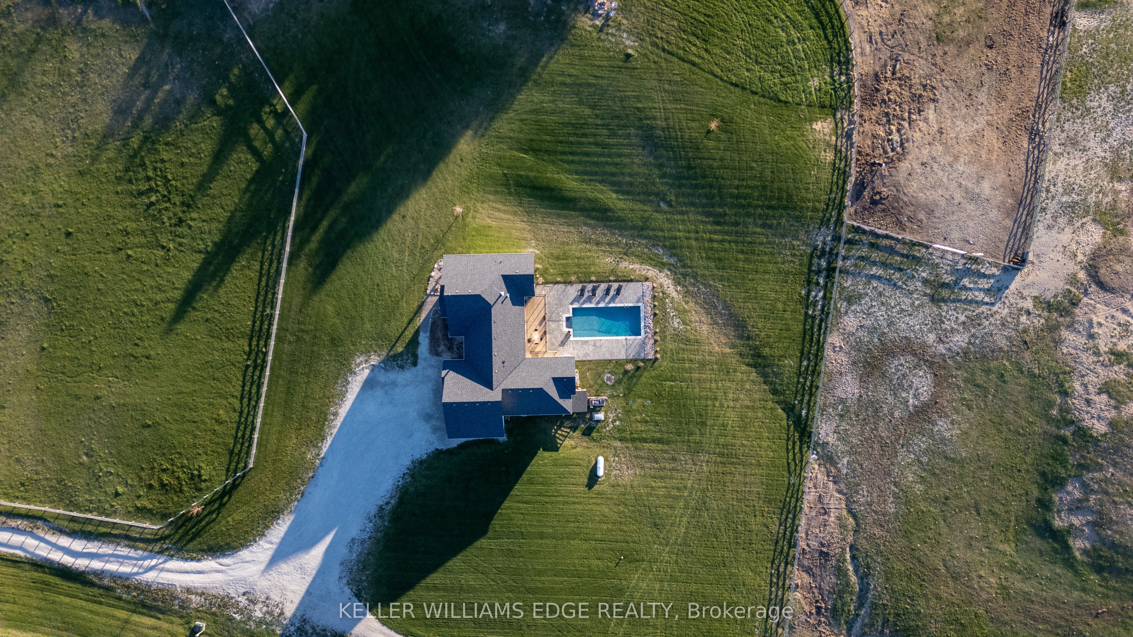
Welcome to an extraordinary luxury estate in the heart of Mulmur's countryside, where refined living meets the tranquility & freedom of rural life. Set on 17.85 picturesque acres with panoramic views, this custom-built 2021 bungalow offers an exceptional blend of modern elegance, privacy & equestrian, hobby farm & cattle ranch capabilities. Offering nearly 4,700 sqft. of finished living space, this stunning home features 3+2 bedrooms & 4 bathrooms, all finished with hand-scraped engineered oak flooring & designer finishes throughout. The bright, open-concept main level showcases a custom chef's kitchen with quartz countertops, premium cabinetry & an oversized island designed for entertaining & everyday living. The great room features vaulted ceilings, exposed wood beams, a striking fireplace feature wall & walkout to a spacious raised deck overlooking the pool & countryside. The finished walkout basement extends the home's versatility with an additional bedroom, den, large recreation area, full bathroom, wood burning fireplace, spacious flex room, ideal as a fifth bedroom, office, gym, or studio & rare walk-in safe room. Step outside to a resort-style backyard retreat featuring an ozone-treated in-ground pool, generous entertaining spaces & views stretching for miles. Wrapped in premium Hardie Board board-and-batten siding, this home was built with quality, durability & timeless appeal. Additional features include a three-car garage, full-home 14,000 kW generator & included survey. For farming, the property is exceptionally appointed with fenced paddocks for horses & cattle, hot wire fencing, winter-ready watering systems, three livestock run-ins, a cattle handling area with loading chute, head gate, cattle scale & 3-tonne grain bin. Protected conservation land behind the property ensures lasting privacy & an unspoiled natural backdrop. A rare offering where luxury, lifestyle and land come together in one remarkable estate. Don't miss the 3min cinematic walkthrough!
Property Information
Building Details
Features & Amenities
Financials & Fees
Inclusions & Exclusions
Fridge, Stovetop, Wall Oven, Dishwasher, Washer, Dryer, ELFs, Window Coverings, Bathroom Mirrors, Farming Structures & Equipment
Tractor, Animals
Location
Similar Properties
View More
Source: Toronto Regional Real Estate Board (TRREB), via PropTx Innovations Inc.
The data relating to real estate on this website comes in part from the MLS® data feed of PropTx Innovations Inc. The information is deemed reliable but is not guaranteed accurate by PropTx.
The information provided herein must only be used by consumers that have a bona fide interest in the purchase, sale or lease of real estate and may not be used for any commercial purpose or any other purpose.
© 2026 PropTx Innovations Inc. All rights reserved. MLS®, REALTOR® and the associated logos are owned or controlled by The Canadian Real Estate Association (CREA).