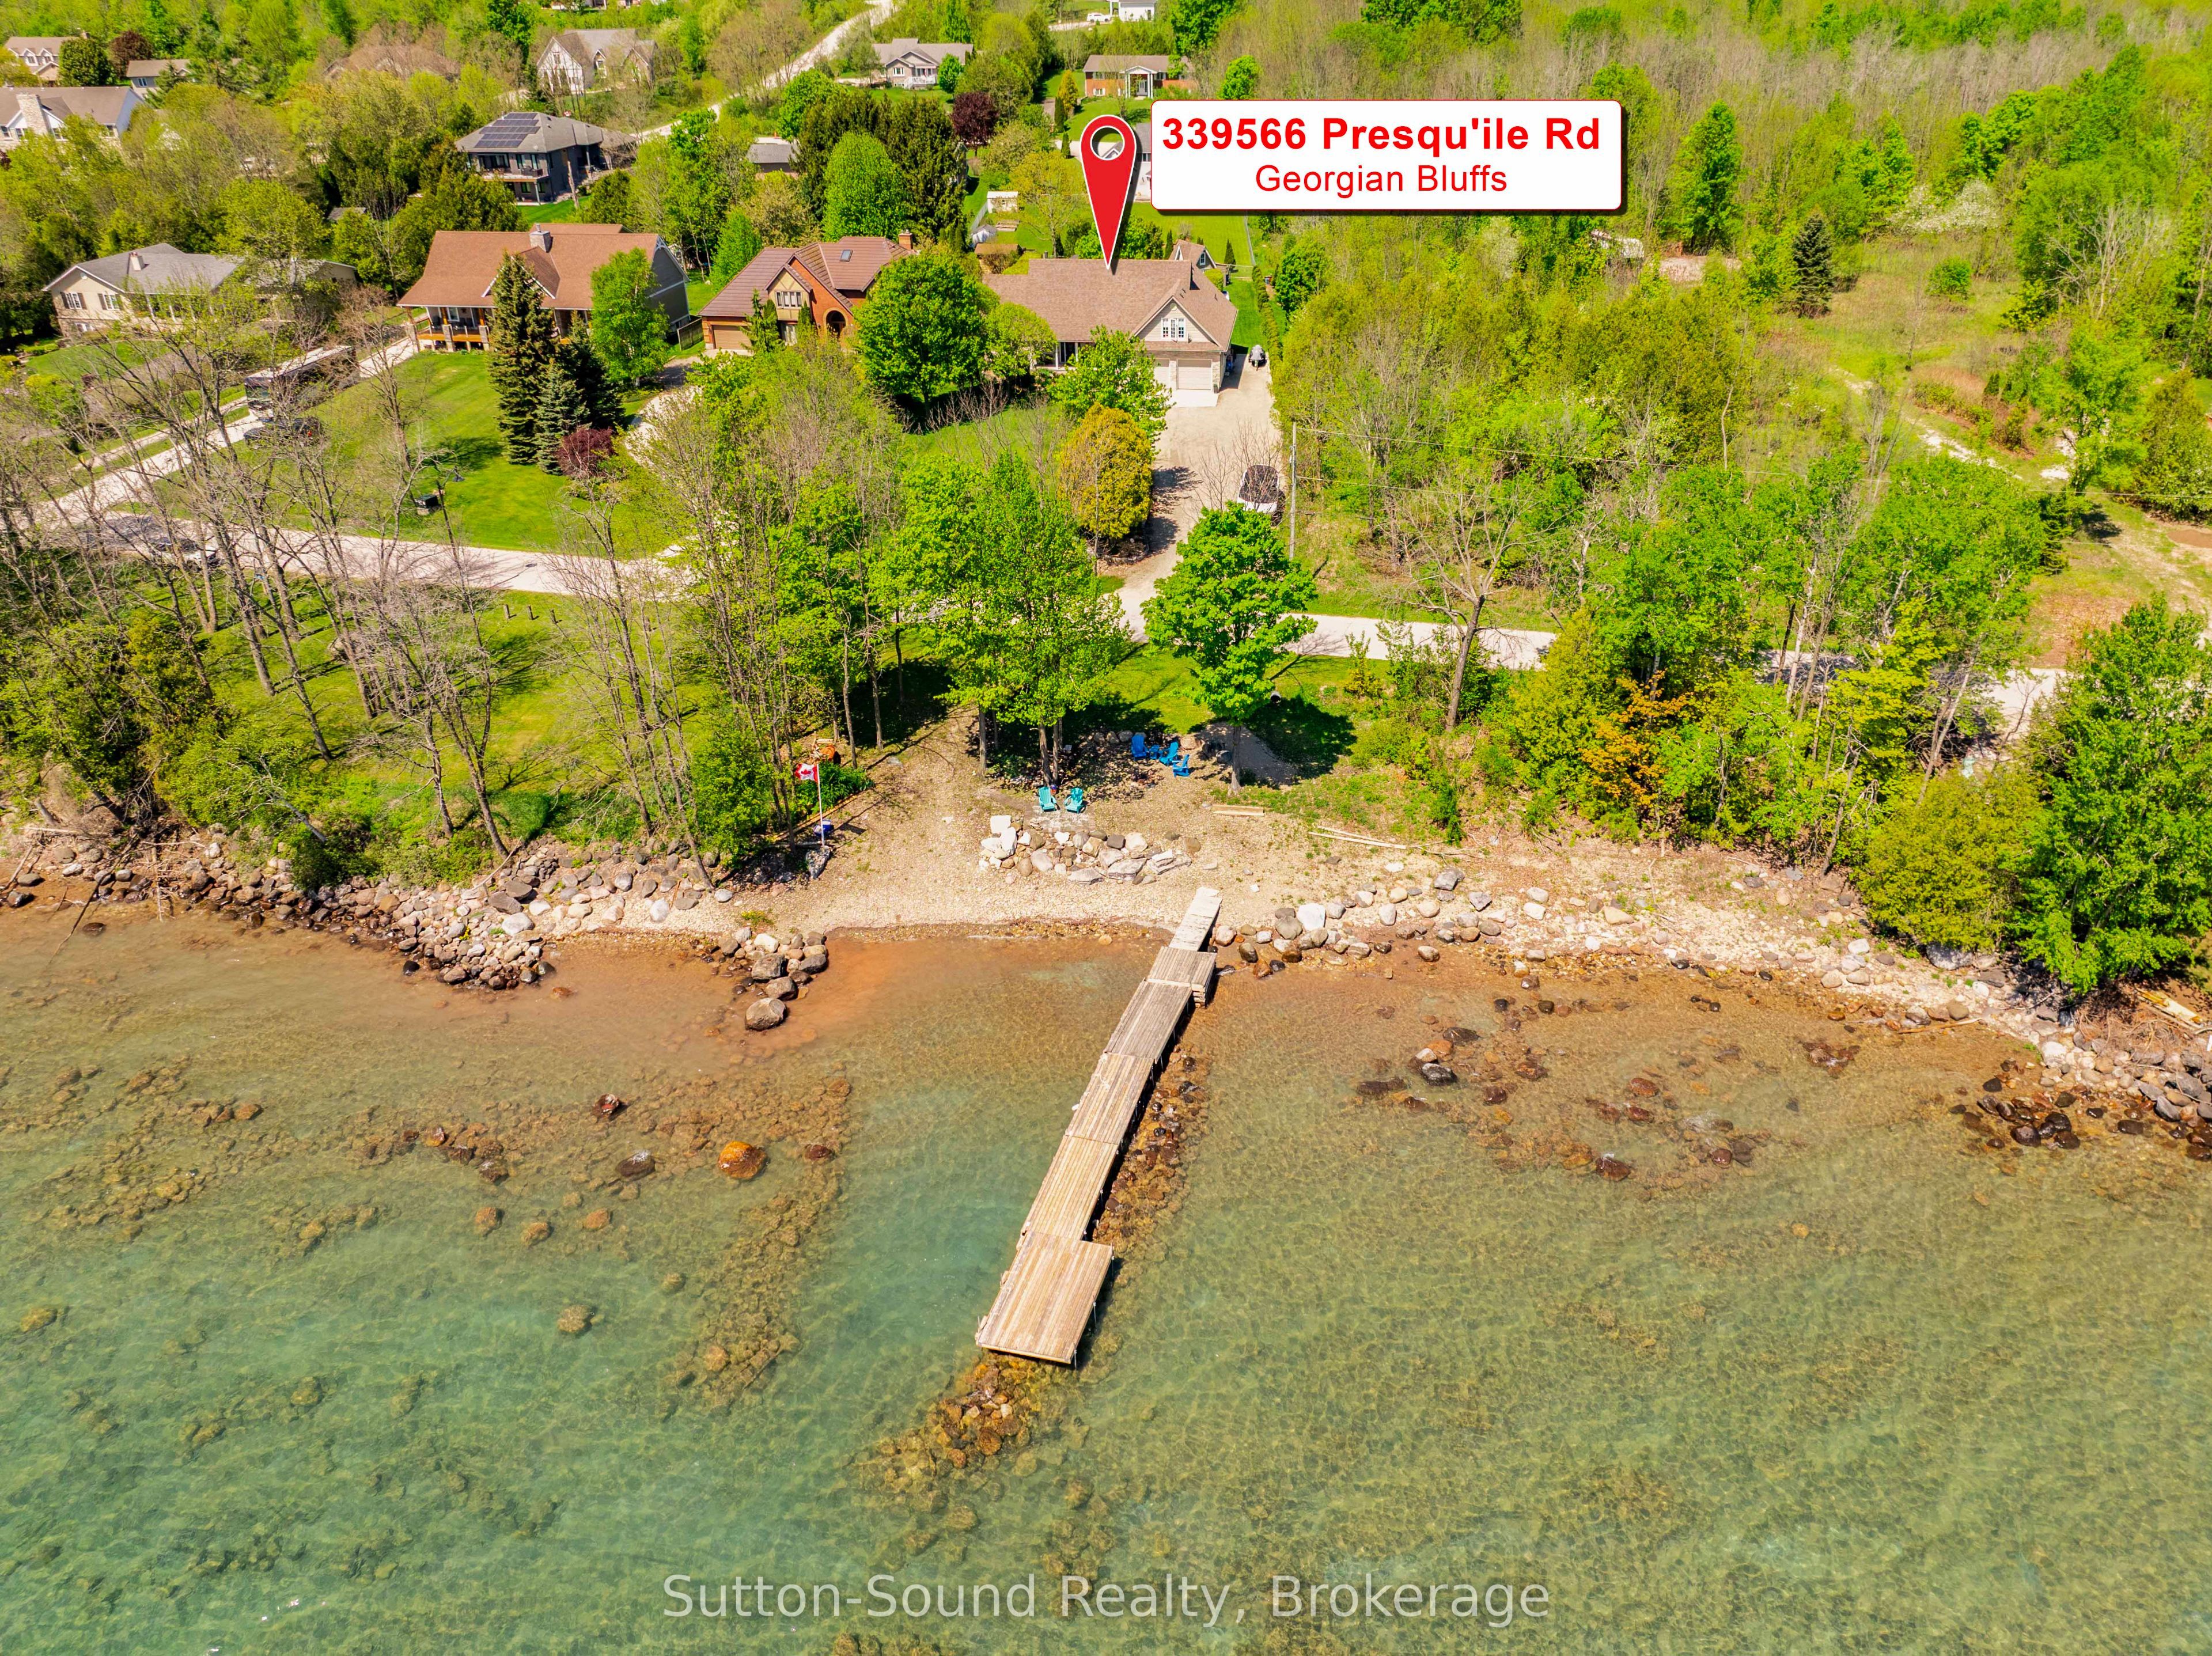
339566 PRESQU'ILE Road
About This Home
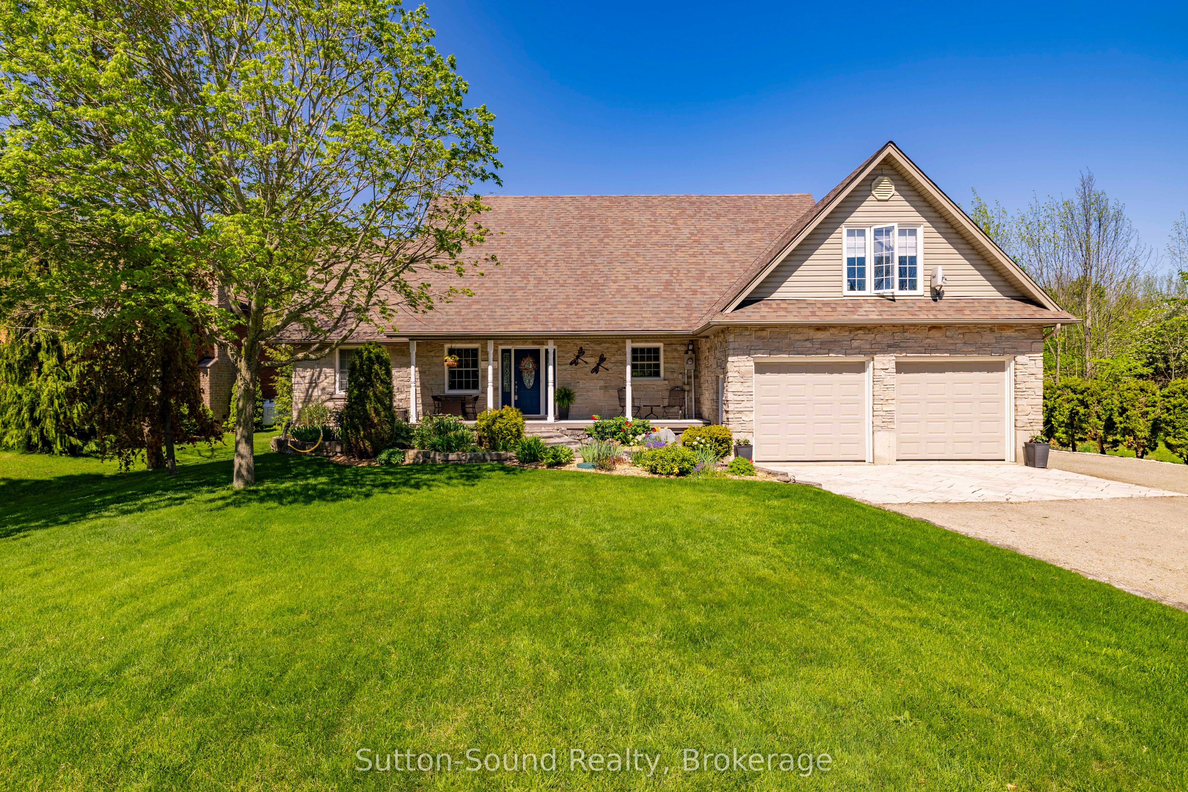
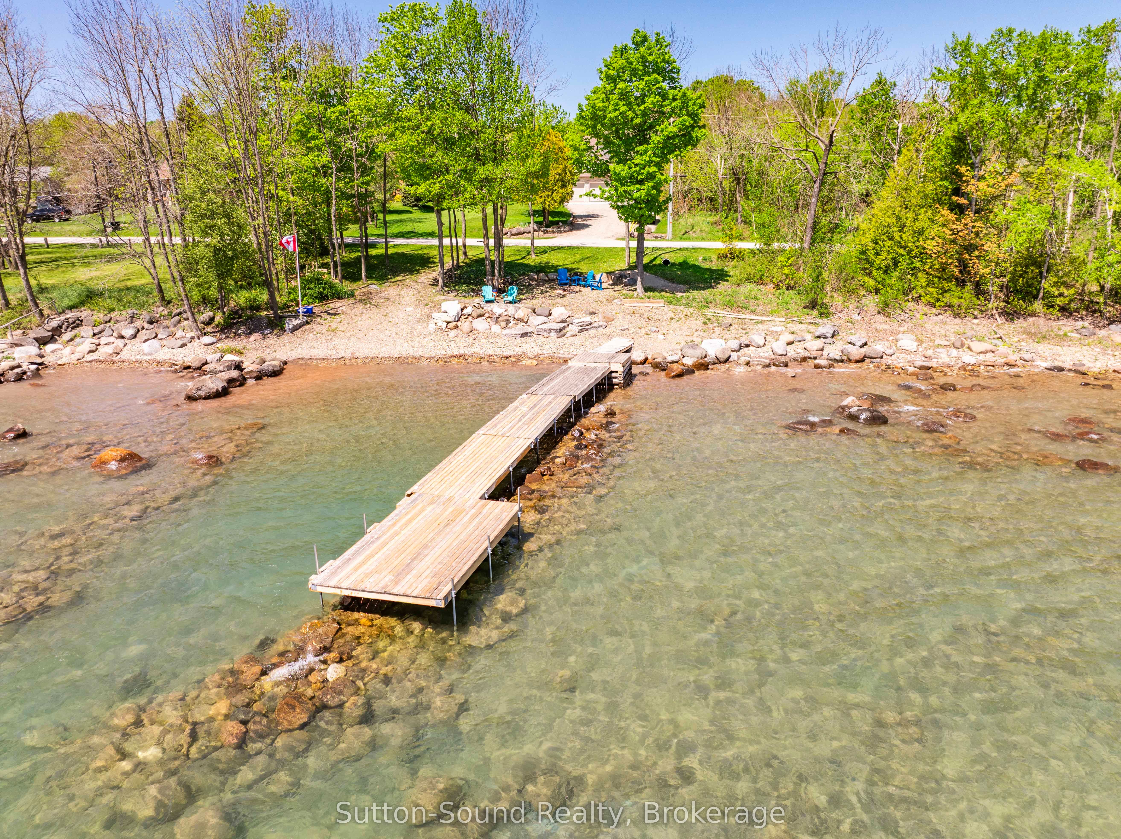
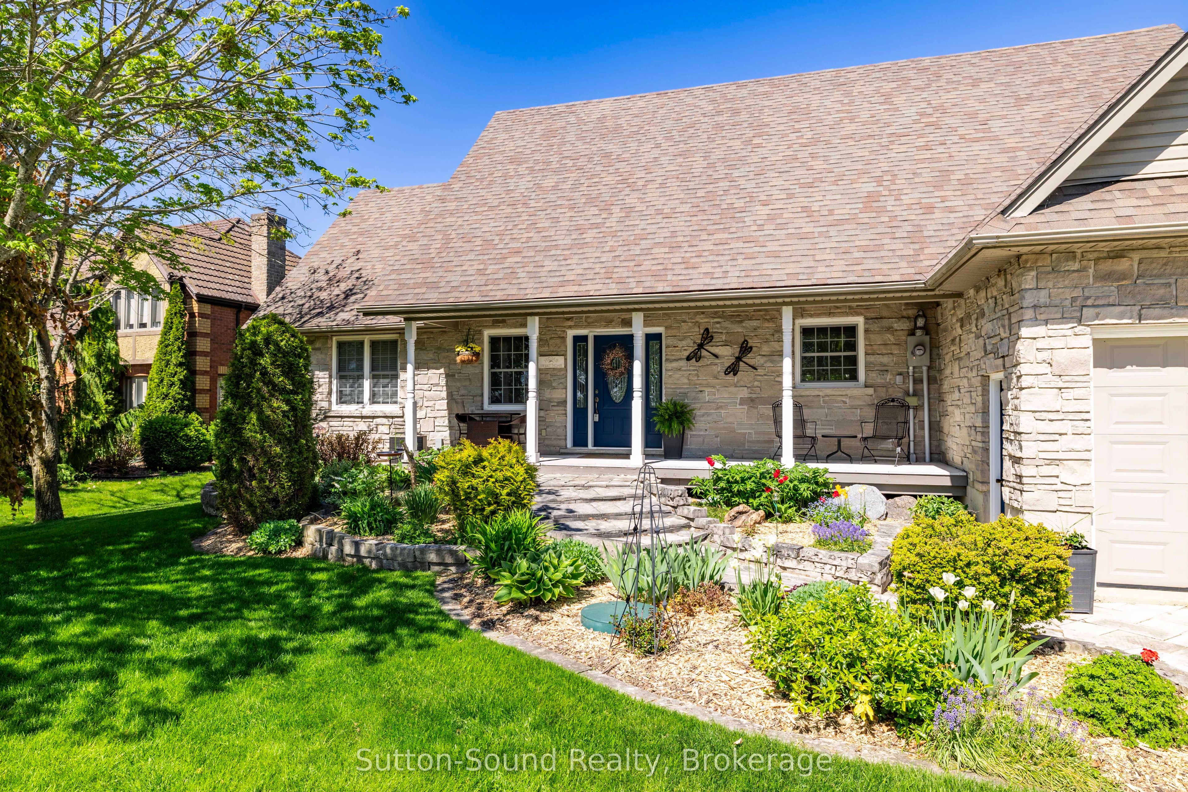
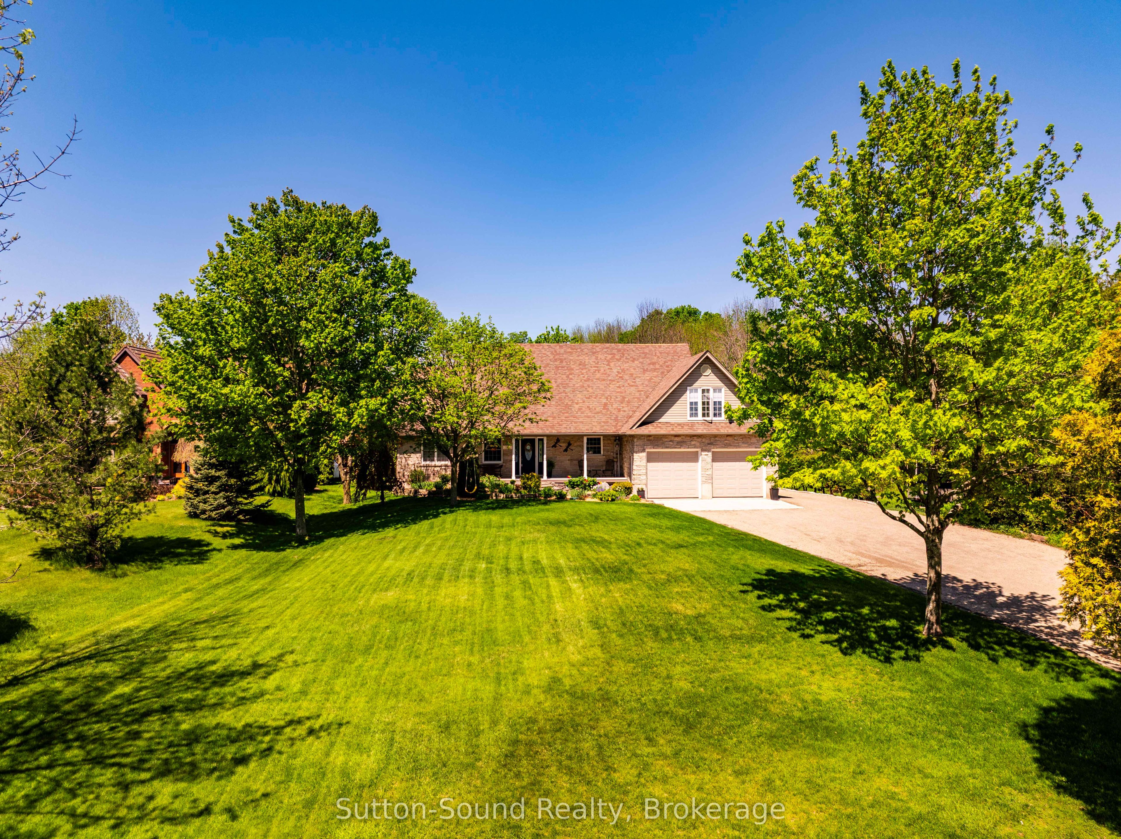
Stunning Georgian Bay Retreat with Exceptional Indoor & Outdoor Living. Discover the ultimate Georgian Bay lifestyle in this beautifully appointed property, where space, comfort, and outdoor living come together seamlessly. With convenient water access and your own private dock just across the road, enjoy effortless days on the bay and tranquil evenings in your own secluded retreat. Set on a large meticulously landscaped lot, this property is designed for making memories. Start your mornings on the covered front or back porch, unwind in the sun on the expansive rear deck or at the waterfront, and host unforgettable evenings gathered under the elegantly covered patio, complete with an outdoor fireplace. Inside, the home impresses with its generous layout, perfectly suited for large families and those who love to entertain. Featuring six spacious bedrooms, four bathrooms, a fully finished basement, and a versatile upper loft, there is ample room to live, work, and unwind. The bright, open-concept main level is filled with natural light and features a welcoming living and dining area that flows seamlessly into a well designed kitchen, complete with elegant birch cabinetry and abundant storage. Convenient main floor guest bedrooms, laundry, and a generous primary suite with a private 4-piece ensuite, provide both comfort and functionality. Impeccably maintained and reflecting true pride of ownership throughout, this is a rare opportunity to enjoy expansive living both inside and out, just steps from the water.
Property Information
Building Details
Features & Amenities
Financials & Fees
Inclusions & Exclusions
Fridge, stove, dishwasher, range hood, washer, dryer, garage door opener and remotes, window coverings
Location
Similar Properties
View More
Source: Toronto Regional Real Estate Board (TRREB), via PropTx Innovations Inc.
The data relating to real estate on this website comes in part from the MLS® data feed of PropTx Innovations Inc. The information is deemed reliable but is not guaranteed accurate by PropTx.
The information provided herein must only be used by consumers that have a bona fide interest in the purchase, sale or lease of real estate and may not be used for any commercial purpose or any other purpose.
© 2026 PropTx Innovations Inc. All rights reserved. MLS®, REALTOR® and the associated logos are owned or controlled by The Canadian Real Estate Association (CREA).