#406 - 280 Brittany Drive
About This Home
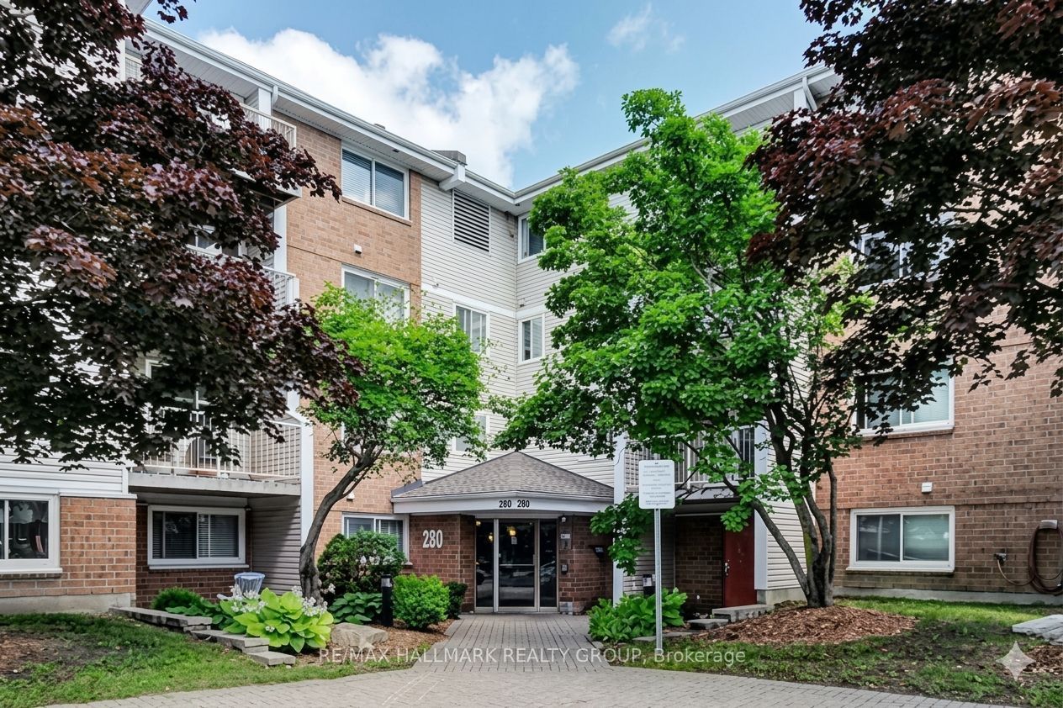
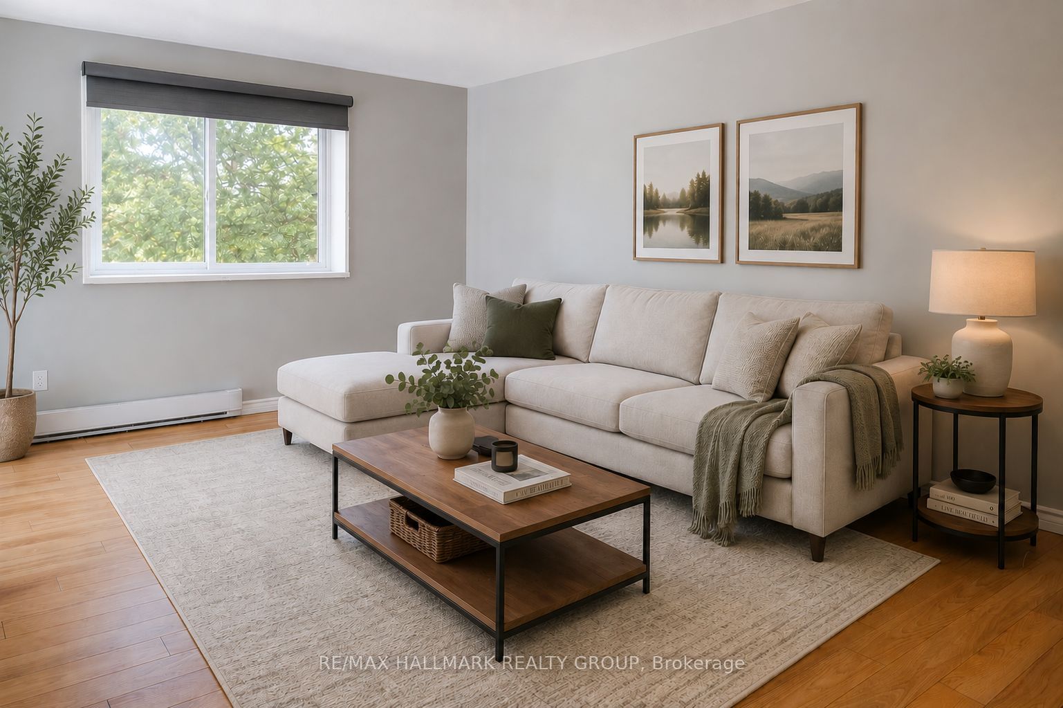
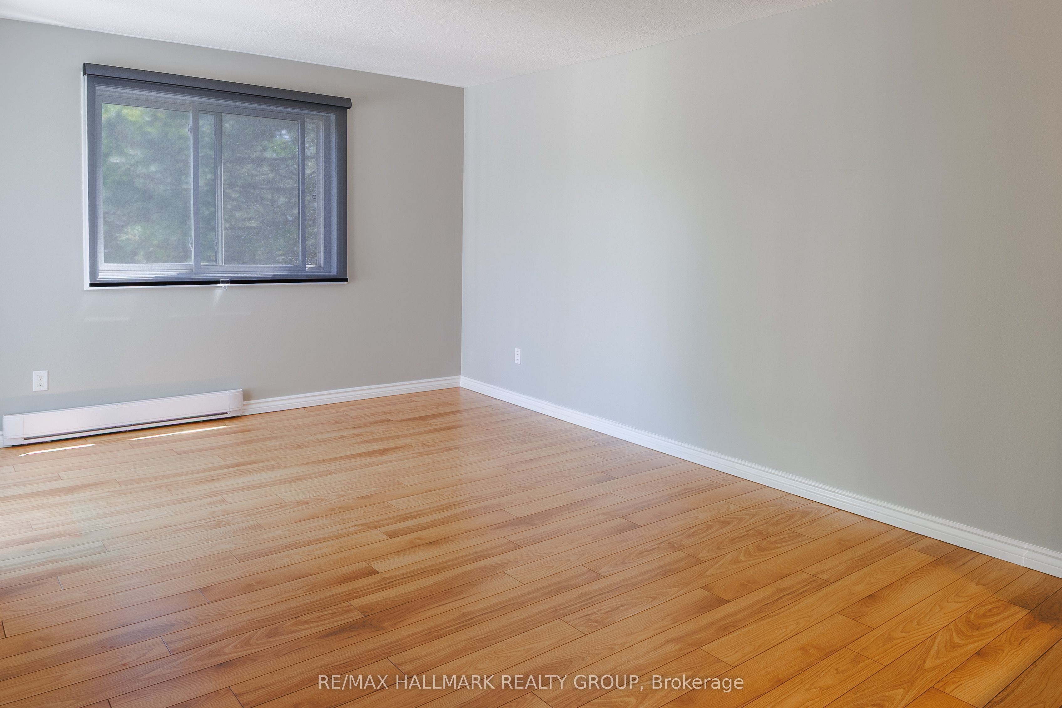
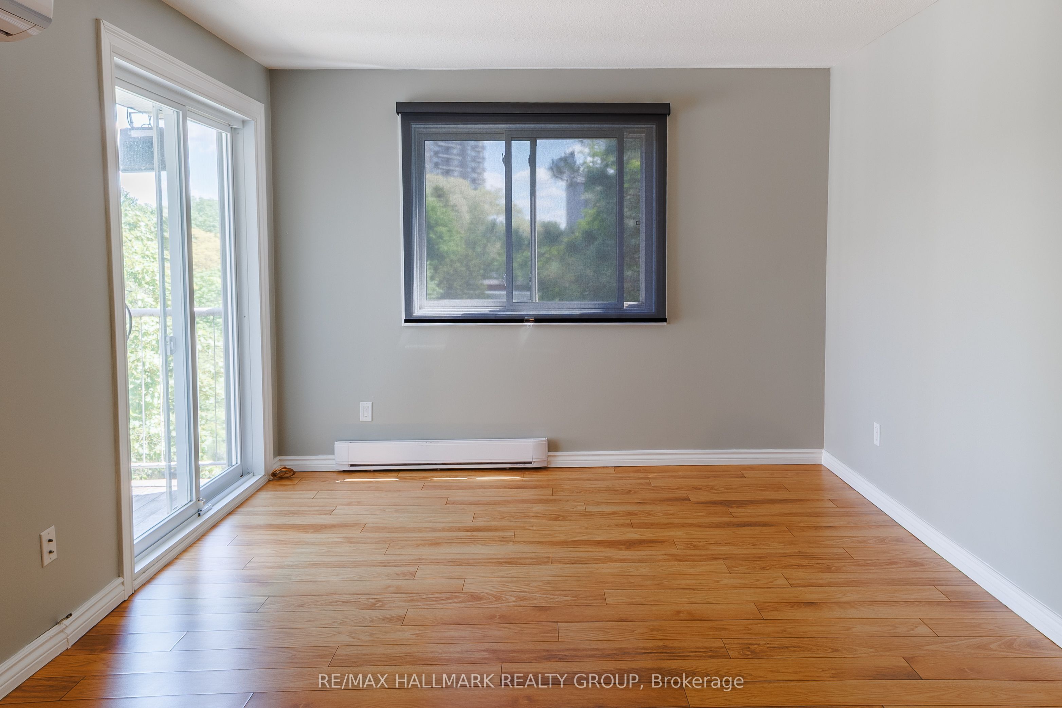
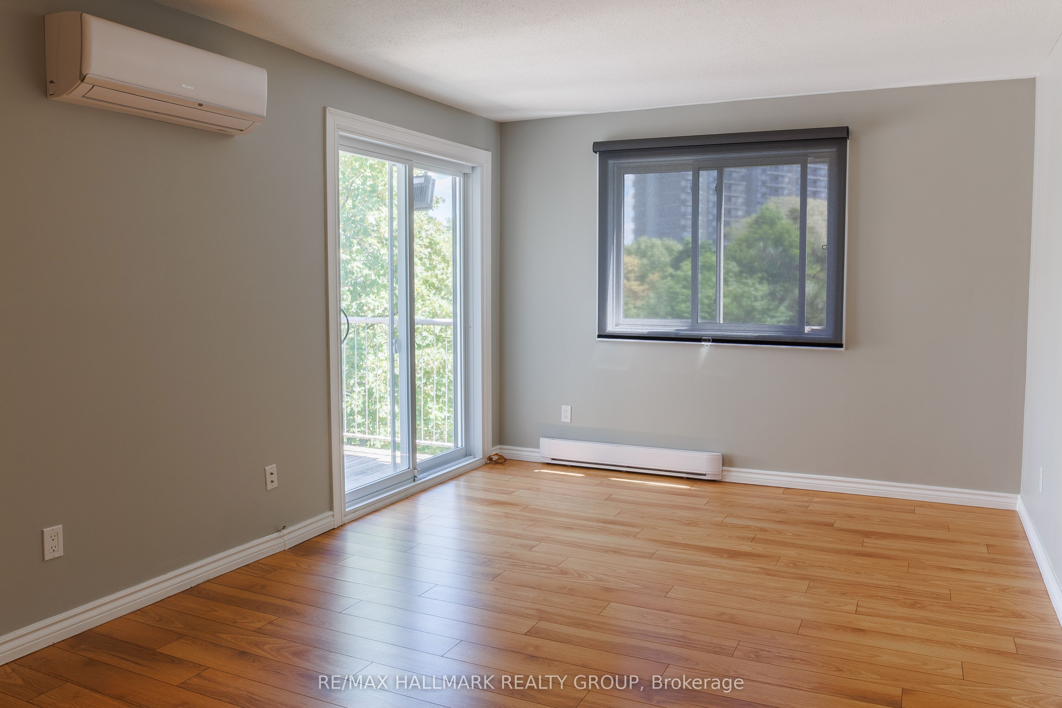
Whether you chill out with cool air from your heat pump, or you open the windows to listen to the birds chirping in the tree out front, this pristine 2-bedroom penthouse-level condo offers a quiet, elevated lifestyle with no neighbours walking over top or banging on your ceiling. Spanning 870 sq ft, this bright and open-concept home has been extensively updated and meticulously prepared for its next owner. Experience the comfort of a modern heat pump system that delivers refreshing air conditioning, cost-effective heating and a continuous, comfortable flow of air. The original baseboard heaters remain, providing a reliable heating backup for ultimate peace of mind. The entire unit was professionally cleaned and received a fresh coat of paint. The updated kitchen features brand-new flooring and a suite of never-used appliances, including a brand-new Frigidaire fridge, stove and vent hood, alongside a reliable Bosch dishwasher. The bathroom has been thoughtfully upgraded for comfort and accessibility, featuring brand-new flooring, a brand-new toilet and completely updated sink drain and plumbing. For added safety and independence, the bathroom is equipped with securely fastened, mobility-enhancing grab bars in the shower, as well as a heavy-duty towel bar and toilet paper holder that double as sturdy support bars. Enjoy the convenience of in-unit laundry with a stackable washer and dryer, and a highly efficient tankless hot water system. Step out from the spacious living area onto your private balcony to enjoy peaceful, treed views. This well-maintained building features incredible community amenities, including indoor and outdoor pools, a gym, tennis and racquet courts, a recreation centre, and a party room. Located minutes from downtown Ottawa with swift access to transit, shopping & everyday amenities. Truly a move-in-ready gem perfect for first-time buyers, downsizers or savvy investors! Floor Plans are Attached.
Property Information
Building Details
Features & Amenities
Financials & Fees
Inclusions & Exclusions
Frigidaire Refrigerator (Brand New), Frigidaire Stove (Brand New), Frigidaire Range Hood Fan (Brand New), Bosch Dishwasher (Approx. 8 years old), Stackable Washer & Dryer (Approx. 8 years old), Heat Pump System & Components
None
Location
Similar Properties
View More
Source: Toronto Regional Real Estate Board (TRREB), via PropTx Innovations Inc.
The data relating to real estate on this website comes in part from the MLS® data feed of PropTx Innovations Inc. The information is deemed reliable but is not guaranteed accurate by PropTx.
The information provided herein must only be used by consumers that have a bona fide interest in the purchase, sale or lease of real estate and may not be used for any commercial purpose or any other purpose.
© 2026 PropTx Innovations Inc. All rights reserved. MLS®, REALTOR® and the associated logos are owned or controlled by The Canadian Real Estate Association (CREA).